











A luxury hotel with a long history
Text Ramona KezerImage Kentie & Partners
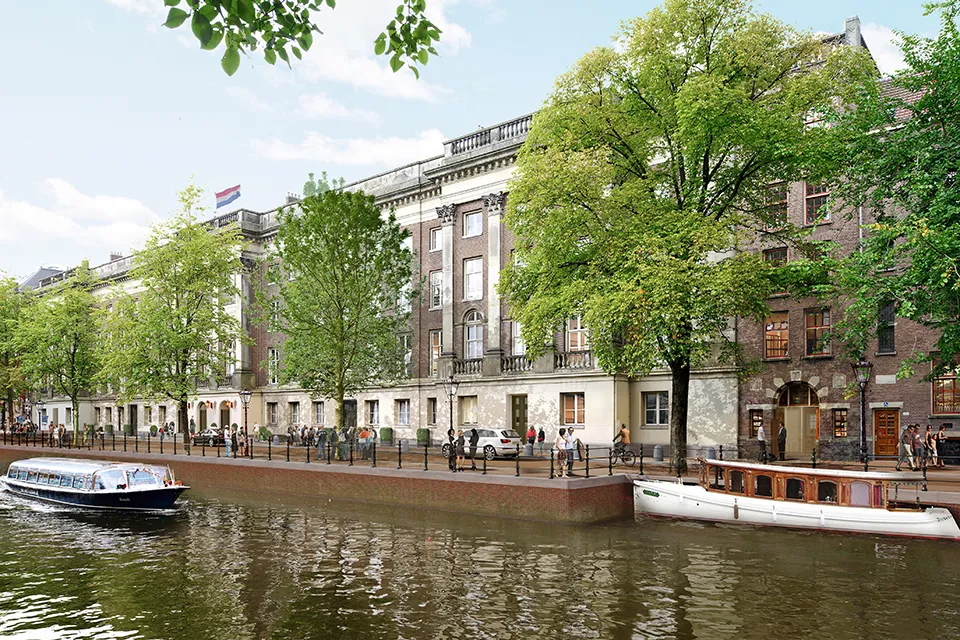
Former Palace of Justice converted into hotel
The former Palace of Justice in Amsterdam is currently being converted into a luxury hotel for Rosewood Hotels & Resorts. The design is by architecture practice Kentie & Partners. Careful consideration has been given to the building’s history, its architectural alterations over the years and its role in the centre of Amsterdam.
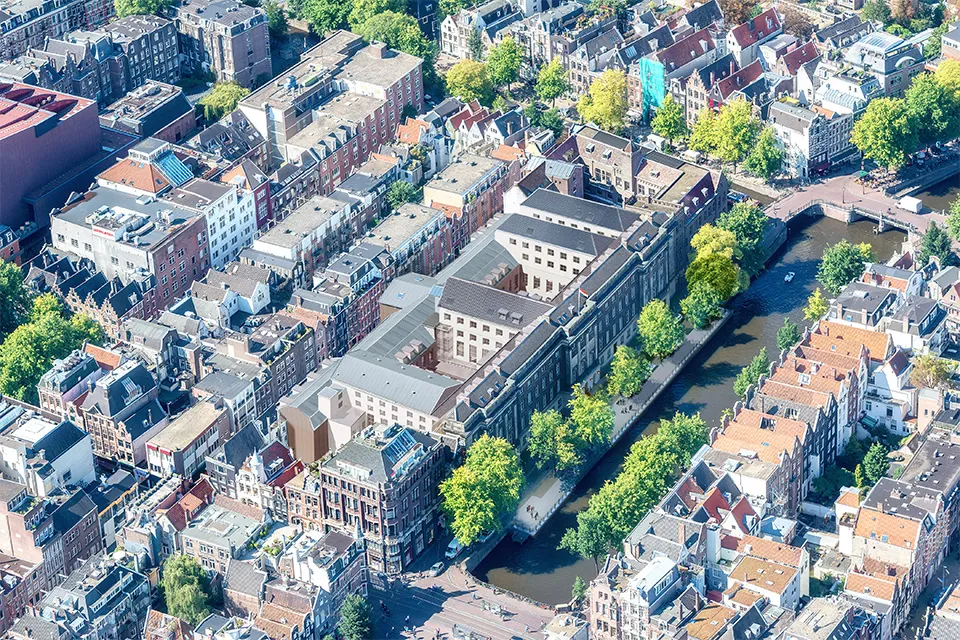
The architecture practice has many years’ experience in restoring historic buildings and converting them into luxury hotels. It has previously designed well-known hotels in Amsterdam, including Soho House, American Hotel, Grand Hotel Amrath and the recently opened The Hoxton Lloyd. “When it comes to converting a historic building into a hotel, we are often the first people that come to mind,” says Ray Kentie of Kentie & Partners. “The building’s contribution to the city was an important consideration for the municipality. It had to become a community hub with multiple functions. It also had to accommodate the Indian Community Club, which will have its own space in the building, alongside a large Indian restaurant. A terrace will be created on the extra-wide quayside.”
Kentie and fellow architect Manon Becking began developing the sketches together. One striking feature of the design is the total floor area of over 20,000 m2, with ‘just’ 132 hotel rooms. Becking says: “There will be plenty of shared spaces for events and meetings, as well as a large wellness and fitness centre with an indoor swimming pool. Each of the three large courtyards will have its own character. One will be covered, with a ballroom incorporated into the design.”
Making choices
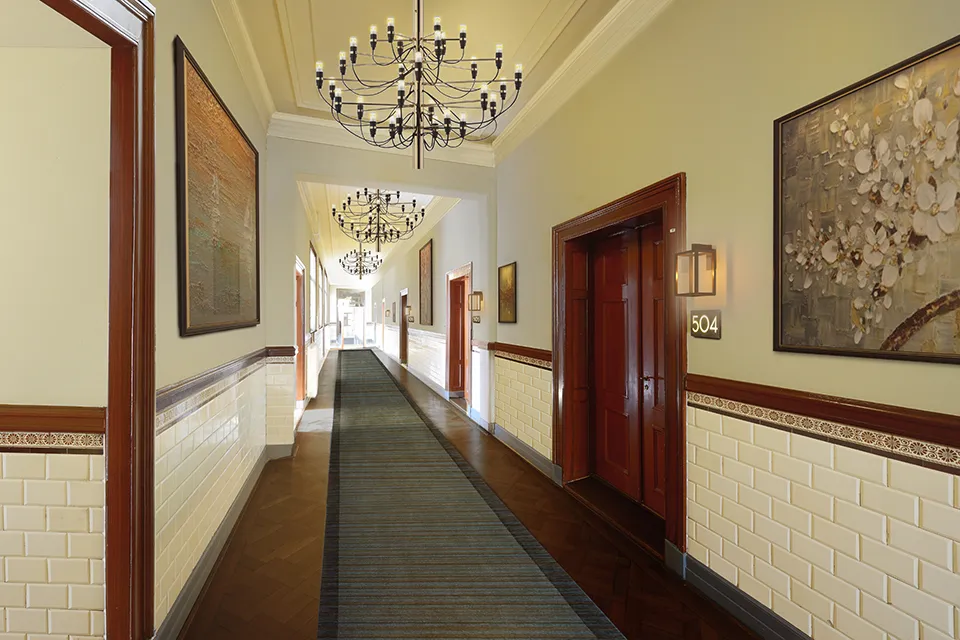
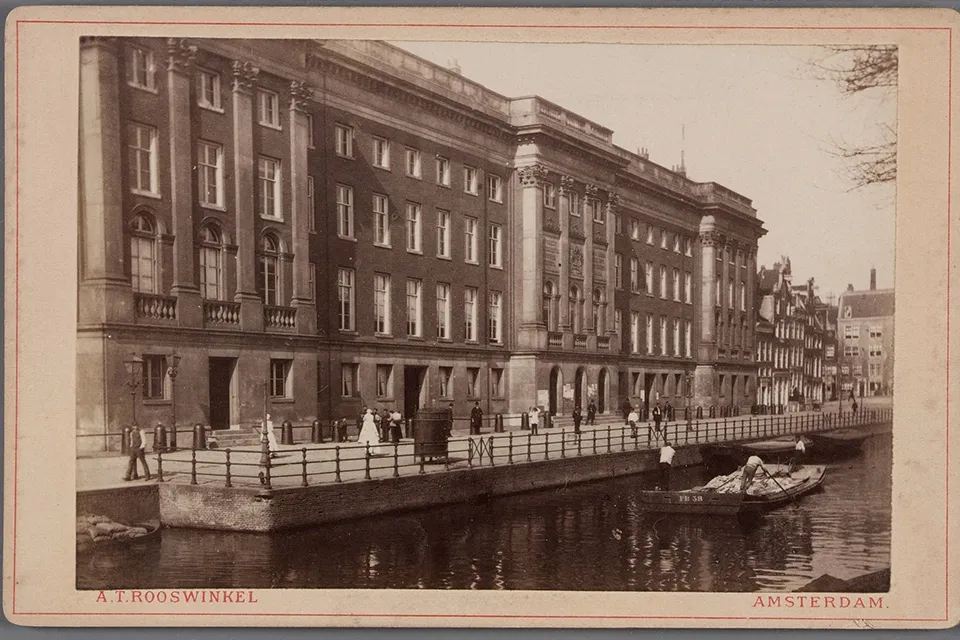
The building has undergone many changes over the years, Kentie explains. “Some spaces still had a monumental appearance, while others were worn out and had outdated ceilings. So it was our job to consult with the heritage authorities and decide what to do and how to go about it.” The building was originally constructed as an almshouse orphanage in the 17th century. Around 1825, it was converted into the Palace of Justice to a design by architect Jan de Greef. A major renovation, mainly of the interior, followed in the late 19th century, by architect W.C. Metzelaar. The two architects had to determine which elements could be retained or restored. Kentie says: “The combination was important. Much of the orphanage’s structure is still standing, but a lot had already disappeared. The entrances at the centre were De Greef’s work. We have made the building less introverted and more open by creating four new entrances in the wings. The main entrance has been restored to De Greef’s design, right down to the floor, walls and ceiling.”
Energy consumption
After a lengthy period of consultation with the municipality, the heritage authorities and the client, and many refinements to the design, stripping-out and demolition work began in 2020. The technical challenges were considerable. Basements were created at two levels beneath the courtyards, requiring sheet piles to be vibrated into the ground. A temporary steel structure was installed for this work. The basements will house service areas, among other things, making them ideal for keeping all the building services installations out of sight. A good example is the aquifer thermal energy storage system, which keeps the building’s energy consumption low. The building is also now well insulated, partly through the use of vacuum glazing. Kentie says: “This is thin glass with a 1 mm vacuum gap between two panes. This gives it the same insulating value as triple glazing, while allowing it to be fitted in old windows. It is a very good solution and a first for Amsterdam.”
Ongoing contact
The hotel is due to open in mid-2024. The main contractor is expected to complete the building work by the end of 2023. There will then be time to install the interiors, designed by Piet Boon and Sagrada. The architects are still working on the project every day. Becking says: “We are in constant contact with the contractor. As this is an existing building, they regularly encounter surprises during the work that need to be resolved on site. We provide guidance.”
Question about this story? Ask your question
Who worked on it
- ClientCTF Amsterdam
- Project managementC&R Hospitality Services
- ArchitectKentie & Partners
- Structural engineerVan Rossum
- Main contractorSlokker Bouwgroep
- Mechanical services installerWarmtebouw
- Electrical services installerSDR Elektotechniek
Keep following this
Get an email when a new story is published. No account needed.
- SubjectRenovation & conversion







