











Natural stone for cladding sourced from South Africa
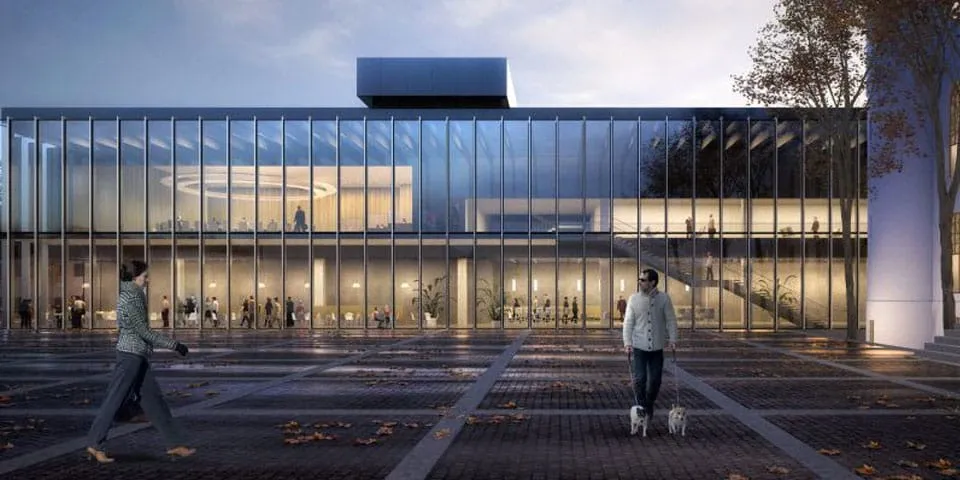
Commissioned by BAM, natural stone specialist Van Stokkum sought a suitable solution for the façade cladding and the construction of the stairs and floors at the Stadskantoor in Tilburg.
Text | Johan Debaere Images | DEDRIE Architecten
“BAM approached me 3 years ago about taking part in the tender for this renovation project. We submitted our first quotation in May 2017, and the contract followed in March 2018,” says director Twan Smedts. “We bought the Nero Afrika Impala for the façade cladding from a supplier near Johannesburg, with whom we have worked for more than 20 years. He was able to advise us on how best to minimise the impact of variations in colour. We had some of the blocks polished so we could see the colour in advance and achieve a uniform façade. It consists of panels between 1.5 and 1.92 m wide and 1.6 and 2.2 m high, and on the upper floor even 1.76 and 2.45 m.”
The concrete structure of the existing façade had many irregularities, which the contractor repaired. Differences in dimensions were accommodated by a specially designed façade support system between the existing structure and the new insulation layer. “Our engineer and modeller, Roy de Jong, handled the preparatory work in 3D. We started producing the elements in early 2019, and the entire project is due to be completed this year. We had 12 to 14 people working on the façade elements, while a team of 4 installed the floors and stairs,” Smedts concludes. “We were responsible for the design, engineering and production, while installation was carried out by specialist companies. This was a challenging commission, which was completed to our technical satisfaction.”
Project information
New lift systems for renovation project
The Stadskantoor in Tilburg is undergoing a complete makeover, including the replacement of its lift systems. Contractor BAM called on Orona, a specialist in the design, manufacture, installation, maintenance and modernisation of lifts, escalators and moving walkways.
“We have worked with BAM several times in the past, but recently signed a framework agreement that makes us one of its regular partners for the integration and modernisation of lift systems in new build and renovation projects,” says technical sales adviser Hans Boekraad. “This is the first project to come out of that agreement.”
The construction partners faced a number of challenges during this renovation, including with the lift systems. Three lifts, each with a speed of 1.6 m/sec and a capacity of 1,275 kg, were installed side by side in the centre of the building, serving every floor. In addition, a 1,000 kg shuttle lift with stops in the basement and on the ground floor, as well as two goods lifts, were installed. “We worked on this project for quite some time. For example, we had to check whether the shafts were straight, and during installation we also had to deal with damp,” Boekraad explains. “The interiors of the lifts are finished in standard stainless steel, but the architect and client chose natural stone for the floors and external finishes.”
Question about this story? Ask your question
Keep following this
Get an email when a new story is published. No account needed.
- SubjectRenovation & conversion







