











The Gouvernement is now a hospitality venue with apartments above
Text Liliane VerwooldeImage Maaike Krimpenfort and Corné de Weer
Restoring the original outlines
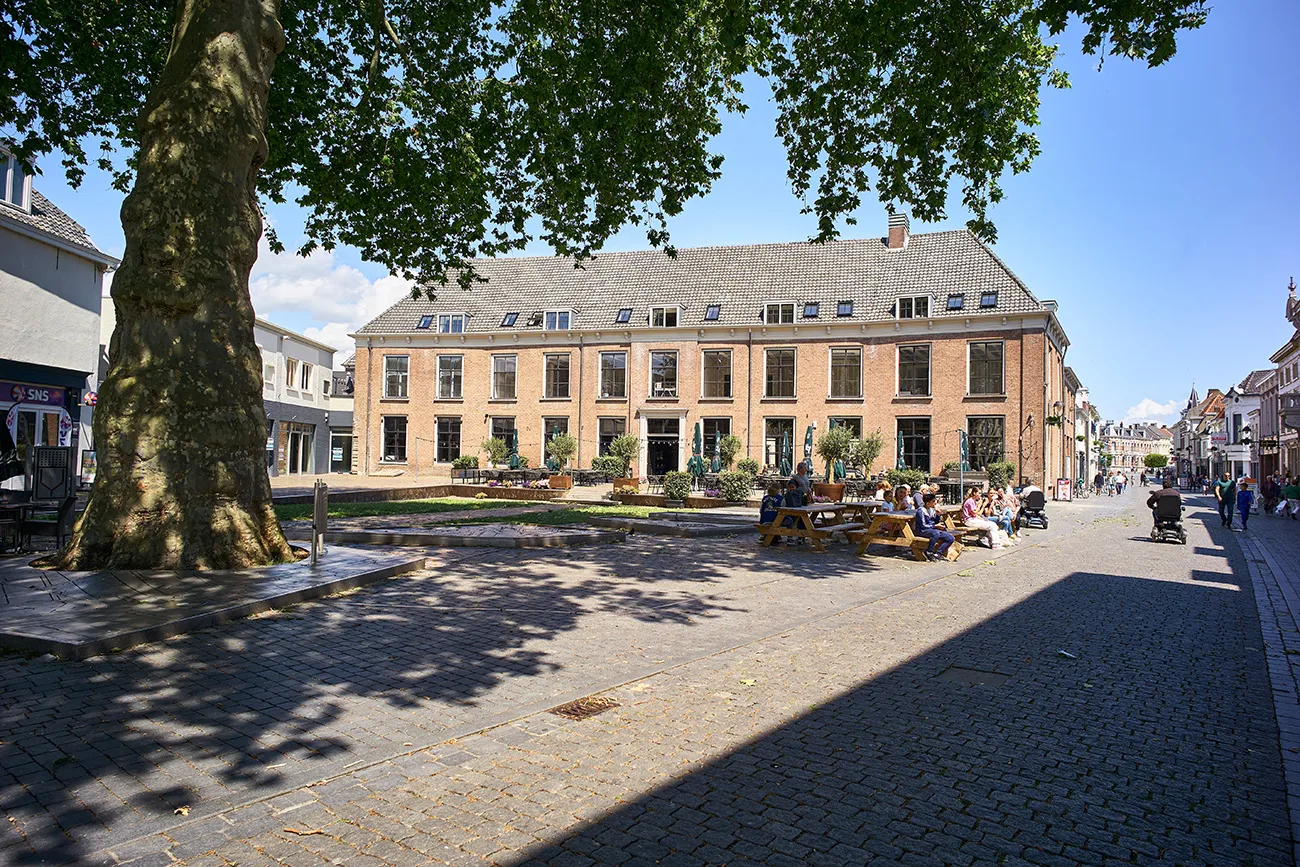
The Gouvernement has shaped the appearance of Gouvernementsplein in Bergen op Zoom since 1771. Over the years, the listed building has served as a home, an office and a military hospital. Naturally, it was altered from time to time to accommodate these uses. Under the motto ‘save what can be saved’, the monument has recently been restored to its former glory.
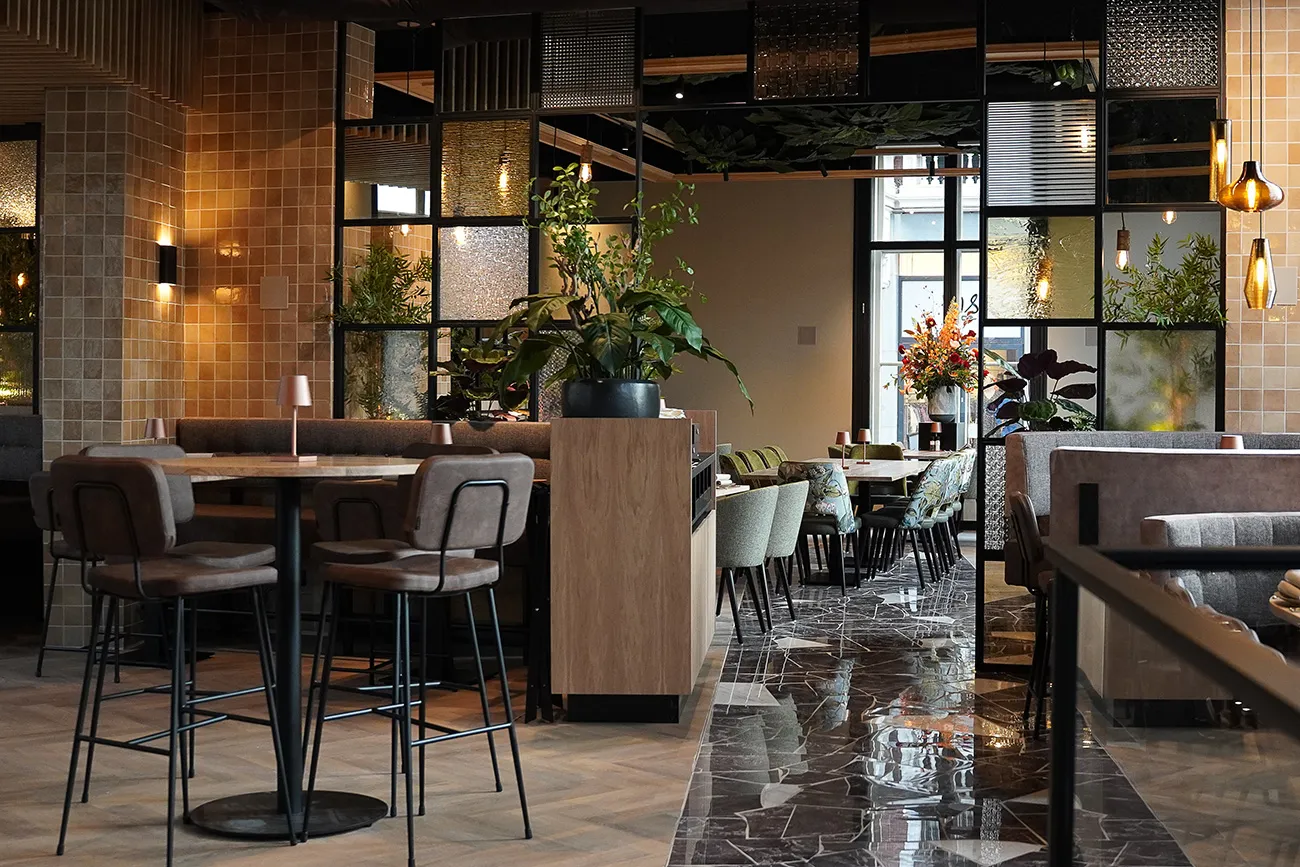
In the 1990s, the municipality of Bergen op Zoom bought the Gouvernement from the state, only to sell it on to a developer who turned it into a shopping centre. The building was then stripped out and refurbished with little regard for its listed status. In recent years, Weyts Architecten has done everything possible to restore the building’s original outlines. Preserving the façade, roof structure and beam floors, the practice adapted it for hospitality and residential use.
Setbacks and surprises
“The quality of the building envelope and structure was fairly good,” says Laurijs Weyts of Weyts Architecten. “However, much of the original interior fabric had disappeared. Only the trusses and beam floors seemed worth working with.” There were some welcome surprises, too. Weyts’ client, M. Simons Vastgoed, was happy to agree to the removal of the extensions and the canopy over the courtyard. This significantly reduced the gross floor area.
An acoustic challenge
Combining hospitality and residential uses presented a considerable acoustic challenge. “Most of the timber beam floors were strong enough to support the apartments, unlike the steel structure installed beneath them at the time. By replacing the steel structure and adding a floating screed with a substantial insulation layer, we achieved the required sound insulation. There was ample headroom for this on the first floor. On the second floor, the clear height beneath the trusses is slightly lower.”
Time pressure
The feasibility of the scheme depended on the Subsidie Instandhouding Monumenten (to be submitted in March) and the monument grant from the Province of Noord-Brabant (to be submitted in September). The grants were intended for buildings of high heritage value. “However, the volume of documentation we had to submit was enormous,” says Weyts. “As the grant applications ran alongside the planning permission process, the time pressure mounted considerably. The grant also had to be spent within a year, and the hospitality operator was keen to move quickly.”
With a fitting nod
The Gouvernement was gradually restored to its former glory. The façades, with their elegant, rhythmic arrangement, were refreshed. Reconstructing the windows to match their 18th-century layout was considered, but ultimately ruled out on cost grounds. Daylight in the roof was provided as far as possible through the courtyard, allowing the street-facing roof slopes to remain relatively closed. And, of course, every effort was made to showcase the historic roof trusses. “You’ll find traces of them in almost every apartment.”
Question about this story? Ask your question
Who worked on it
Het Gouvernement in Bergen op Zoom
- clientM. Simons Vastgoed bv
- architectWeyts Architecten
- structural engineerABR Adviesbureau voor Bouwconstructies
- restoration contractorDenys
- installerEquans
- geothermal energyGebo
- finishingOnderhoudsbedrijf Oerlemans
Keep following this
Bij een nieuw verhaal krijg je een e-mail. Geen account nodig.
- ProjectHet Gouvernement
- SubjectRenovation & conversion
- CompanyM. Simons Vastgoed bv
- CompanyWeyts Architecten
- CompanyABR Adviesbureau voor Bouwconstructies
- CompanyDenys
- CompanyEquans







