











Renovation and sustainability upgrades for 174 flats
Text Ramona KezerPhotography BAM Wonen
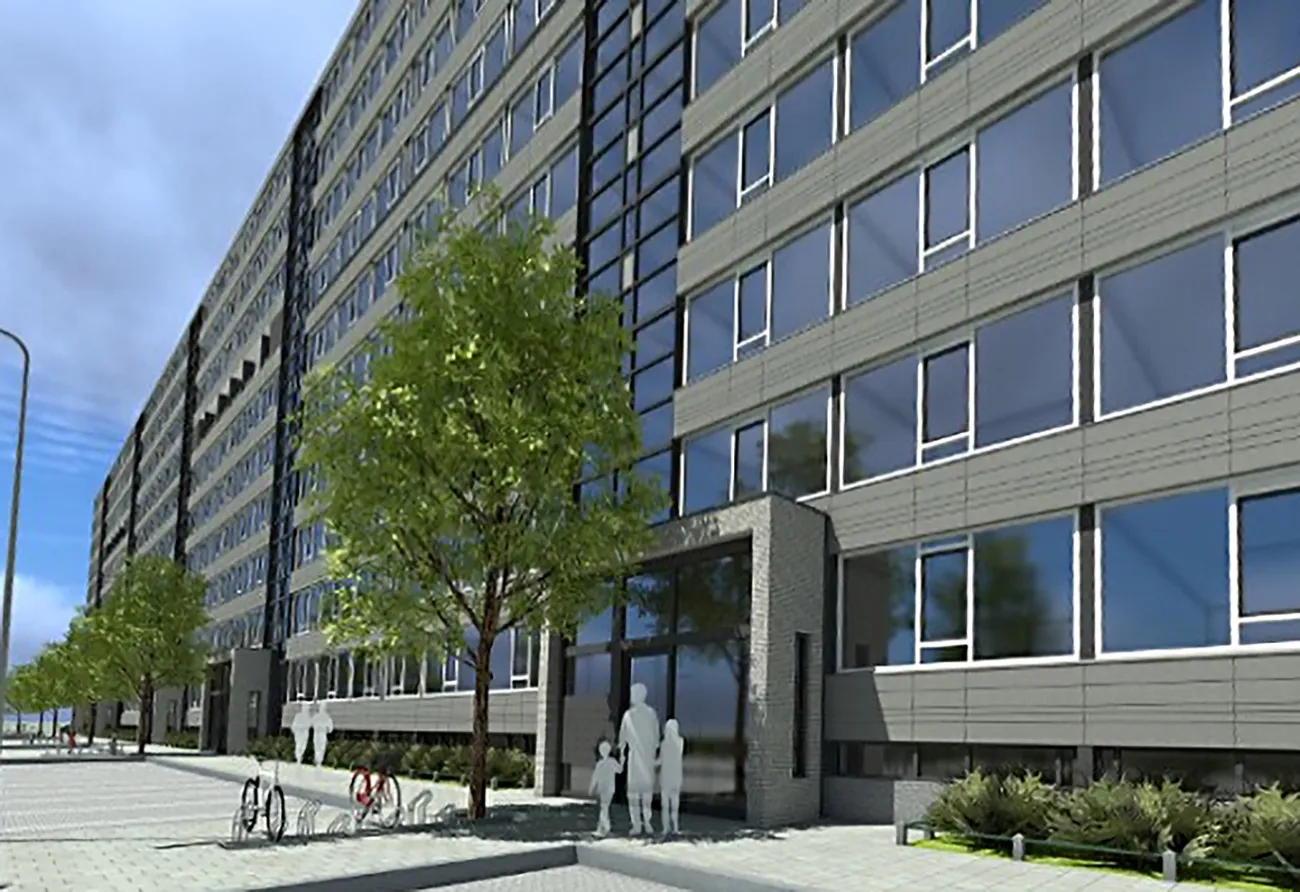
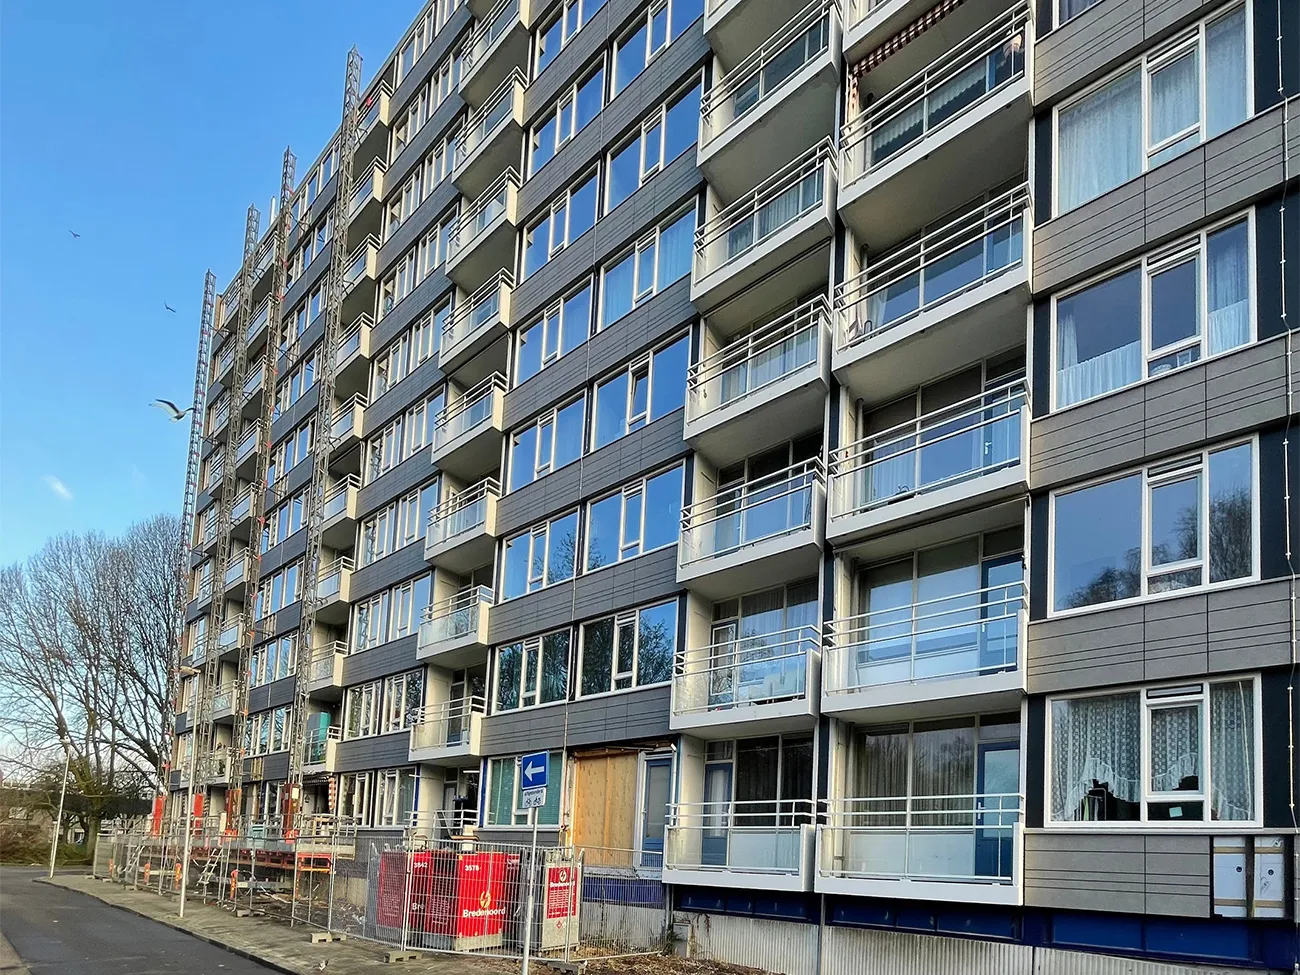
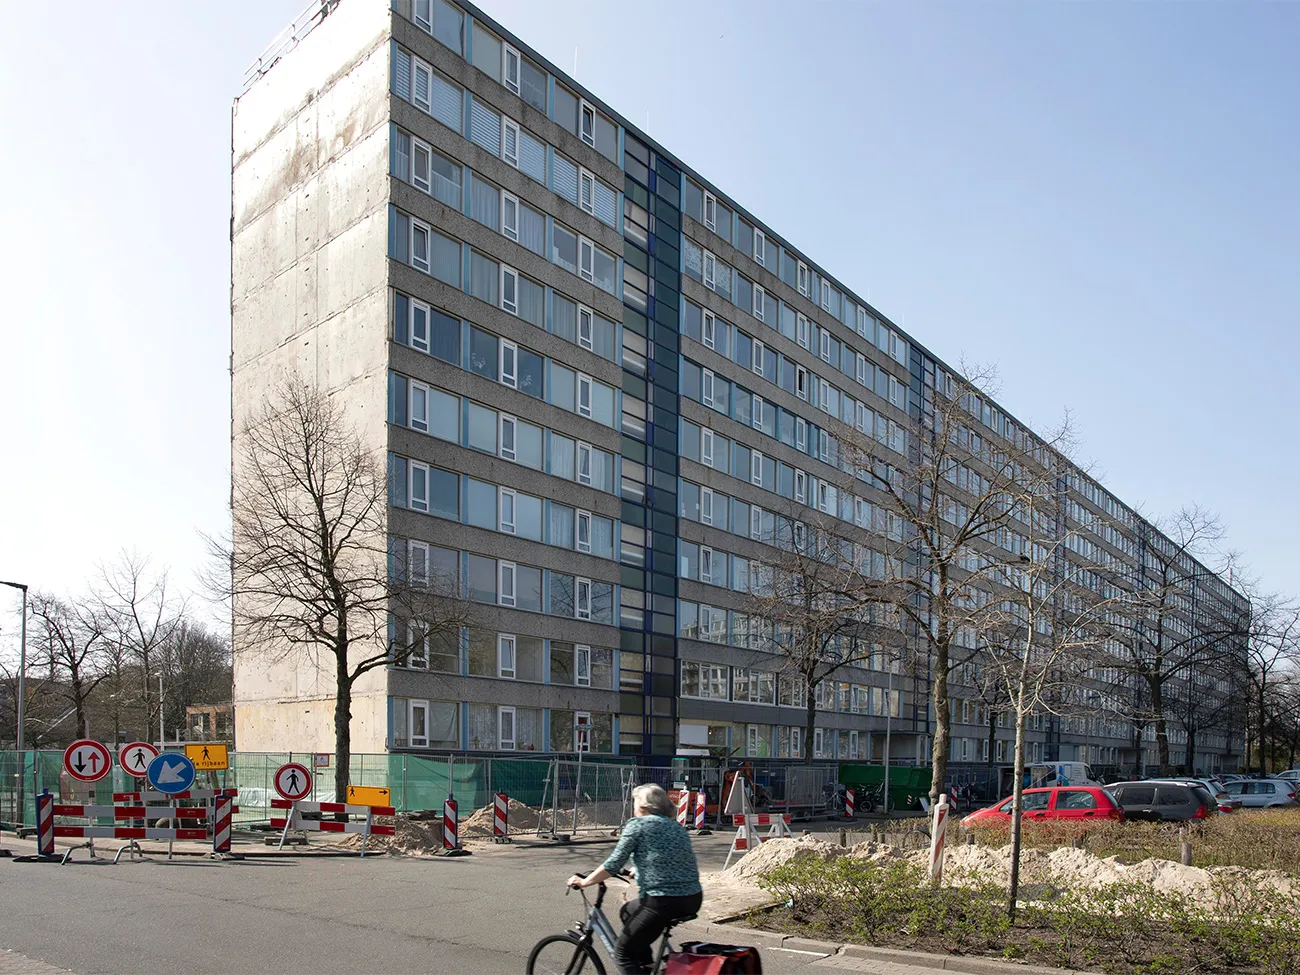
On behalf of housing association Portaal, BAM Wonen is renovating and upgrading the sustainability of 174 flats on Nigerdreef in Utrecht. The block is the first of five projects the parties are undertaking together in the Overvecht district.
The housing association’s aim was to improve the sustainability of the blocks and make them fit for the future and easier to maintain, with a new expected operating life of forty years. “We also wanted to reduce the costs of the maintenance service (VOC) for repairs and improve the energy rating,” says Petri Bosch, senior project manager at Portaal. Initially, the housing association entered into discussions with another party and had already engaged mex architects. When talks with the contractor stalled, Portaal issued a tender for a supply-chain partner with a view to establishing a long-term collaboration. BAM Wonen was ultimately selected. Edwin van den Hengel, project manager, Renovation Concepts at BAM Wonen, says: “Our first question was: should we build on the existing plan? It would be a shame to discard all the knowledge already gained and the architect’s work. So we completed the plan and drew up a budget. We then needed the approval of at least 70% of the residents and had to apply for permits. Once all that was in place, we could get started.”
Meeting today’s standards
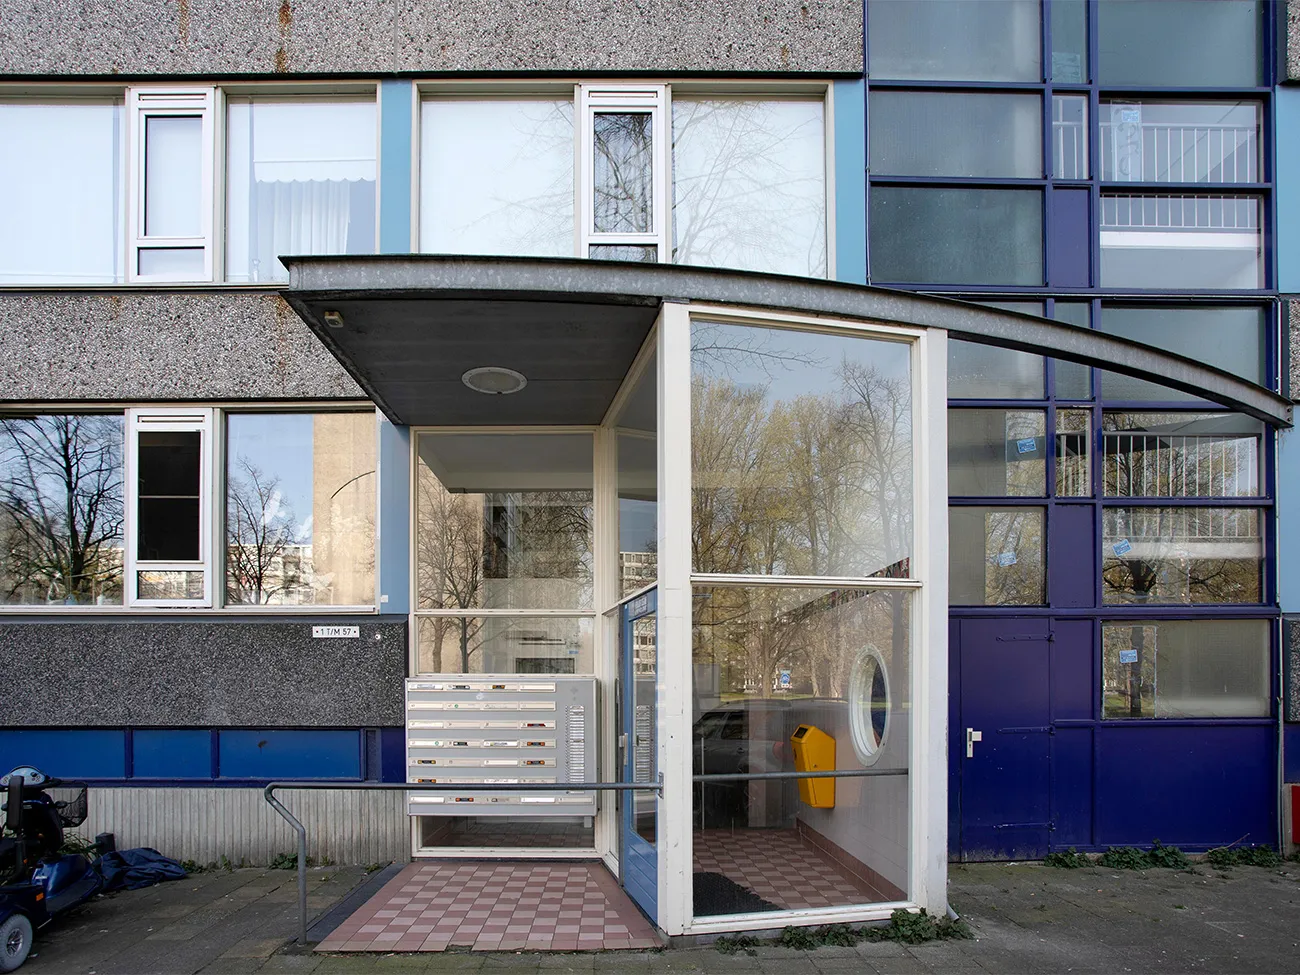
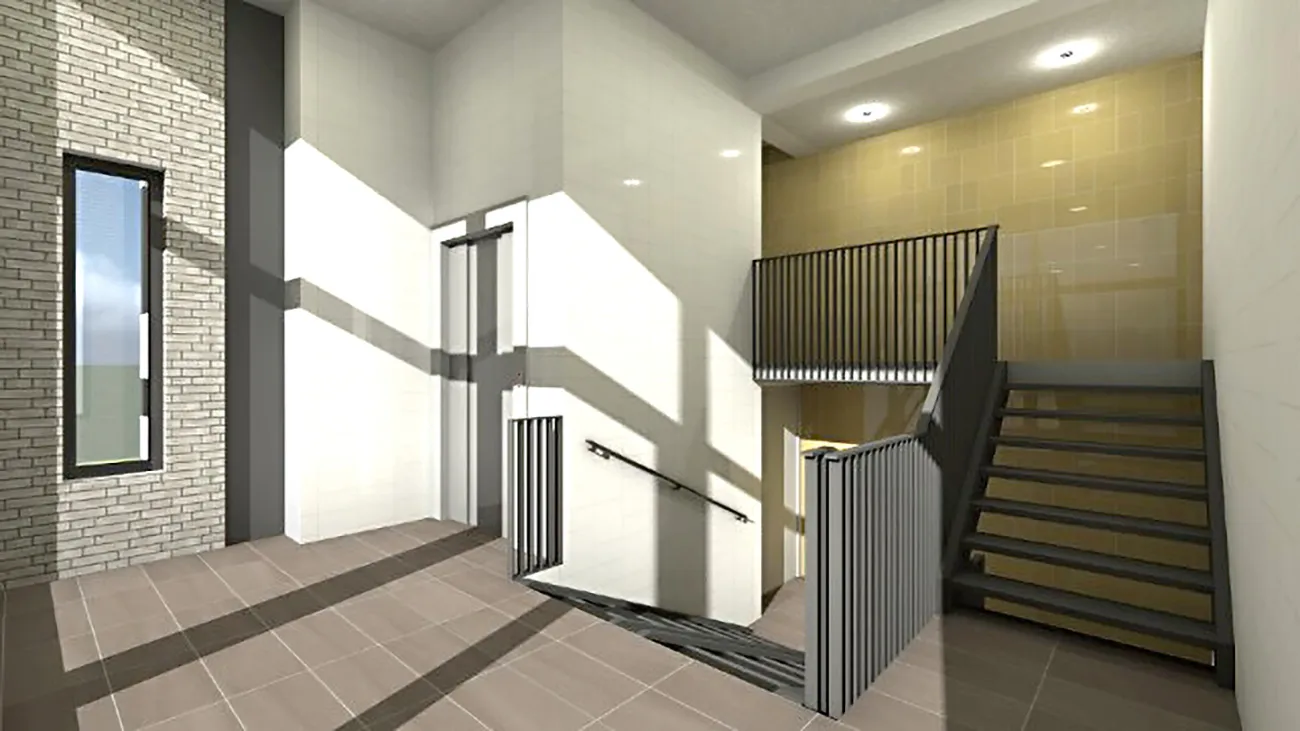
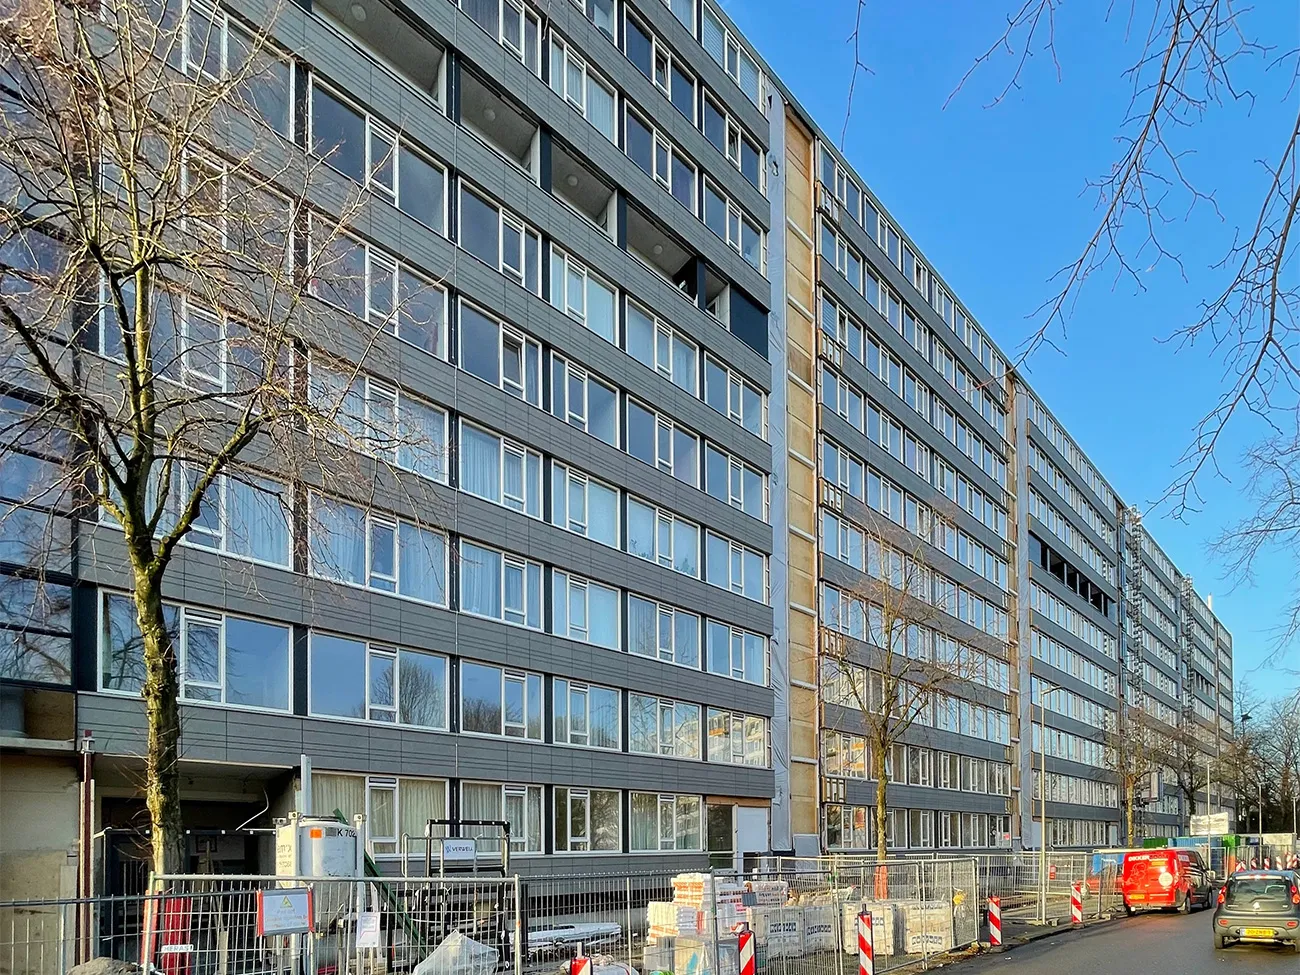
The flats on Nigerdreef date from the late 1960s and are still in good structural condition, but no longer met today’s standards. As part of the major renovation, the façades are being insulated and the window frames replaced and fitted with HR++ glazing. The floor between the storage rooms and the first residential floor is being insulated. The flats are also being fitted with a new ventilation system. All apartments are getting new kitchens and toilets, and many are also getting new bathrooms. The balcony railings are being replaced, and the entrances and stairwells refurbished. All the sewer pipes are being replaced and asbestos removed.
The building was already connected to a biomass-powered district heating network, but the decision was made to go completely gas-free as part of the renovation. The new kitchens will therefore have electric hobs or cookers, depending on what the residents already had.
As the renovation is disruptive for residents and they will temporarily be unable to use the sewer system, they will take turns staying in a nearby temporary accommodation flat for four weeks. Bosch says: “We have thirty temporary accommodation flats. 25 of these are always occupied by residents whose apartment is being renovated at the time. The other five are for residents who are particularly affected by the external work. They can also be used, for example, by people who work night shifts and would otherwise be unable to sleep during the day.”
The final part of the project is a new entrance to the building. Van den Hengel says: “This was needed because we are making access to the storage rooms easier and installing a new lift system. We are also extending the lift down to the ground floor. Previously, people had to climb a few steps to reach the lift. This means the layout of the ground-floor hall needs to be completely changed. The whole building is also being fitted with a new intercom system.”
Close collaboration
The project is progressing smoothly and according to plan. Bosch says: “The collaboration is going very well. We have direct lines of communication and know who to contact. We hold construction meetings every four weeks and social meetings every week. These cover, for example, residents who would prefer to move, or how to ensure families are placed in suitable temporary accommodation. This also helps us minimise disruption for residents. That matters, because the project is a calling card for the next projects in the same district.”
The project is expected to be completed in summer 2022. The next joint project is a block of flats on Ibisdreef, and preparations are already well under way. Van den Hengel says: “The site cabin is in a strategic location. From there, we can see both this project and the next two.”
A business enquiry for Mitsubishi Elevator Europe B.V.? Get in touch
Who worked on Portaal Utrecht
- clientHousing association PortaalMentioned in Extensive refurbishment and energy upgrades make homes more energy-efficient and comfortable
- main contractorVIOS BouwMentioned in Extensive refurbishment and energy upgrades make homes more energy-efficient and comfortable
- finishingAfbouw Coördinatie Nederland (ACN)Mentioned in Extensive refurbishment and energy upgrades make homes more energy-efficient and comfortable
- ClientWoningstichting PortaalIn this story
- Architectmex architectsIn this story
- Main contractorBAM WonenIn this story
- Demolition worksVlasmanIn this story

Keep following this
Get an email when a new story is published. No account needed.
- ProjectPortaal Utrecht
- SubjectRenovation & conversion
- CompanyMitsubishi Elevator Europe B.V.
- CompanyWoningstichting Portaal
- Companymex architects
- CompanyBAM Wonen
- CompanyVlasman







