











Renovating for the future: the Public Prosecution Service in Central Netherlands
Text Frederique HutingImage ACN Totale Afbouw
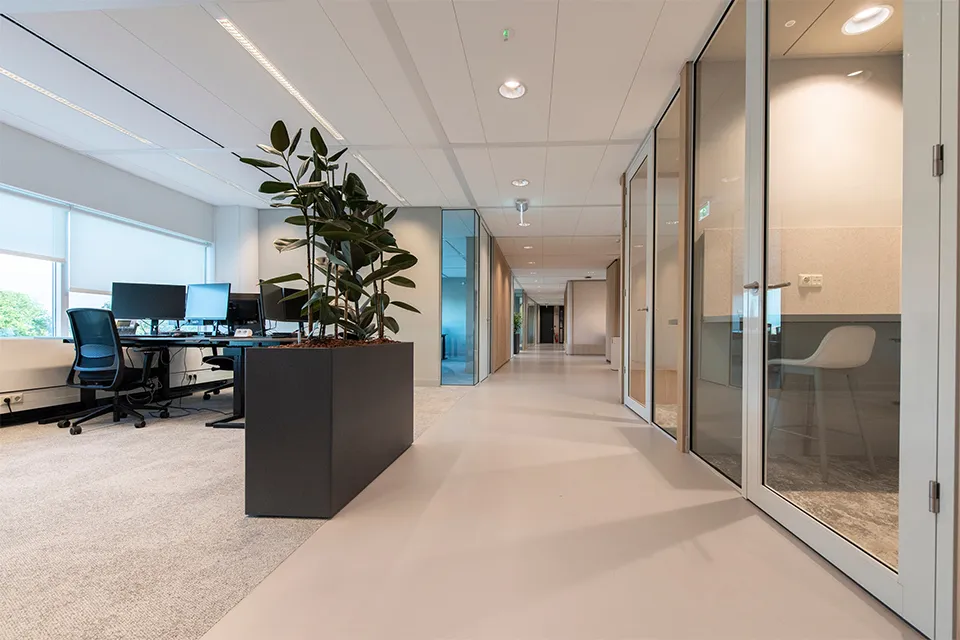
The fourth floor of the Public Prosecution Service in Central Netherlands, Utrecht, is now fully up to date. What was once a standard office space has become a sustainable and stylish workplace, thanks in part to ACN Totale Afbouw. The renovation was needed to bring the floor in line with the modern requirements of an efficient, future-proof working environment. A project centred on bespoke solutions, reuse and attention to detail.
ACN Totale Afbouw was founded in 2009 with a clear mission: to pool knowledge and experience to deliver high-quality fit-out projects. Based at its head office in Renswoude and operating nationwide, ACN Totale Afbouw offers a comprehensive service for fit-out, renovation and refurbishment. “We bring together the expertise of four fit-out companies, which means we can always deploy the best specialists,” says managing director Thomas Jacobsen. This makes ACN Totale Afbouw a valued partner on commercial projects such as hospitals, schools and government buildings, including the Public Prosecution Service in Utrecht.
A floor on a grand scale
ACN Totale Afbouw was commissioned to carry out a complete renovation of the fourth floor for the Public Prosecution Service in Central Netherlands. The work began with a thorough strip-out, after which ACN Totale Afbouw’s specialists installed walls and ceilings and carried out the plastering. Despite its location on a busy arterial road, the work proceeded without a hitch. “We’re used to this sort of thing,” Jacobsen laughs. “The site, close to Utrecht Central Station, was no challenge for our experienced team.”
“What made this project unique was the building’s curved shape,” says Jacobsen. “That meant the ceiling had to be made up of so-called pie-shaped sections. This really called for bespoke work.” A total of 1,200 square metres of bandraster ceiling was installed, partly in colour in the office areas. The reception area features a unique wooden grille ceiling, designed by ACN Totale Afbouw in collaboration with an interior fit-out contractor. In addition, 400 metres of metal stud walls and 300 metres of glazed partitions were installed. “Our collaboration with main contractor PHB Elst focused entirely on sustainability and safety.”
A floor fit for today
One notable feature of this renovation was the reuse of materials. Existing plasterboards, for example, were reused. “We are genuinely committed to sustainability,” Jacobsen emphasises. The building’s other floors also remained in use during the renovation, which called for flexibility and careful planning.
With the project successfully completed and the fourth floor back in use since the 2024 summer building holiday, ACN Totale Afbouw looks back on it with satisfaction. Jacobsen sums it up: “We’ve created something really special here, a workplace that is ready for the future.”
A business enquiry for Afbouw Vakdagen? Get in touch
Companies in this story
Keep following this
Get an email when a new story is published. No account needed.
- SubjectRenovation & conversion
- CompanyAfbouw Vakdagen







