











Renovation and extension of an office building dating from 2001
Text Liliane VerwooldeFotografie Plomp
‘Exceptionally sustainable for its time’
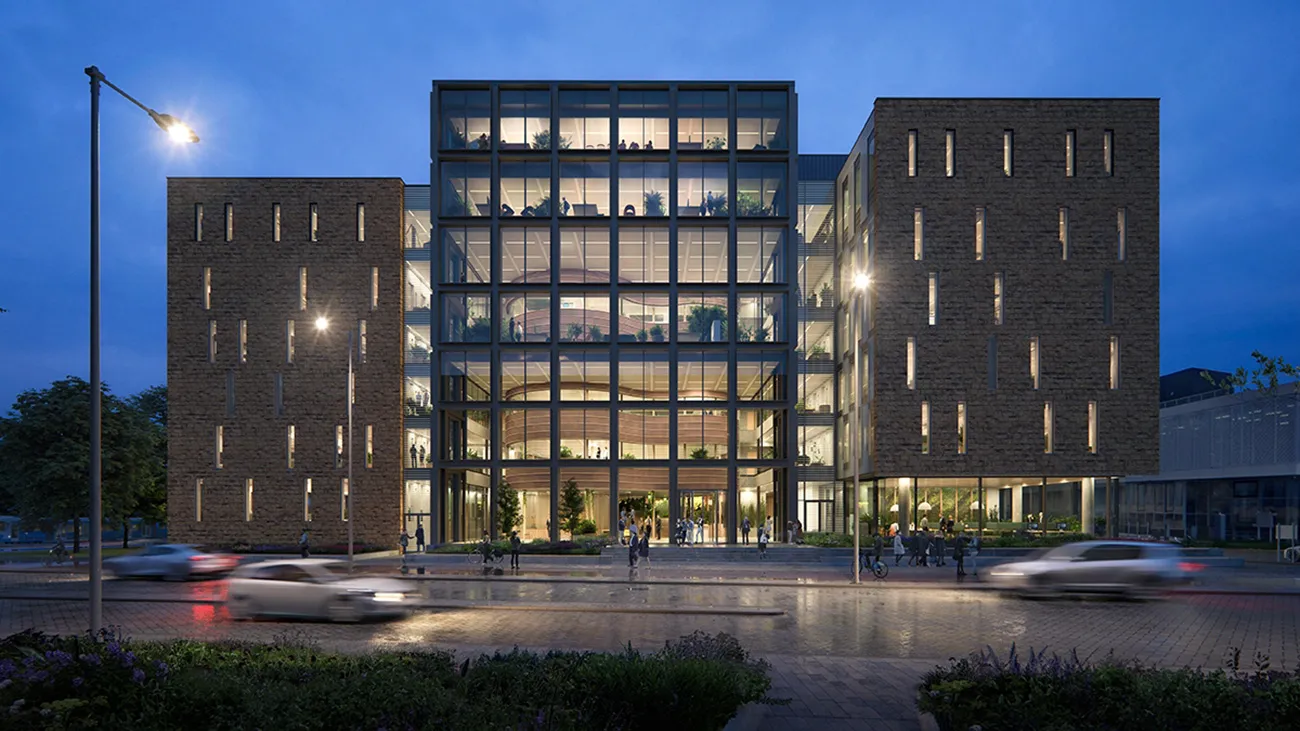
In autumn 2020, the tenant moved out of Forum, an office building designed by Atelier PRO more than twenty years ago. The distinctive building, already ahead of its time in terms of sustainability, was fully adapted to meet current requirements and extended to provide additional office space.
It was a special experience for Atelier PRO to revitalise a building it had designed twenty years earlier. The practice was pleasantly surprised by the result. The distinctive building proved to be highly sustainable, even by today’s standards. “That said, it was quite a puzzle to meet the requirements,” says Atelier PRO architect Hans Kalkhoven. “Could we extend the building by adding extra storeys to the two office wings? Could the foundations bear the additional load? Could the floor plates project further into the atrium? In other words, could we gain extra floor area at the expense of the atrium?”
Additional floor area
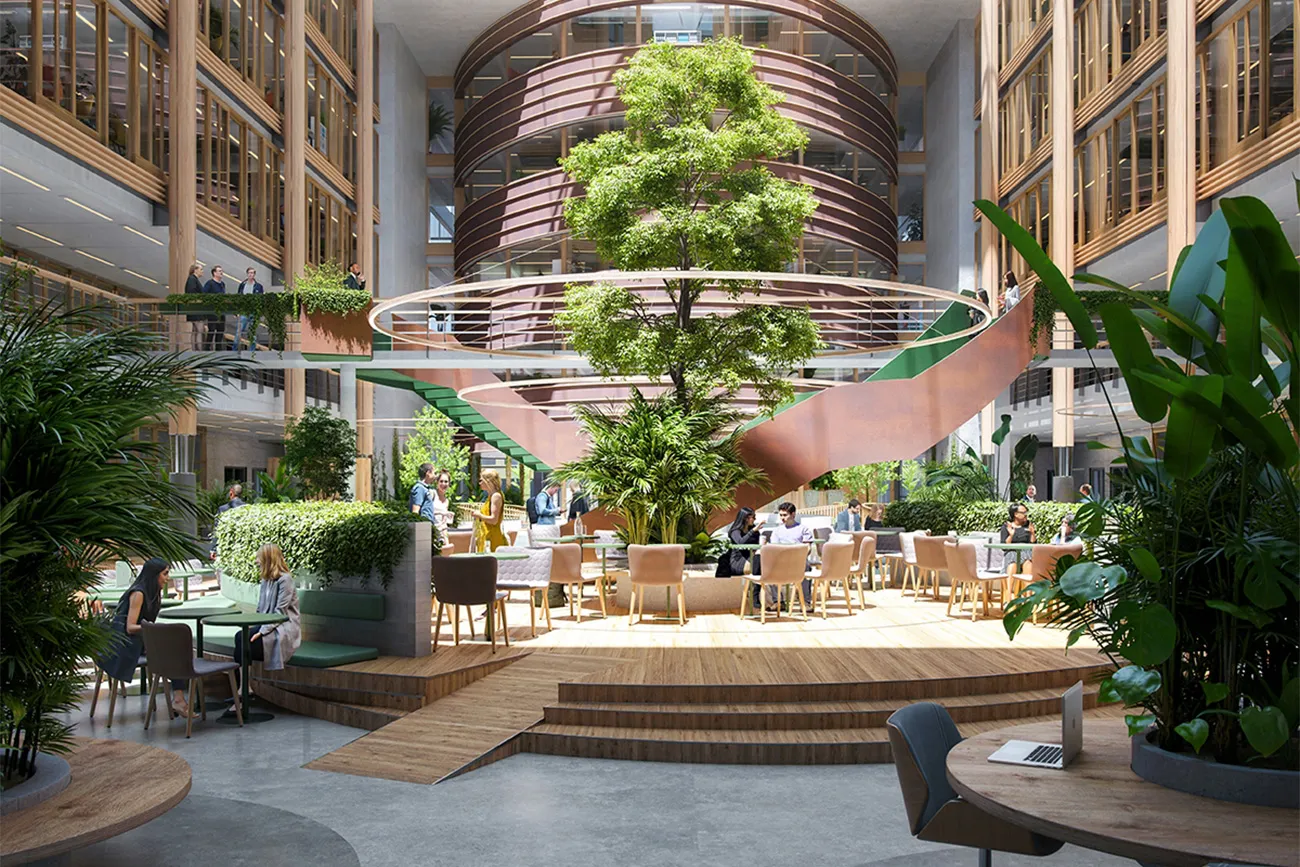
Research showed that the foundations were strong enough to support one additional storey on each of the two office wings. The copper-clad pavilion on the north side of the atrium was dismantled, extended and given a new façade. The heart-shaped pavilion at the front, containing the entrance, was integrated into the new build in a way that retained its distinctive appearance. The new build was extended slightly forwards. “Taken together, these interventions added more than 10,000 square metres,” says Kalkhoven. “We gave the atrium a new look and turned it into a central space with a range of amenities.”
Sustainability
The building services were renewed and brought up to date. Heating and cooling were already provided by what was then a highly innovative aquifer thermal energy storage system. “The heating and cooling technology had been used exceptionally well for its time,” says Kalkhoven. “We built on this in the new design. The atrium and its glazed roof have been retained, and provide ample daylight to the office floors bordering the atrium. The timber frames, natural stone and sections of the copper façades were reused. This helped the project achieve BREEAM ‘Excellent’, WELL Gold and R2S 2-star certification.”
Architectural challenge
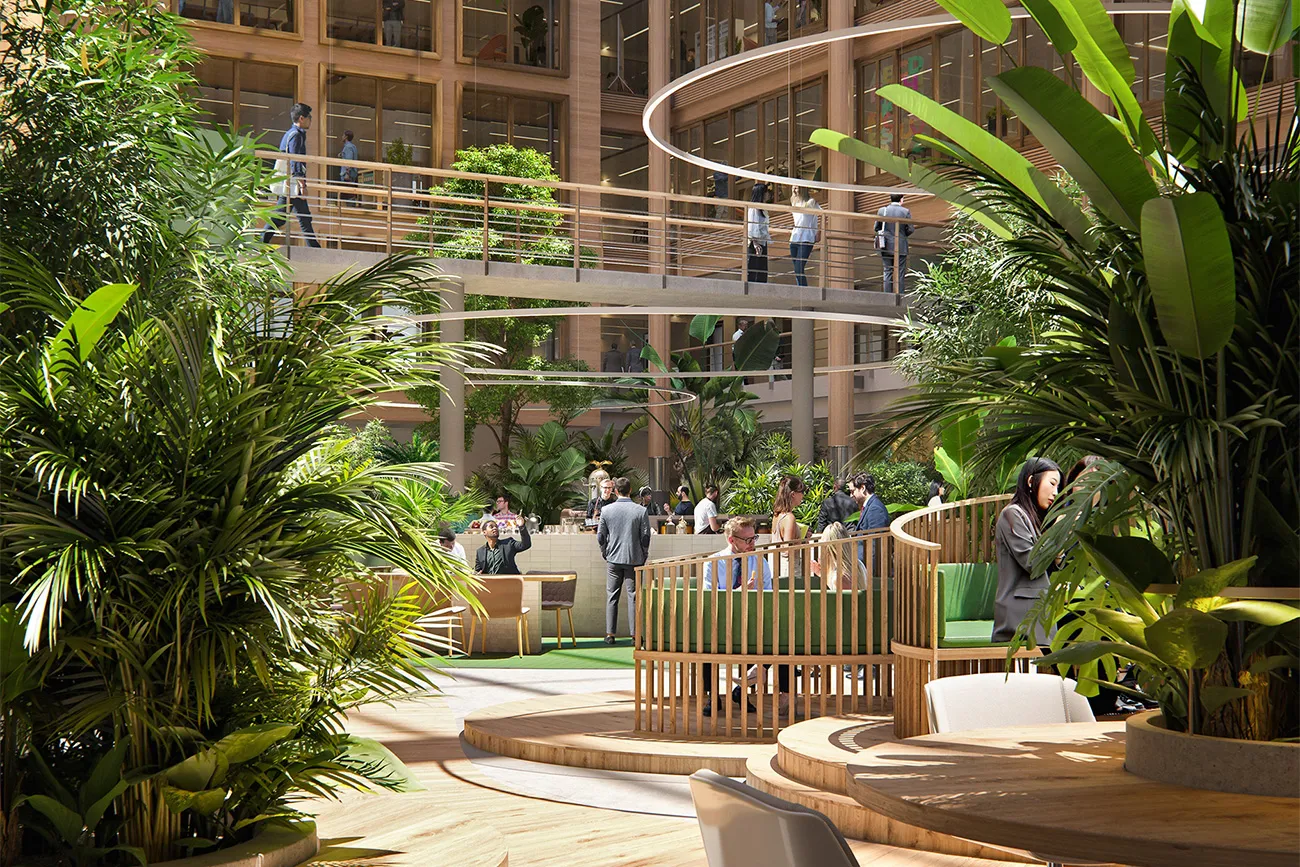
The new atrium, with its modern amenities, presented an architectural challenge. Atelier PRO wanted to retain something of the atmosphere of the original, but with lighter wood. This was achieved by fitting the atrium walls with light oak slats offering high acoustic performance, and using timber screens and frames wherever possible.
Bringing old and new together
The planning process for the new ideas went smoothly. “The supervisor and Amsterdam’s aesthetics committee had high expectations of us and of the new design. The end result met them, which was gratifying and gave us confidence. The old elements and new extensions work well together. By retaining features that have shaped the architecture of this building over the past 20 years, the building once again makes a high-quality contribution to
Amsterdam’s Zuidas.”
Een zakelijke vraag aan Van Rossum Raadgevende Ingenieurs b.v.? Neem contact op
Wie eraan werkte
Forum in Amsterdam
- ConstructeurVan Rossum Raadgevende Ingenieurs
- OpdrachtgeverEDGE
- architectAtelier PRO
- ContractorG&S Bouw
- Bouwfysica, brandveiligheid en akoestiekDGMR
- Installatie-adviseurDWA
- E- en W-techniekBosman Bedrijven
- KostendeskundigeBBN
- Technische uitwerkingINBO
Blijf dit volgen
Bij een nieuw verhaal krijg je een e-mail. Geen account nodig.
- ProjectForum
- SubjectRenovation & conversion
- CompanyVan Rossum Raadgevende Ingenieurs b.v.
- CompanyEDGE
- CompanyAtelier PRO
- CompanyG&S Bouw
- CompanyDGMR







