











Renovation and sustainability upgrades for 270 gallery-access flats in Osdorp
Text Armand LandmanPhotography Loco-Motief, Ymere
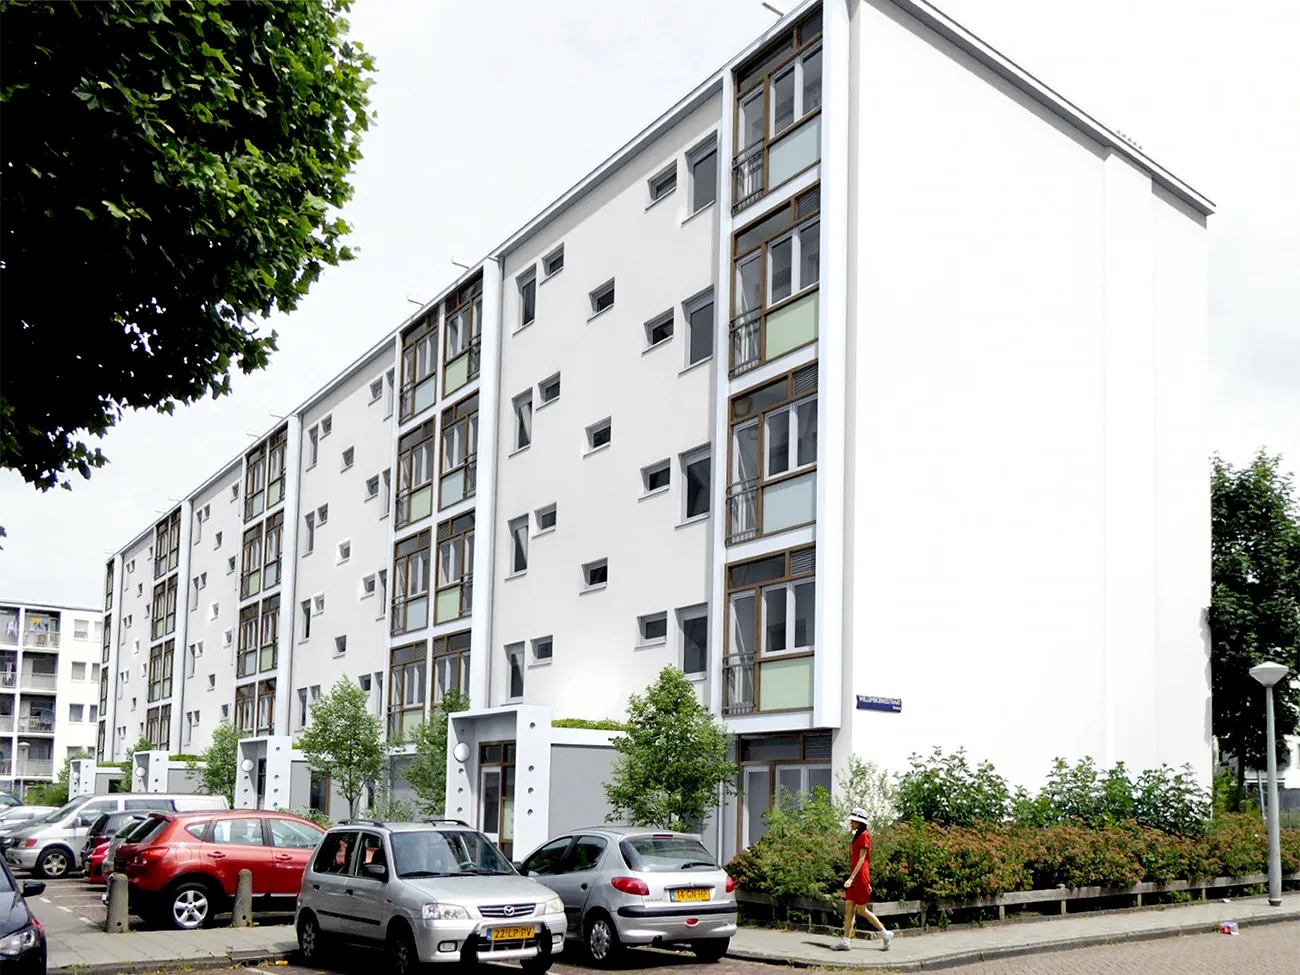
In 2014, Amsterdam-based Loco-Motief Amsterdam Architects was commissioned by housing association Ymere to renovate the so-called rendered blocks in the Reimerswaalbuurt neighbourhood in Amsterdam’s Western Garden Cities.
Demolition and new build of the 1960s buildings proved too expensive. “Thankfully,” says building engineer Koen Go. “Renovation is many times more sustainable.”
The 270 gallery-access flats in Osdorp, Amsterdam, are spread across 7 blocks of 5 storeys. Dating from 1962, they form part of the General Expansion Plan by urban planner Cornelis van Eesteren. In 2001, the Reimerswaalbuurt area was designated for major urban renewal. The financial crisis caused significant delays and a revision of the demolition and new-build plans. In 2014, architecture practice Loco-Motief was asked to draw up a design for the renovation and sustainability upgrades of the 270 social housing flats. “It’s a great project, with open blocks, as Van Eesteren prescribed all those years ago,” says Go. “Unfortunately, those principles have been disregarded in some places, but one advantage of a crisis is that there was no money to demolish and rebuild these blocks. That meant we were allowed to renovate and improve their sustainability. It was also an easy choice, because the homes are well built. They’re still standing strong.”
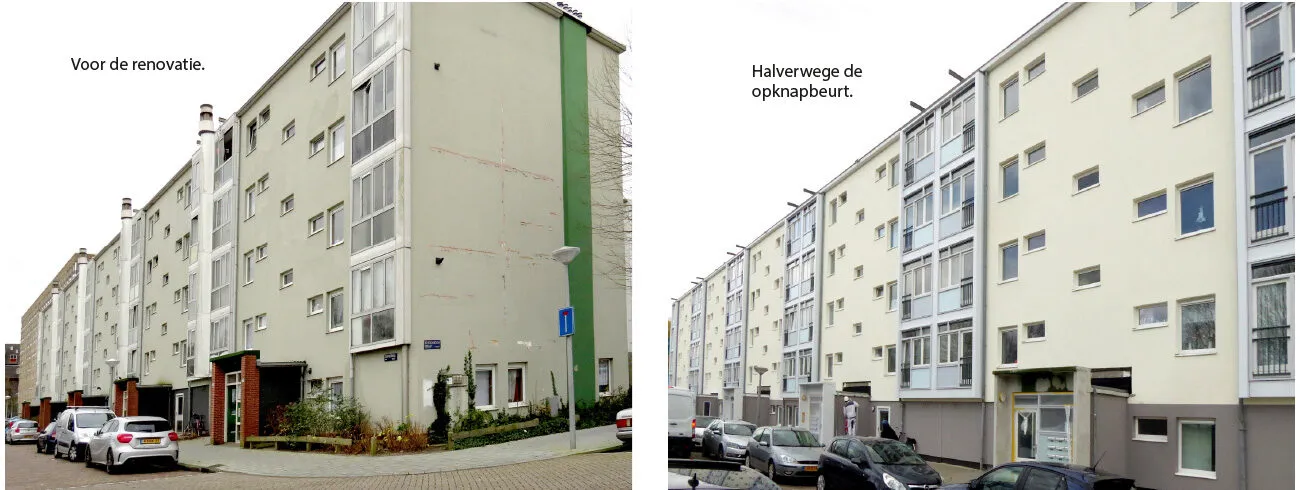
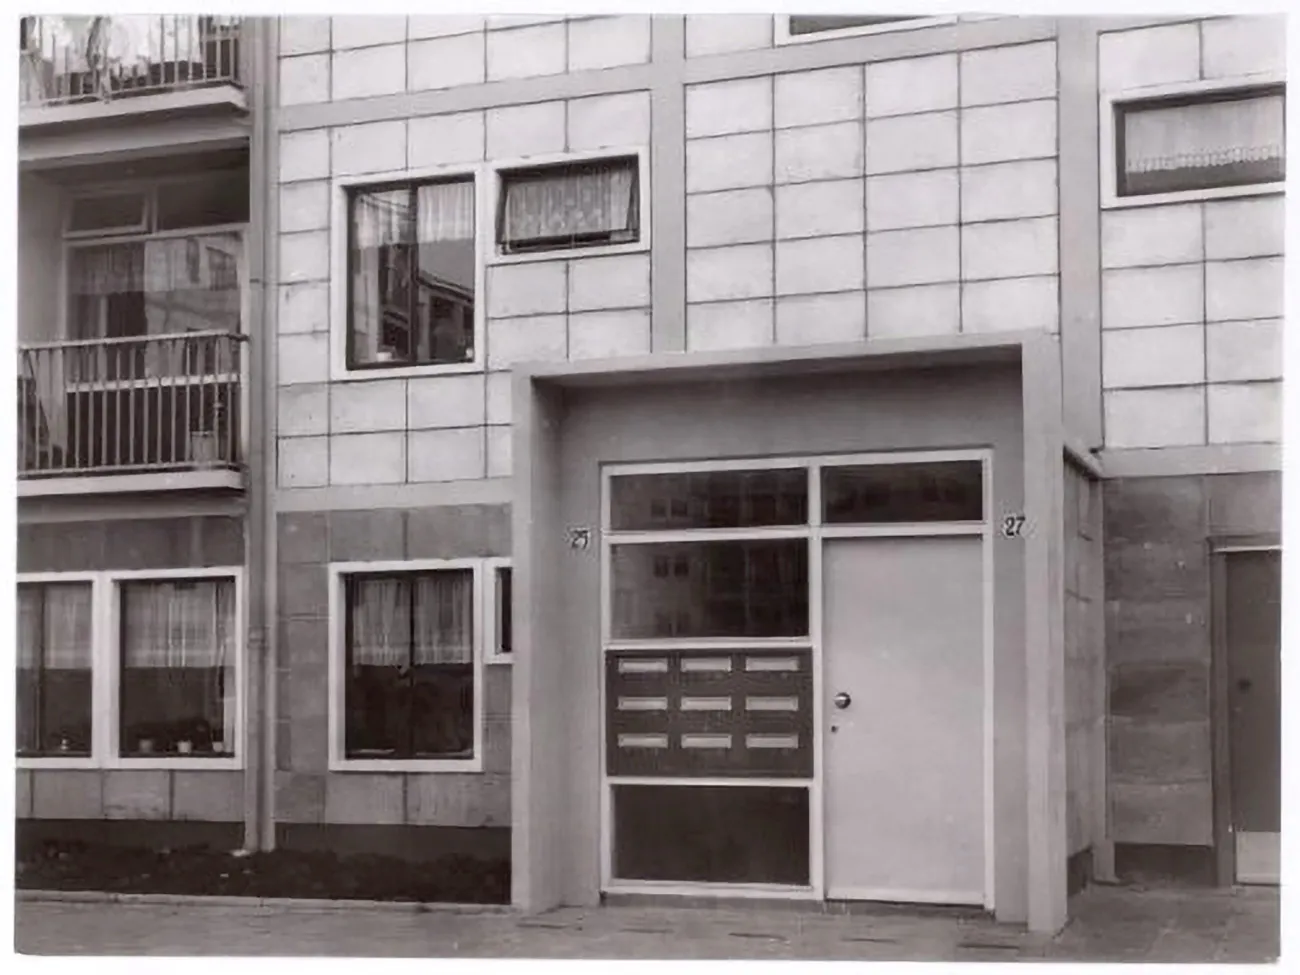
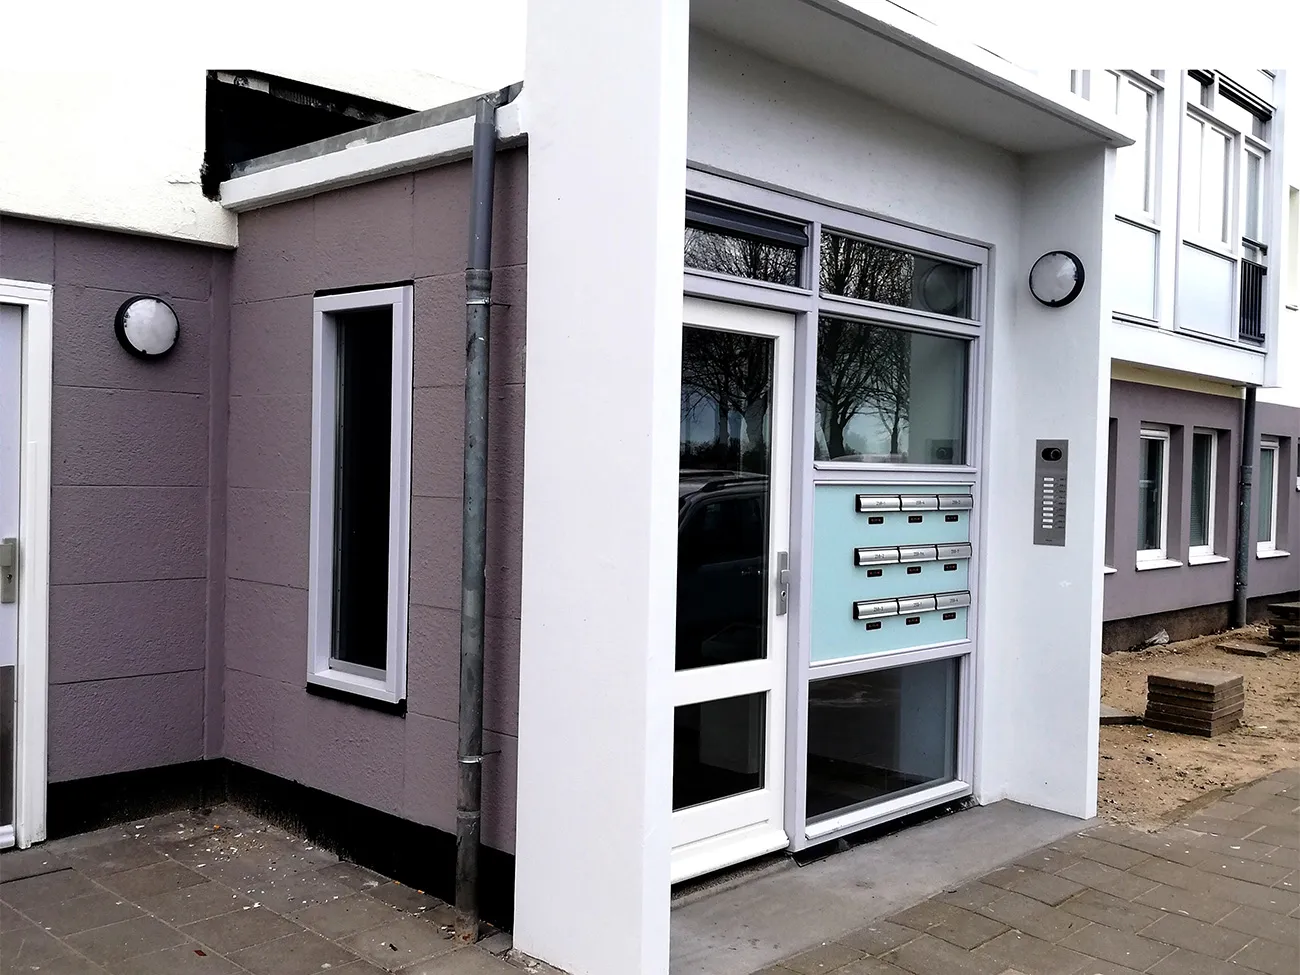
The homes are being taken off gas, thanks to solar panels on the roofs and a connection to the district heating network. Go has sought to restore their original character. To that end, the external wall insulation, which had fallen into poor condition since being installed in the 1980s, is being replaced and given a new render finish. The chimney fixed to the outside wall, once added for the central heating systems, is also being removed. The aluminium window units with single glazing and folding windows are being replaced with timber frames, HR++ glazing and French balconies. The mechanical ventilation has also been upgraded, and the homes have been reconfigured with new kitchens, bathrooms and toilets. Go says: “I think we’ve done a good job of preserving the original character. We’ve also restored the entrance to its former glory. It used to consist of concrete elements, but now it is rendered masonry.”
A long preparation process
Go regrets that the project costs have risen considerably. He attributes this to the exceptionally long process. “We’ve been involved by far the longest. But Ymere has always stuck to our original plans for the aesthetics. I’m very grateful to them for that.”
Loco-Motief is involved in many renovation projects as an architecture practice. Go says: “We’re very much in favour of retaining what you have. Demolition and new build use an enormous amount of energy. If renovation is possible, it’s many times more sustainable. And in this particular project, Van Eesteren’s plan is also exceptionally significant from an urban planning perspective. I think it’s a very good plan, with open blocks. In recent years, the municipality of Amsterdam and Ymere have also added closed blocks elsewhere in the neighbourhood, which, if you ask me, is sacrilege.”
Go is therefore glad that the original demolition and new-build plans did not go ahead, and that the municipality and housing association are investing considerable effort in improving the neighbourhood. “It really was a deprived area with a lot of problems, but major interventions in both the homes and public space are making a huge difference. I’m optimistic about its future.”
A critical practice
Architecture practice Loco-Motief has two partners: building engineer Koen Go and architect Marien Meijering. “We’re a critical practice,” says Go. “We challenge clients, contractors and other stakeholders, as well as ourselves. We always keep a close eye on the aesthetics. We also can’t help commenting on a lot of things. We’re convinced our partners can benefit from that.”
Question about this story? Ask your question
Keep following this
Get an email when a new story is published. No account needed.
- SubjectRenovation & conversion







