











A slim floor structure for large spans
Text Ramona KezerImage Reppel
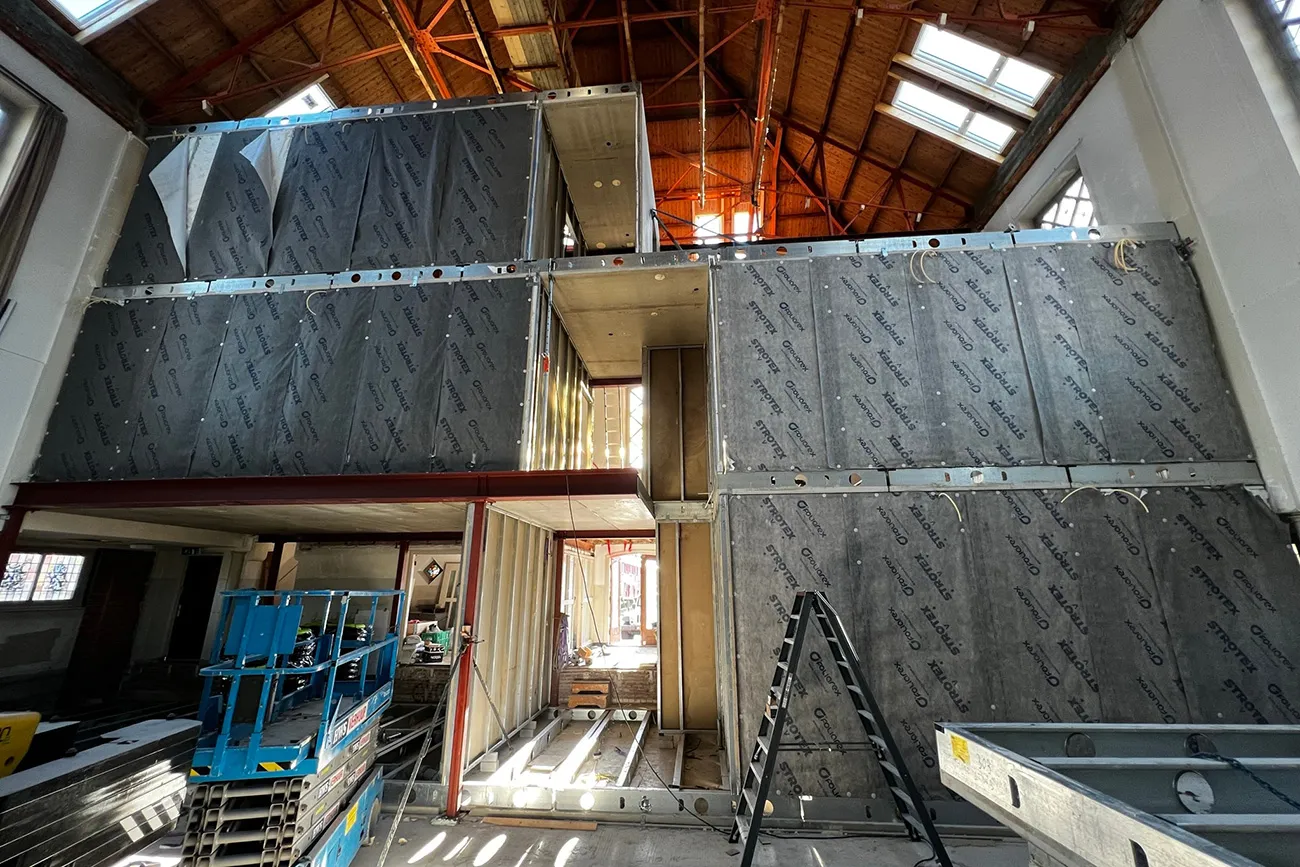
Prefabricated floor elements with many advantages
Reppel came into the picture early in the Maranathakerk project. The architect and lead structural engineer chose the patented, self-supporting LEWIS Steel Frame Concrete Floor system. “The ideal solution for projects requiring a slim, lightweight floor structure.”
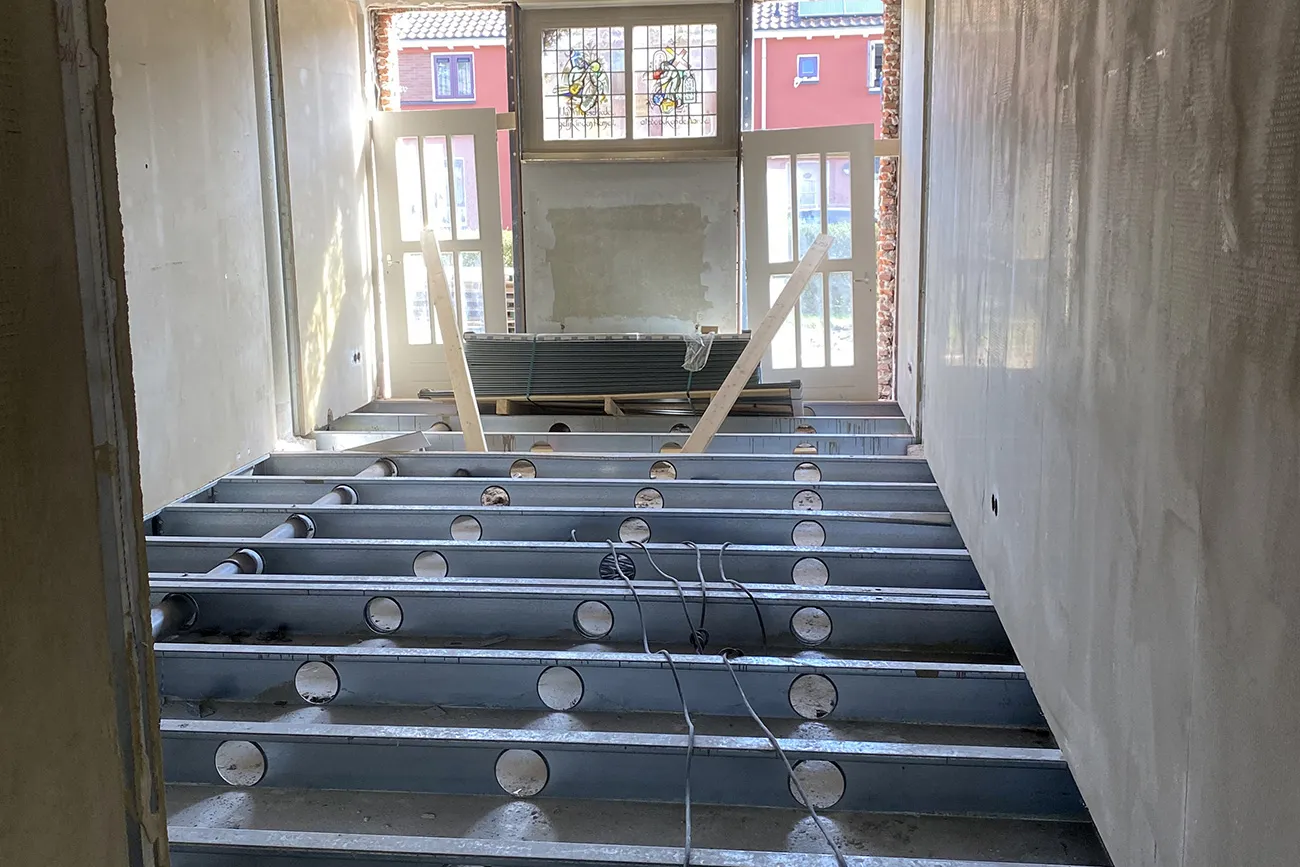
A new structural frame was needed in the church, and a lightweight solution was sought. The LEWIS Steel Frame Concrete Floor consists of prefabricated elements: a closed steel frame of C-sections cast into a reinforced concrete shell. The system allows spans of up to 15 metres. The floor also serves as the ceiling for the storey below, and the C-beams have openings for services. The system is finished with an acoustically decoupled LEWIS top layer. Reginald van Dooremalen of Reppel says: “Our engineering and production process got under way when Triplets Vastgoed finally bought the church building and was able to begin its redevelopment.”
For the Maranathakerk, Reppel supplied around 1,100 m2 of LEWIS Steel Frame Concrete Floor for the ground, first, second and third floors, as well as around 230 m2 of other LEWIS floors. The floors are used in combination with Rebuild-it’s steel frame walls.
Fire resistance and sound insulation
“As the building is being converted into apartments, the fire resistance and sound insulation of the floors are also important. This system meets all the requirements for apartment floors. The floor build-up is also slim. In the Maranathakerk, with a clear span of 4,200 mm, the thickness from the concrete shell to the top layer is just 35 cm. This saves space and keeps the floor lightweight. The floor ultimately weighs around 300 kilos per m2, while also providing for sound insulation, fire resistance and services.”
A smart solution for every project
This was Reppel’s first collaboration with this client, but not its first project in a church building. The Pauluskerk in The Hague, for example, was previously fitted with this floor system, and HODY steel deck composite floors are also regularly used in church conversions. Van Dooremalen says: “For projects like these, where smart flooring solutions are being considered and build-up height and weight are important, we can recommend the right system.”
Have a business enquiry for REPPEL specialist building solutions? Get in touch
Who worked on Maranathakerk
- clientTriplets VastgoedIn this story
Keep following this
Get an email when a new story is published. No account needed.
- ProjectMaranathakerk
- SubjectRenovation & conversion
- CompanyTriplets Vastgoed
- CompanyREPPEL specialist building solutions







