











The key coordinator brings all parties together
Text Desiree PenningsPhotography Triatact
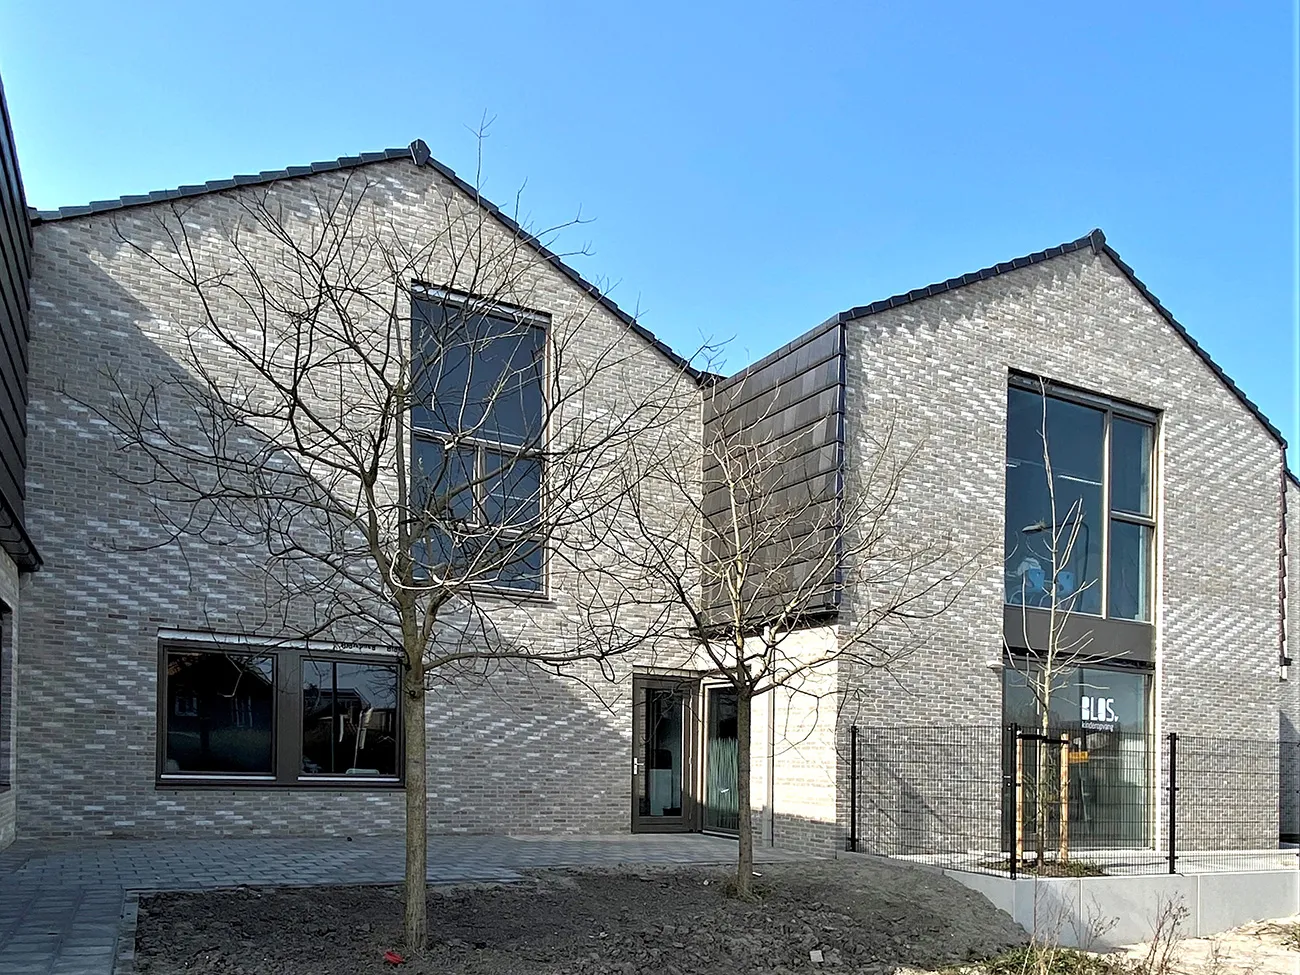
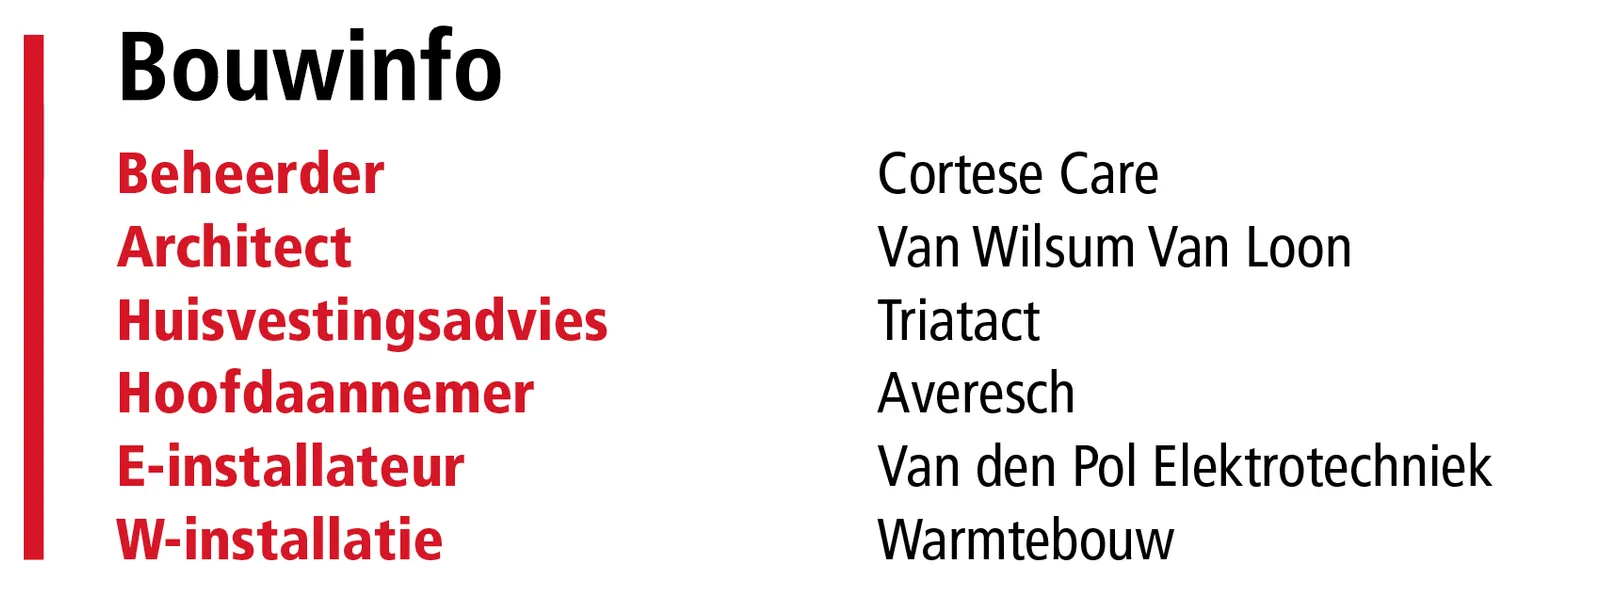
Brede School Het Dok in Oegstgeest grew rapidly, making an extension necessary. Adding an extra storey to the existing building was not possible, so other options were explored. The new Rhijngeest health centre across the road offered a solution. Construction of the building had yet to begin when it was decided to add an extra floor for the primary school. Triatact was the key coordinator, overseeing the entire construction project.
Health centre, childcare centre and primary school under one roof
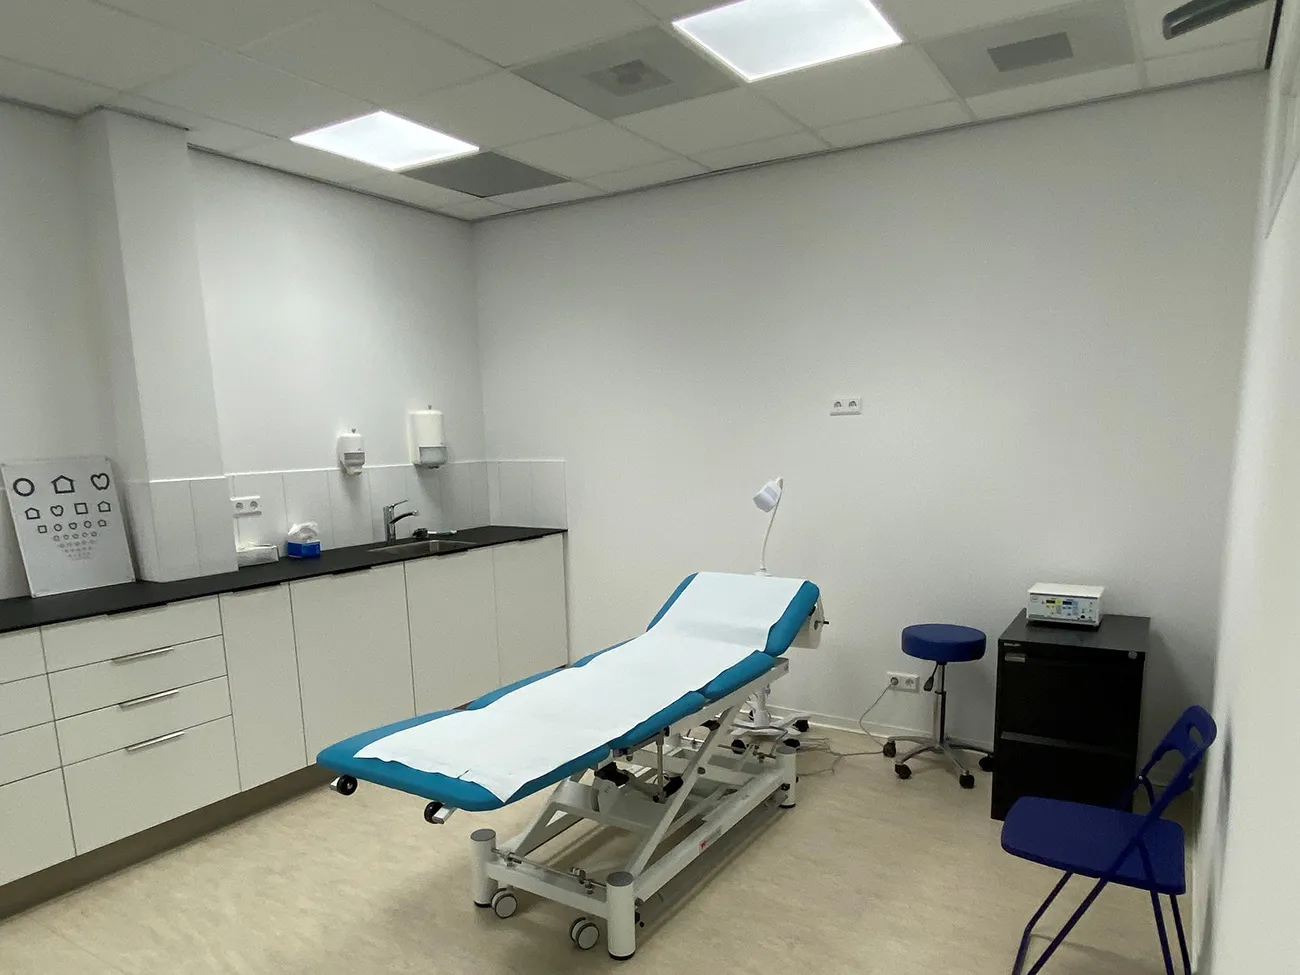
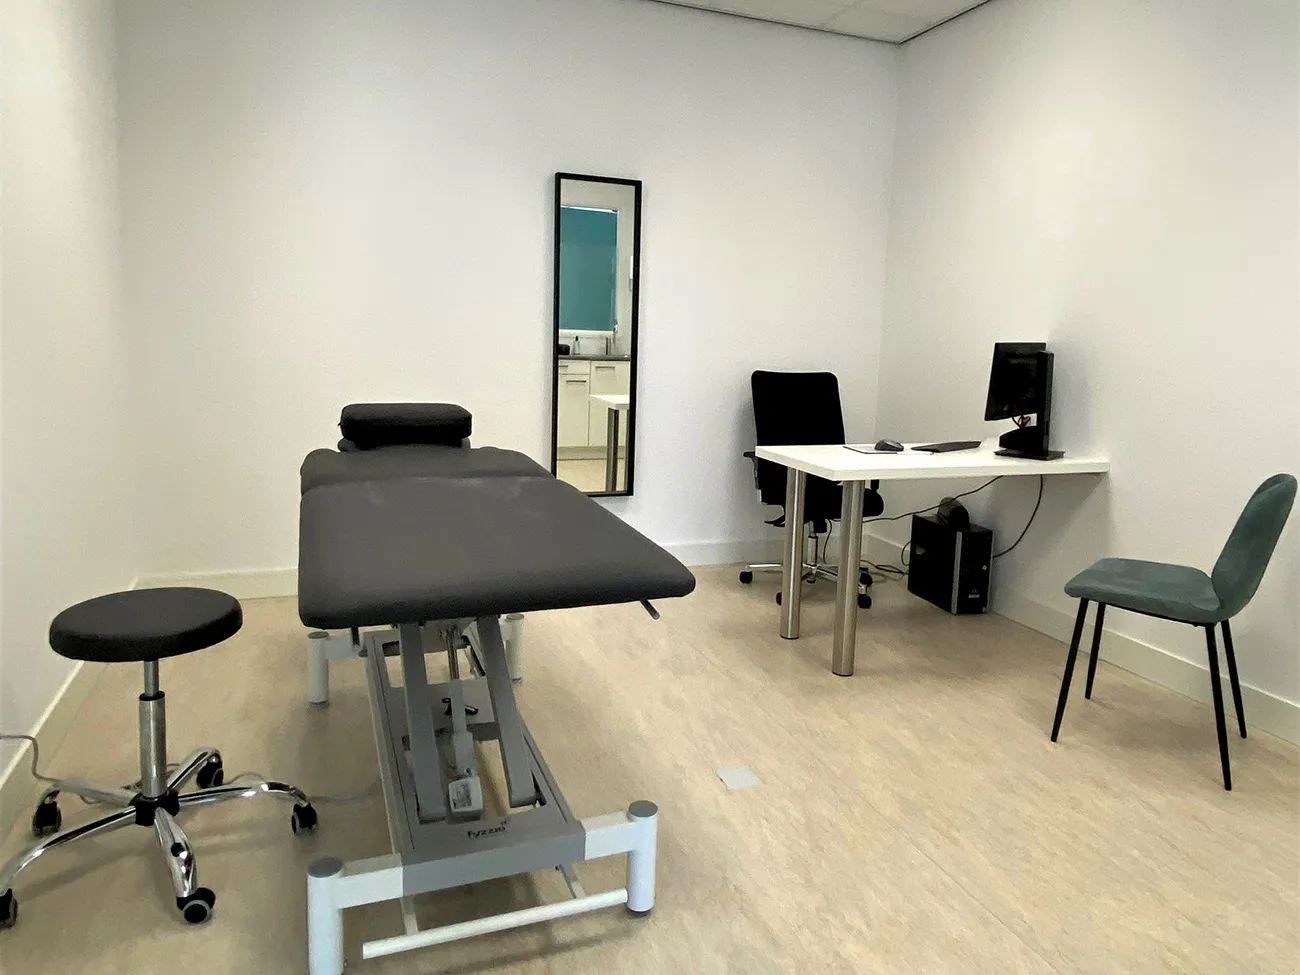
Alongside the school, the building is home to a range of medical professionals.
Triatact specialises in accommodation issues in the healthcare sector. It initiates, oversees and manages healthcare premises. In Oegstgeest, the company was involved from the initial planning stage. It oversaw the entire construction process and will continue to manage the building in the years ahead. The company knows how to bring all parties together to deliver a successful project, from contractors to investors and tenants. “First, we researched the new neighbourhood in Oegstgeest and concluded that a health centre was very important here,” says Martin Moes, director at Triatact. This was followed by selecting healthcare providers and finding an investor.
Flexible building
Rhijngeest health centre is currently home to Rhijngeest GP practice, Expertisecentrum Uniek, a dietitian, Verloskundigenpraktijk Oegstgeest, Psychologiepraktijk Herfkens, Apotheek Beker, Paramedisch Centrum Katwijk/Rijnsburg and Buurtzorg Oegstgeest. “To ensure the building had sufficient space in use, we looked at what else could be accommodated there,” says Moes. “The childcare centre was the first possibility we considered, and later the municipality pointed out that Het Dok was short of space. That led to a plan for Het Dok to occupy the first floor. If pupil numbers fall in the future, the spaces can be converted into homes.”
Specific requirements
Primary school Het Dok is directly across the road, making this an ideal location for an extension. The school occupies the upper floor of the building, while the healthcare providers and childcare centre use the ground floor. Moes says: “When selecting the construction teams, we looked for experience in healthcare and school construction. The building has specific requirements, such as good sound insulation between spaces to minimise noise transmission. Ventilation is also a very important issue. The building meets the Frisse Scholen standards.”
Playful appearance
The building has a playful appearance, with staggered sections and digitally patterned brickwork in light-coloured bricks. The health centre has its own entrance, while a second entrance provides access to the childcare centre and school. “The building was handed over on 1 March. Everything went to plan, despite the pandemic. A year ago, we did have problems with strong winds. A wall blew over, but the issue was quickly resolved. Difficulties with the delivery of materials also meant that the project did not always run smoothly. Nevertheless, we came through it well. The building looks beautiful and fits perfectly into its surroundings,” says Moes.
Question about this story? Ask your question
Keep following this
Get an email when a new story is published. No account needed.
- SubjectRenovation & conversion







