











Sustainable renovation of 254 homes in Scandinavian style
Text Ramona KezerImage Dura Vermeer Renovatie Midden West
No regret: the right intervention at the right time
A fine example of supply chain collaboration is the renovation of 254 single-family homes in the Bouwmeesterbuurt neighbourhood in Almere-Buiten, based on the ‘no regret’ principle. The homes are being refurbished and made more energy-efficient.
Main contractor Dura Vermeer Renovatie Midden West has been a partner of housing association Ymere for many years, on both new-build and renovation projects in occupied and vacant homes. “We really do this together, as co-makers. This project grew out of that supply chain collaboration,” says project manager Sandra Bouwmeester. “At the end of 2019, Ymere asked us to help think through an issue concerning this neighbourhood. The homes are not yet forty years old. In terms of sustainability, they were already performing fairly well, with an average energy label of C, so that was not the most urgent reason to intervene. The architecture of the homes is characterised by timber weatherboarding and timber window frames, which were in poor condition. Together, we developed a ‘no regret’ plan with measures that make sense now and will take the homes a significant step further on the path to becoming energy-neutral by 2050. Elements that were still in good condition
were retained.”
From energy label C to A
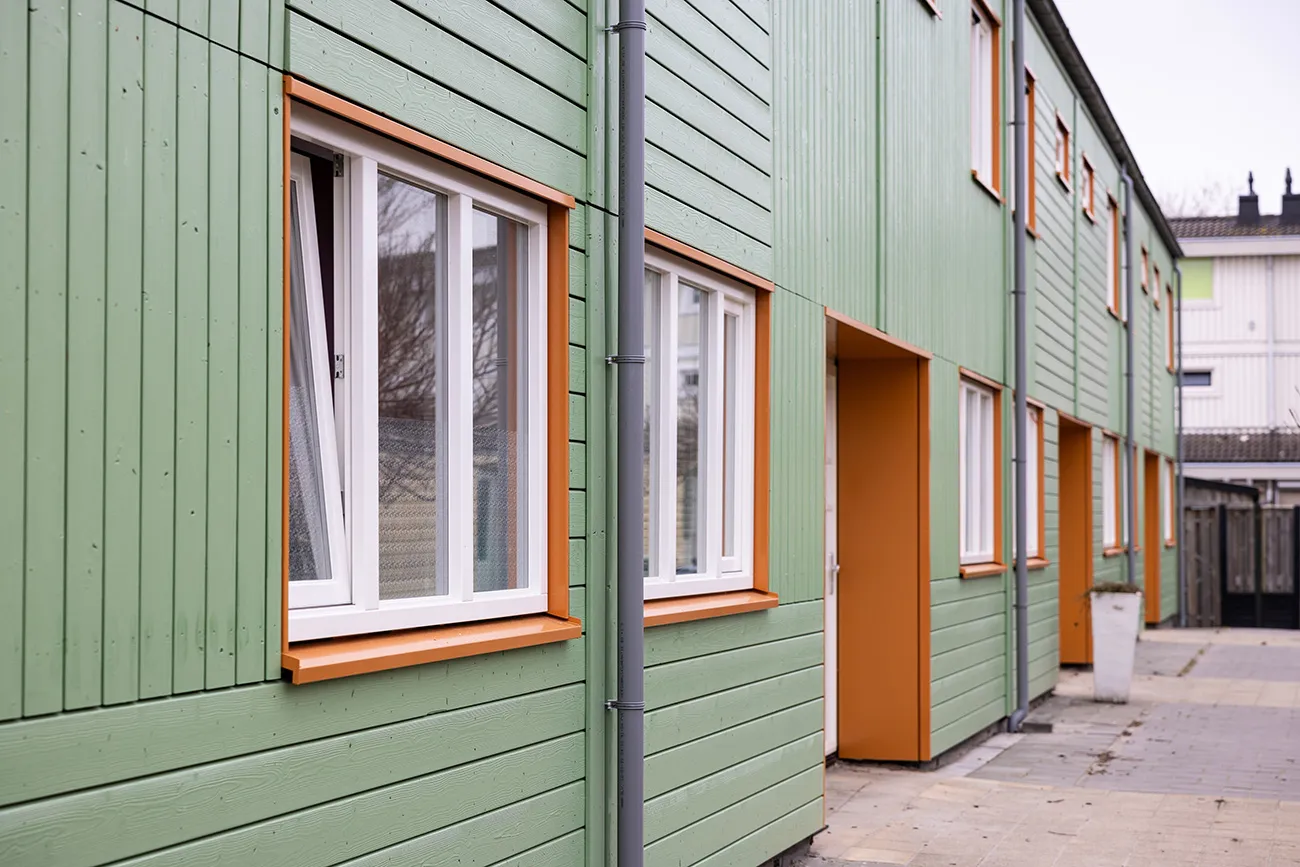
The homes, whose timber gives them a Scandinavian feel, are being refurbished mainly from the outside. The timber front and rear façades are being replaced and better insulated; the window frames are being replaced with frames made from (durably sourced) hardwood with tilt-and-turn windows, while the front and back doors are being renewed and fitted with new ironmongery. The door and window frames are being fitted with HR++ glazing, and the façades are being insulated. Roof windows will be replaced where necessary. The tiled roofs are deliberately not being replaced, as their technical and energy performance is sufficient for them to last at least another fifteen years. The sheds are also being refurbished, the homes are being fitted with a new mechanical ventilation system, and the central heating boiler is being replaced. As a result, the homes will move from an average energy label C to energy label A. “These measures make the homes much more comfortable and energy-efficient. Residents can look ahead another fifteen years, after which we will assess what the logical next step is at that point.”
Residents will generally remain at home during the work, but temporary accommodation is available for anyone who needs it while the work is under way. “We provide more support, because renovation is always disruptive for residents. To minimise disruption, we carry out as much work as possible from the outside. Naturally, some jobs also require us to enter the homes. Our resident liaison officer works closely with Ymere’s counterpart to keep all residents fully informed in good time and to offer help where needed.”
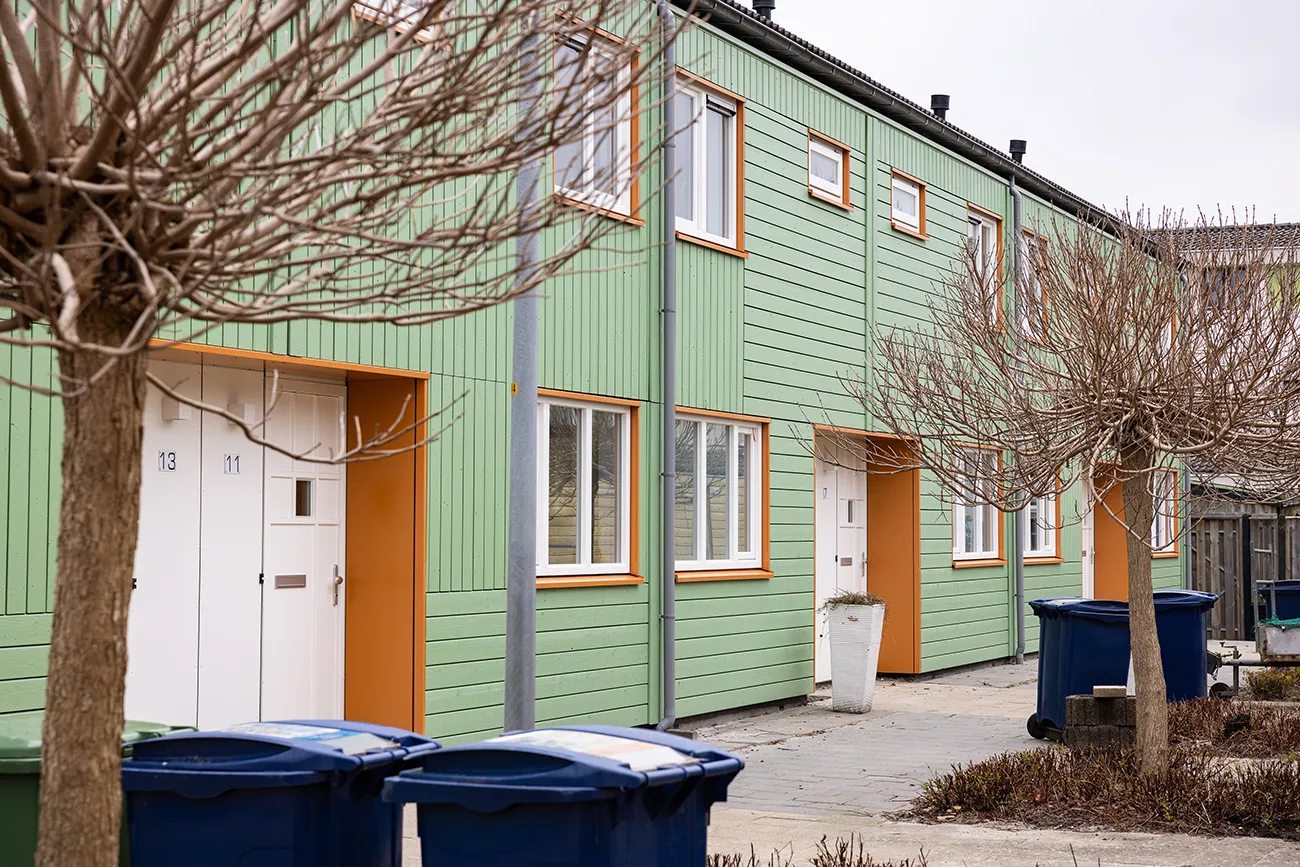
The new insulated façade elements, complete with frames and glazing, are prefabricated by Dekker Kozijnprojecten, which also handles installation on site. The choice of prefabrication was deliberate: it reduces disruption, speeds up the work and guarantees good quality. The façade elements will all be finished in one colour, Scandinavian green, creating a calmer appearance while adding character and presence. Yet every home will be unique. The direction of the timber varies across the façades, and the aluminium reveals will be a different colour for each block. The front doors will also vary slightly from street to street.
A new tree for every window frame
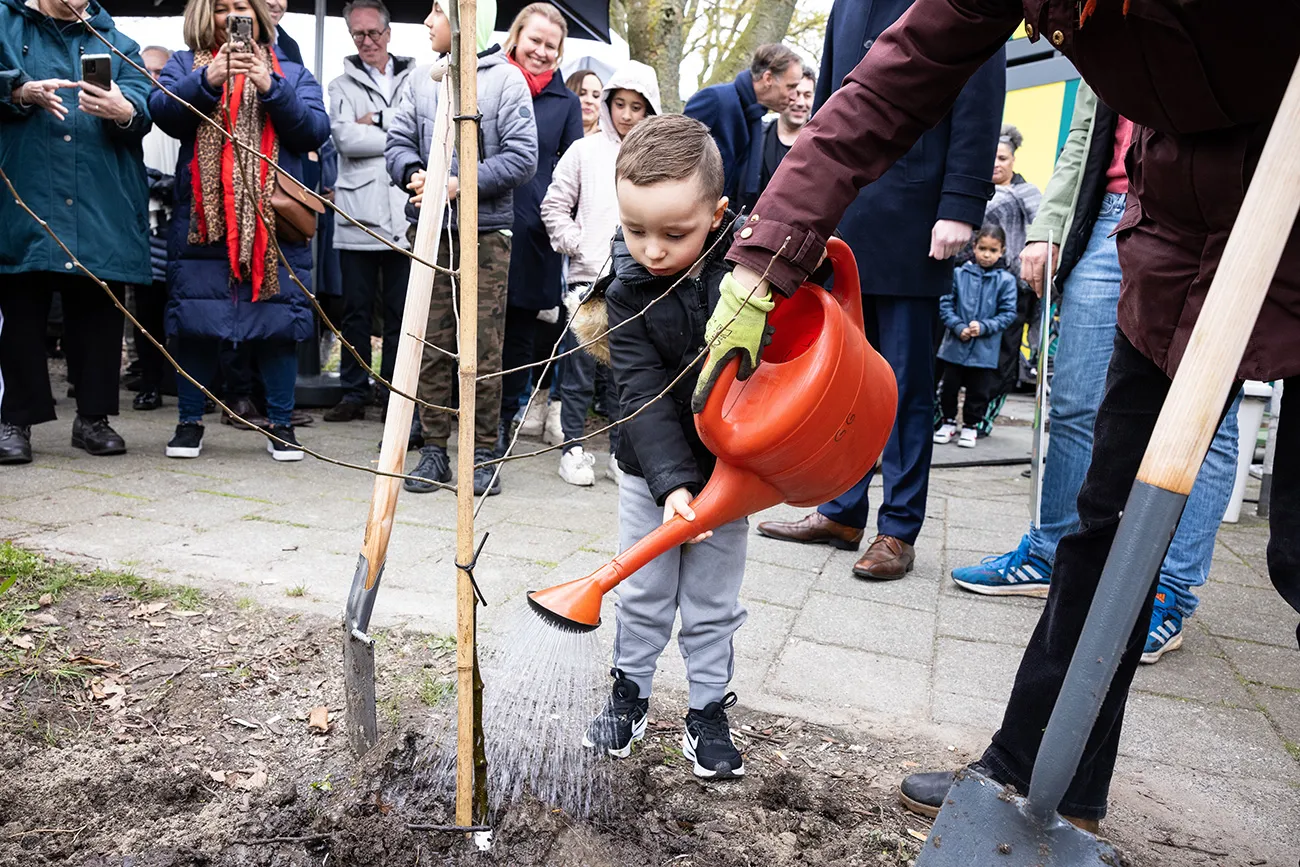
A large proportion of the existing timber façade boards (around 80,000 linear metres of spruce) and around four hundred existing front and shed doors that are being replaced will go to Dura Vermeer’s circular hub in ’s Gravendeel. There, the materials will be assessed for reuse. Bouwmeester says: “It’s great that we were able to work with our partners from the outset. Because we developed the plan together, everyone understands the thinking behind it. For this project, Ymere and we considered what would be most sensible to tackle now, and how it could be maintained affordably and logically. That is why we chose sustainable Finty timber for the frames and façades. It costs a little more to buy, but requires much less maintenance in the future. To offset even more CO2, we are also planting one tree for every new window frame, in collaboration with the timber manufacturer. Staatsbosbeheer will eventually plant around twelve hundred trees, creating a whole Bouwmeesterbuurt forest.” The final homes in the Bouwmeesterbuurt project are expected to be handed over in spring 2024.
Question about this story? Ask your question
Keep following this
Get an email when a new story is published. No account needed.
- SubjectRenovation & conversion







