











Under the motto ‘You should beat the master’: Unique renovation project brings details from the past back in a contemporary way
Text Johan DebaerePhotography PixelPool
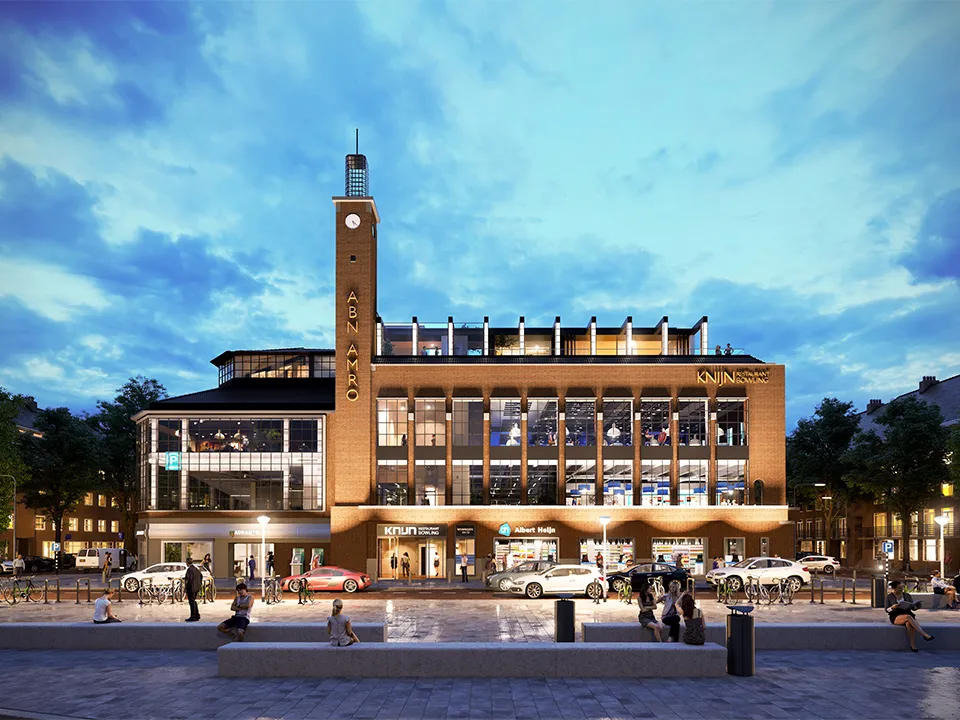
The glass palace of Sieberg garage, designed by architect N. Ch. Dekker in the early 1930s, is being restored to its former glory.
In 2012, Caransa Groep bought the architecturally neglected building, which housed the well-known Knijn Bowling Centre on the second floor. Dok architecten began work on redevelopment plans in 2014, including renovation of the façade and the construction of a new rooftop extension with apartments. Work is now in full swing and is due to be completed by the end of 2021.
In the last century, the area around Scheldeplein was best known as an expansion district with enclosed urban blocks. On the corner overlooking the large square stood the highly innovative showroom of Sieberg garage. With a total ground-floor area of over 5,500 m², the building combined a modern, transparent section on the left with a traditionally brick-clad façade on the right. “The architecture was characterised by a successful composition of horizontal and vertical lines. The façade consisted almost entirely of window frames, combined with soft red brickwork and Bavarian granite. Its most striking features, however, were the small-paned windows and the clock tower, topped by a lantern,” says architect Liesbeth van der Pol of Dok architecten. “Over the years, the façade underwent various transformations. The small panes gave way to large areas of double glazing, and the lantern on the tower was replaced by the ABN-AMRO logo. The building became architecturally neglected, with the bowling centre as its only bright spot.”
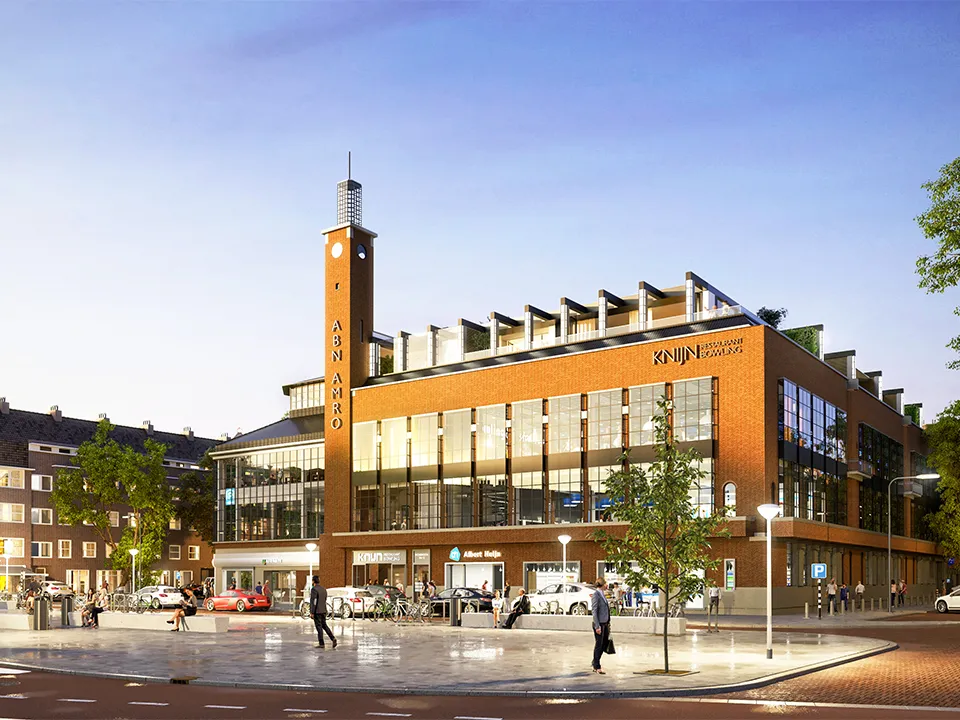
Façade renovation and new build on the roof
Caransa Groep approached Dok architecten to restore the building to its former grandeur, with a focus on the future. The interior will remain virtually unchanged, while the façade is undergoing a thorough overhaul. The windows with large panes of glass, plastic panels and frames are being replaced with window units featuring slender, insulated steel profiles and the characteristic small panes. HR++ insulating glass will be installed on all floors. “The Bavarian granite around the building and the soft red brickwork are being cleaned and repaired where necessary. On the Geulstraat side, we are adding a new section of façade on the upper floors, replicating the design of the renovated façade below. This section will be glazed across its entire width,” explains architect Patrick Cannon. “We are also building a new, set-back rooftop extension with nine one- and two-bedroom apartments along a unique internal street. Each apartment has a spacious sheltered terrace beneath a pergola.”
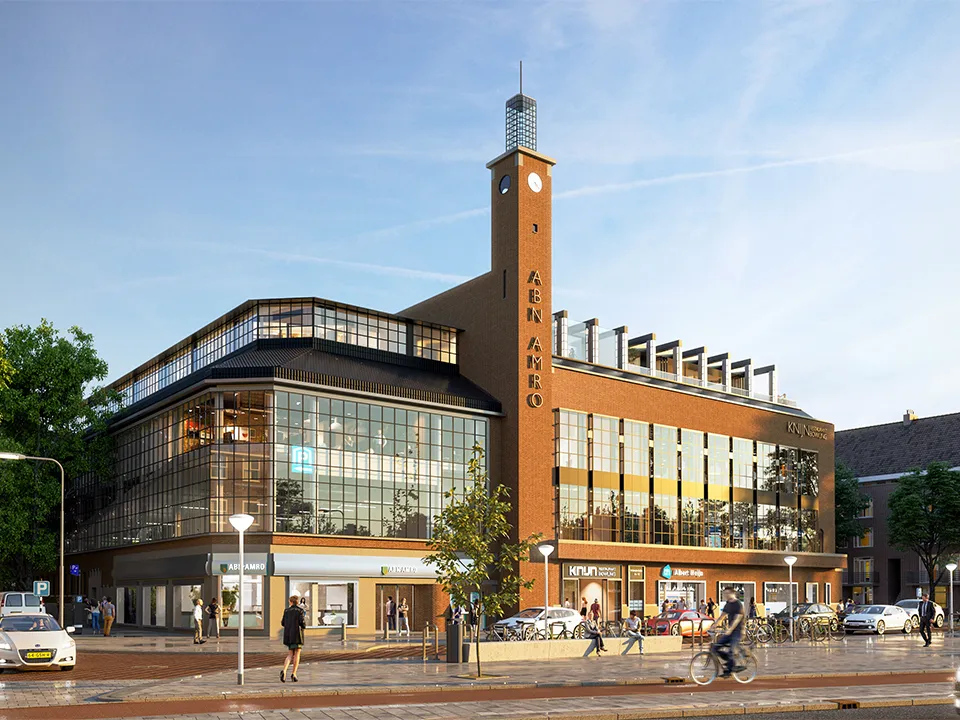
Challenging project with glass lantern as its centrepiece
Delivering the renovation and new-build project is a major challenge. The Albert Heijn supermarket and car park remain open throughout, while the bowling centre was closed only during the first phase of the façade renovation, so that its interior could be adapted. “After all the renovations this old building has undergone, everything is different from what you had in mind. Nothing is standard and nothing is identical. That makes the project so exceptional and interesting at the same time. We are, of course, looking at ways to make the building more sustainable, for example with insulating glazing, solar panels and a green roof,” says architect Wouter Weelink. “The finishing touch is the original glass lantern, which stood on the tower until the 1970s and is now being renovated and restored to its former glory.” The team at Dok architecten is guided by the motto ‘You should beat the master’. The architect of the original building would be proud, as the landmark is regaining its former allure in a contemporary way.
Project details
Client
Caransa Groep, Amsterdam
Architect
Dok architecten, Amsterdam
Main contractor
Kondor Wessels, Amsterdam
Steel structure
Van der Sluis Constructie, Kampen
Window frames and curtain walls
JM van Delft & Zn, Drunen
Question about this story? Ask your question
Companies in this story
Keep following this
Get an email when a new story is published. No account needed.
- SubjectRenovation & conversion
- CompanyVan Delft Groep







