











A major leap in energy ratings and greater comfort for residents
New frames, windows and doors for the Goeman Borgesiuslaan apartment blocks in Harderwijk
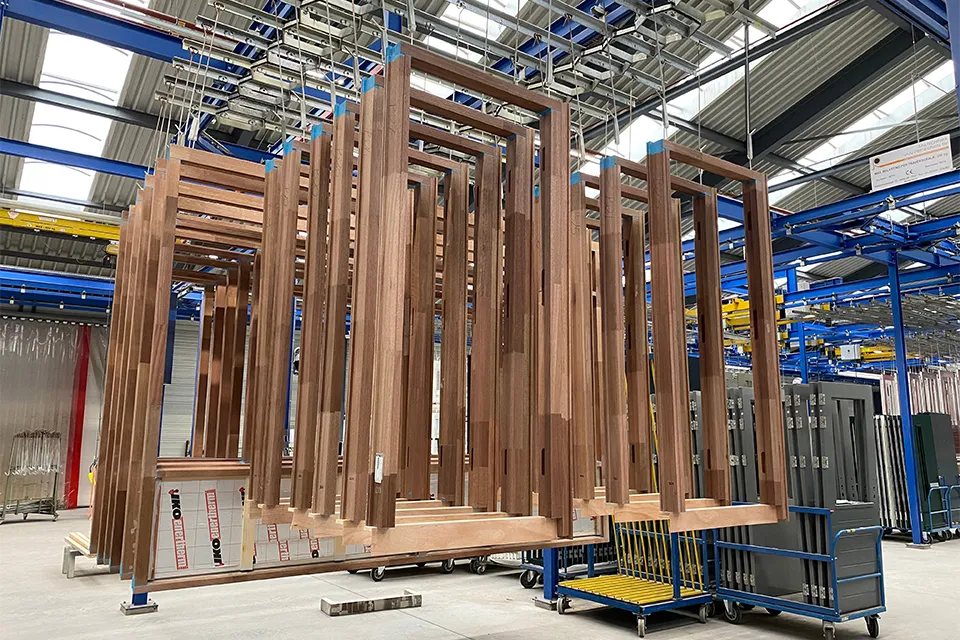
Three apartment blocks on Goeman Borgesiuslaan in Harderwijk are getting a major facelift. Housing association Uwoon and contractor Trebbe are improving and upgrading the sustainability of both the interiors and exteriors of 189 flats in total. The work includes insulating external walls and roofs, modernising entrances and redesigning unsafe storage corridors. Combined with frames, windows and doors from Verweij Houttechniek, the homes will make a major leap in their energy ratings. Residents will also enjoy greater comfort, while the buildings regain a fresh, contemporary look. “After completing a show flat and a trial section, the main work got under way at the end of February,” says Jan de Jong, account manager for the Northern Netherlands at Verweij Houttechniek. “Production at our factory is running at full capacity, so we can complete the first block before the summer building holiday.”
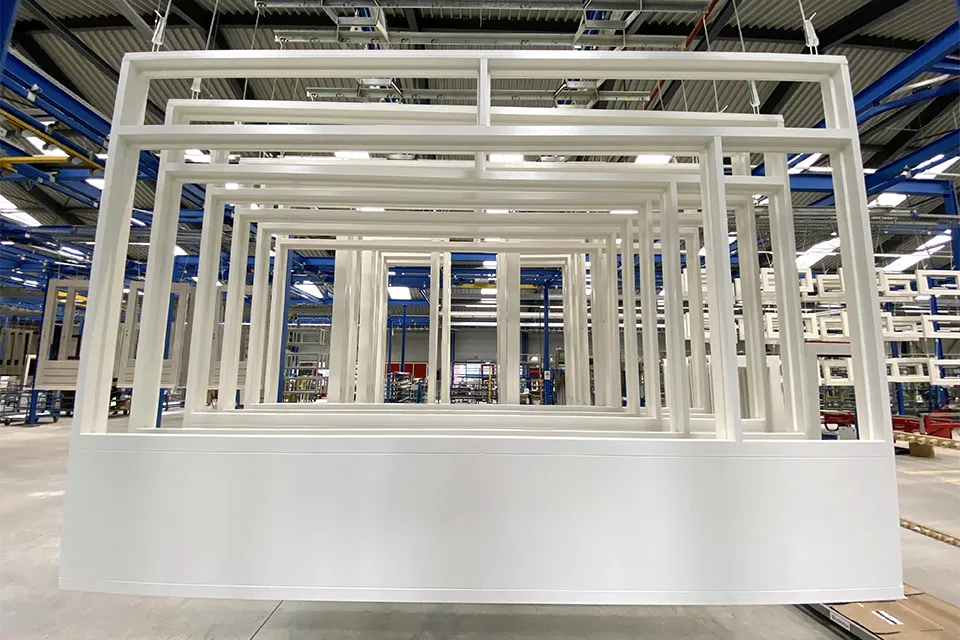
Verweij Houttechniek designs, manufactures and installs sustainable windows, doors, (insert) frames and complementary products, including dormers, storage units, timber-frame walls and spandrel panels. “We specialise in renovation projects and work extensively with contractors carrying out renovations and property maintenance companies,” says De Jong. “Sustainability and long-term relationships matter greatly to us, and our collaboration with Trebbe is a good example. Following several projects in Cuijk and Ravestein, we recently began upgrading and improving the sustainability of the 189 flats in Harderwijk.”
On-site project survey
Verweij Houttechniek was involved in the project at an early stage, using the construction drawings to prepare a proposal for the new frames, windows and doors, says De Jong. “The initial request was to replace all the frames, including the opening elements, such as the timber windows and doors. We carried out an on-site project survey to assess the quality of the existing frames, identify any repairs needed and establish potential challenges. This showed that the existing frames on the front façade were still in such good condition that they could be retained, with only the windows and doors needing replacement. This resulted in considerable cost savings.” The team also considered the best way to transport the frames, windows and doors. “A crane is used to move the various elements around the outside of the building. The contractor is responsible for this vertical transport. We set out all our findings in a quotation, after which we began measuring the elements.”
BCRG-certified doors
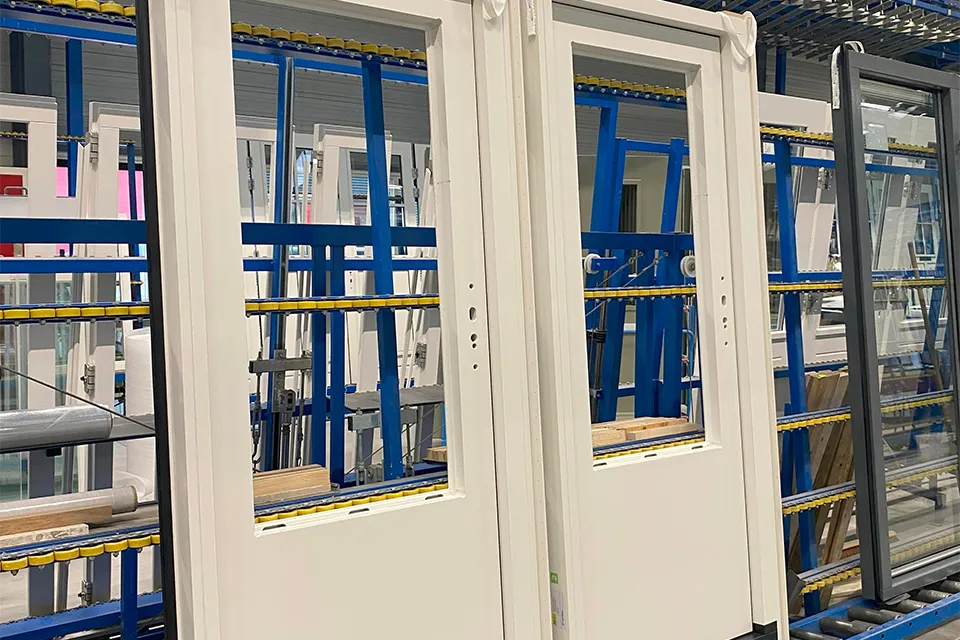
The project comprises three separate blocks. For block 1 on Goeman Borgesiuslaan, Verweij Houttechniek is manufacturing, supplying and installing 308 windows and 154 frames. “The frames on the balcony side will contain 77 Verweij BestLife insulated EPA back doors. We will also install 77 Verweij BetterLife insulated front doors,” says De Jong. “The back doors are BCRG-certified panel doors. Their insulation value is well below the standard Ud value of 2.0, making a significant contribution to the façade’s thermal insulation. Their insulation value can also be included in the energy-rating calculation.”
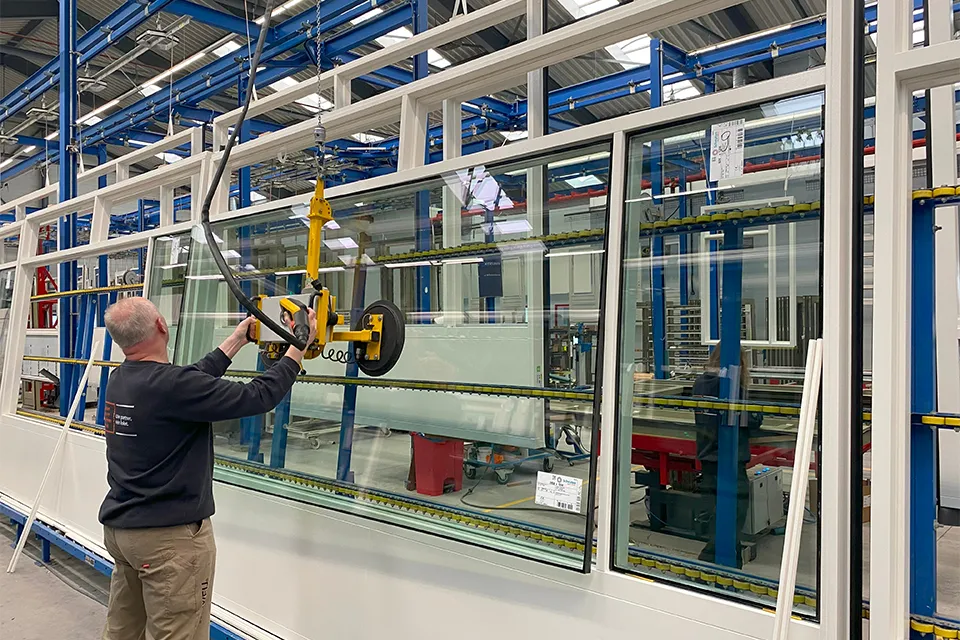
All new frames, doors and windows are supplied fully painted and glazed, he says. “Verweij Houttechniek is STIP-certified. This means all the timber we use comes from sustainably managed forests.”
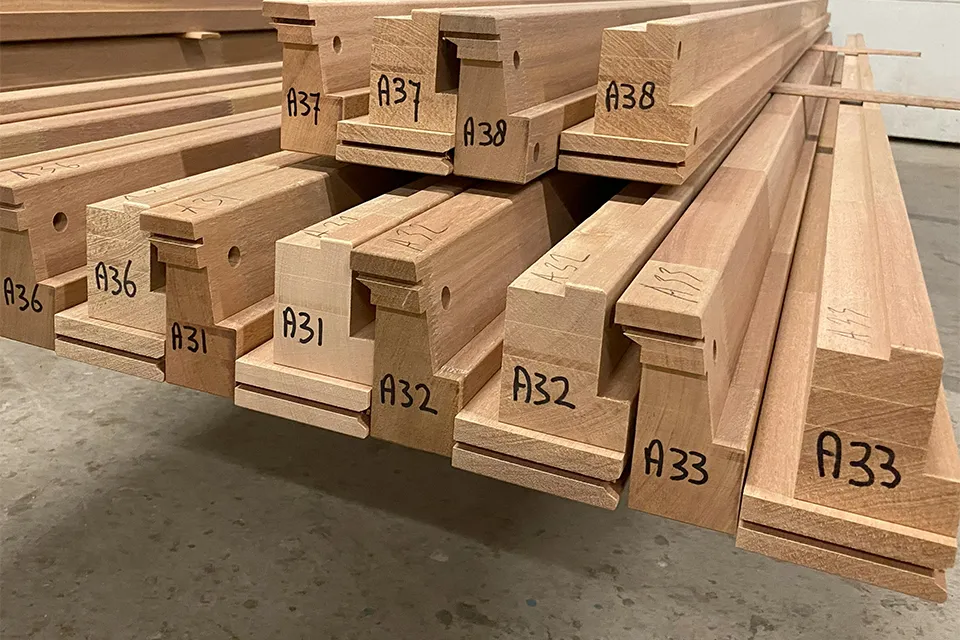
Made-to-measure windows and doors
All windows and doors in the project are measured individually. “We call these made-to-measure windows and doors,” De Jong explains. “This ensures the new windows and doors fit the existing frames exactly, guaranteeing a good draught seal and security.” A dedicated Verweij Houttechniek team carries out the measuring, as well as the installation. “Three experienced installers complete all the work at a rapid pace, fitting one entire home with new frames, windows and doors each day. As some of the elements are large, measuring up to 3.70 x 2.54 m (w x h), a crane is used for work at height.”
Show flat and trial section
The upgrade and sustainability improvements on Goeman Borgesiuslaan began at number 155, home to the largest of the three blocks. “This block has seven storeys,” says De Jong. “We set up a show flat on the fifth floor. Working closely with Trebbe, we replaced two inward-opening windows on the front façade, as well as the front door. Following our advice, an existing side-hung window with a toplight in the rear frame was also replaced with a large side-hung window with impact-safe glazing.” Solar-control glazing is being installed on the balcony side. “A distinctive feature here is the corner frame, with a special corner connection between the balcony door and the fixed frame. The locks are so-called senior locks, with the cylinder positioned above the door handle. This makes them easier for older residents to operate.”
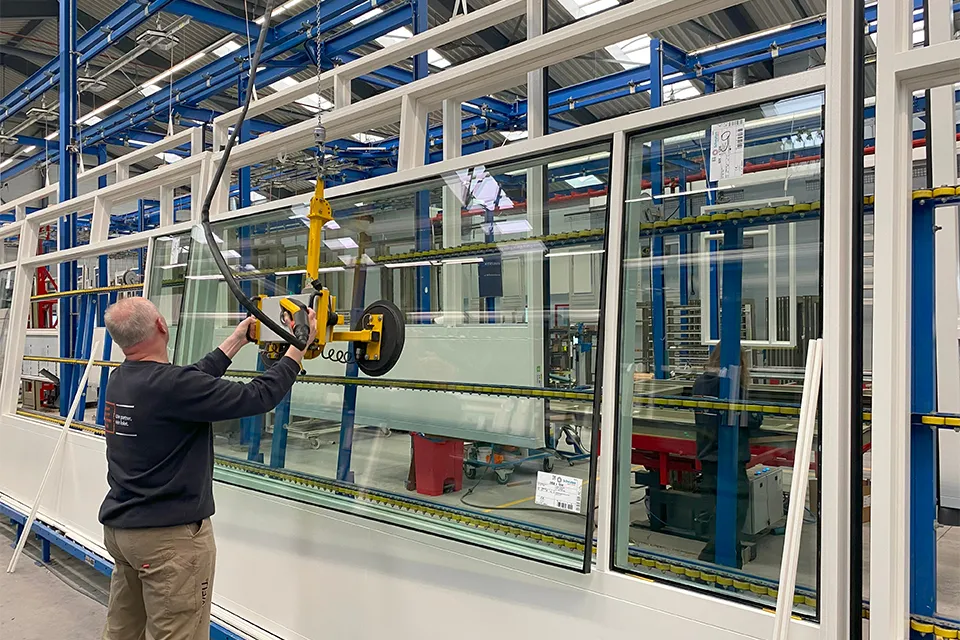
The aim of the show flat is to identify any challenges before work begins, says De Jong. “But above all, it gives residents a chance to see what to expect in their homes. This helps build support for the project.” Following the show flat, work was carried out on six more homes along the same section.
Residents no longer feel unsafe
Following the work on the homes, Verweij Houttechniek is also installing new frames and windows in the new concrete elements at ground-floor level. “The new plinth design has eliminated the feeling of insecurity,” De Jong concludes. “In consultation with the concrete elements supplier, we installed the timber frames on site in the newly delivered concrete elements to a very tight schedule.”
Have a business enquiry for Trebbe? Get in touch
Who worked on it
Goemanflats in Harderwijk
- construction companyTrebbe
- clientUwoon
- frames, windows and doorsVerweij Houttechniek
Keep following this
Bij een nieuw verhaal krijg je een e-mail. Geen account nodig.
- ProjectGoemanflats
- SubjectRenovation & conversion
- CompanyVerweij Houttechniek
- CompanyTrebbe







