A fresh start at last, after a long wait
Text Desiree PenningsImage Jansman Bouw, Alexander Fianke
New building for IKC de Sjofar
After spending 2.5 years at a temporary site, pupils and teachers at IKC de Sjofar were relieved to move into their new building in Apeldoorn. The official opening took place on 5 September. Jansman Bouw completed the building in March, giving the school time to fit it out and move in at the start of the new school year.
The integrated children’s centre accommodates a primary school, a day nursery and out-of-school care (BSO). Every day, around 325 children aged between 0 and 12 use the 1,900 m2 building. They had previously been based in an outdated building, which has since been demolished. In the meantime, they used temporary premises.
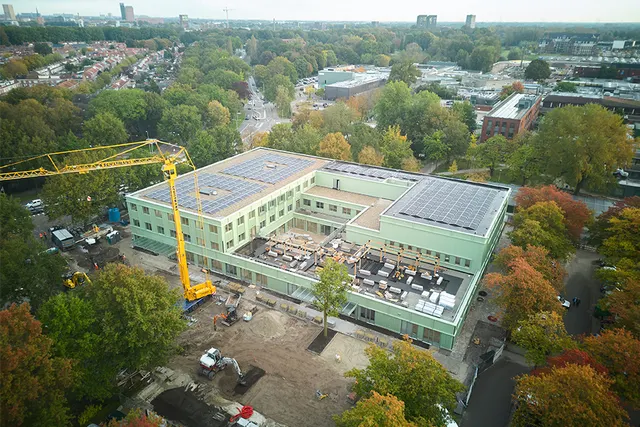
This was not the first new-build project Jansman Bouw had undertaken for the umbrella organisation Stichting PCBO Apeldoorn, which operates 25 school buildings in the Apeldoorn region. “We started in May 2024 and reached the highest point at the end of July. We are very pleased with how the process went in collaboration with PCBO, the architect and the municipality. We had good preparation, a good construction process and kept to the schedule,” says Gerrold Hulsman, project manager at Jansman Bouw.
Music on the façade
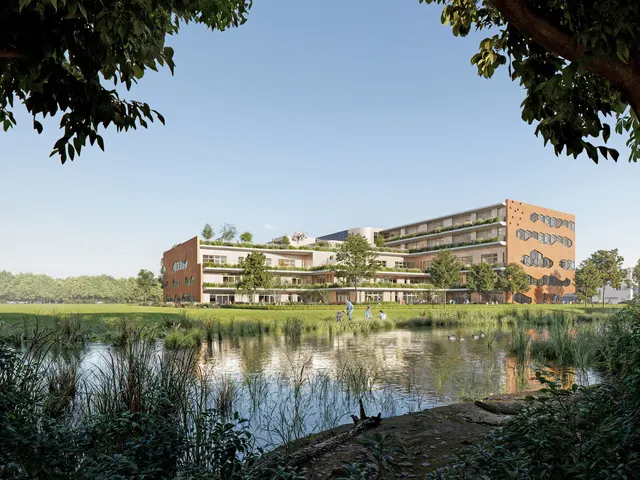
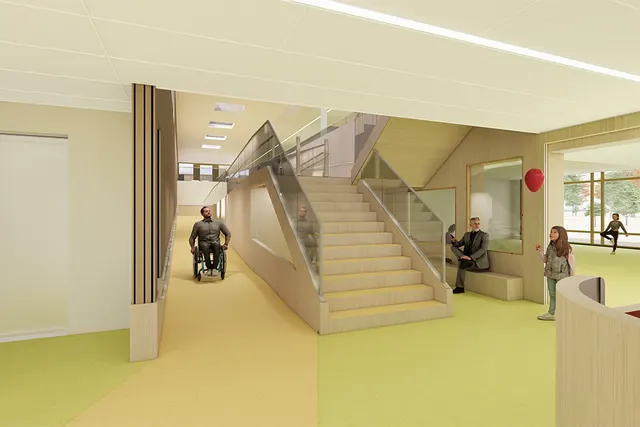
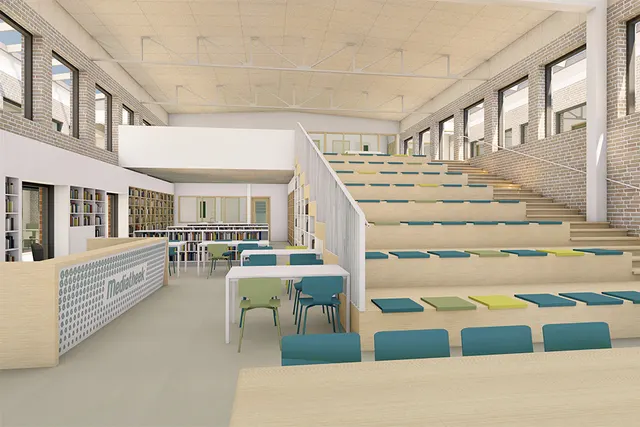
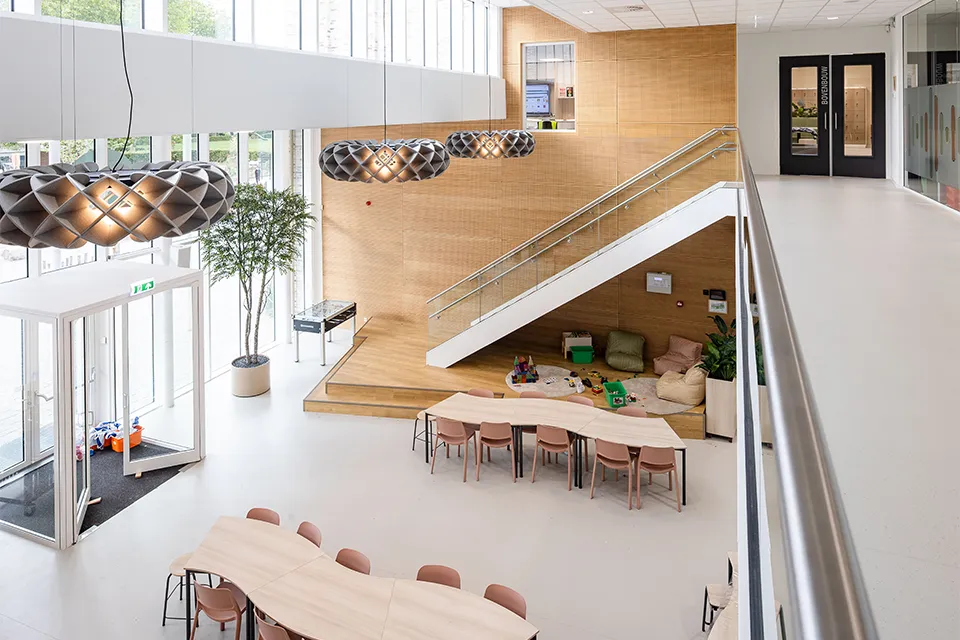
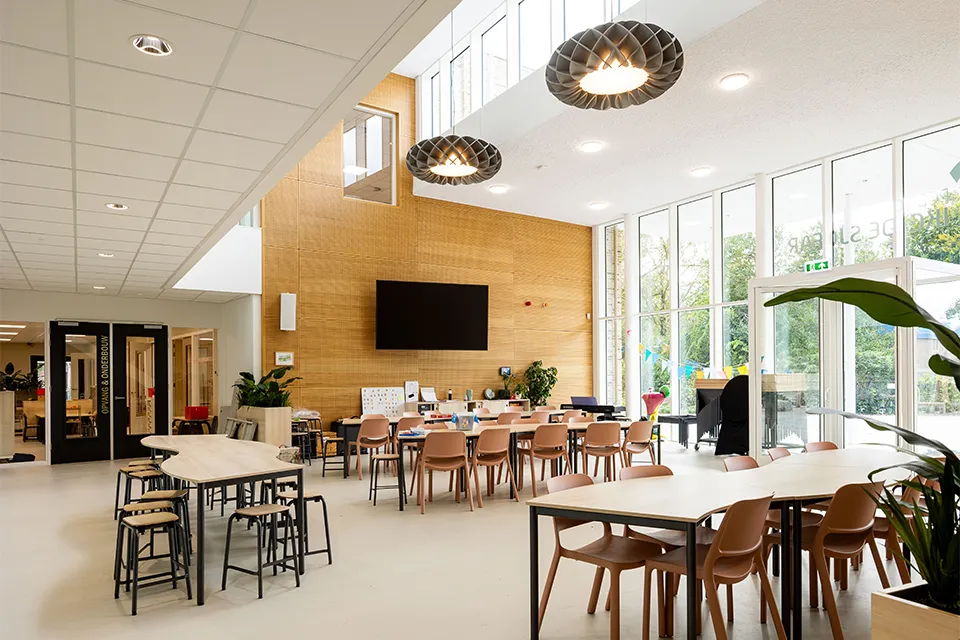
The new school has a traditional design, using concrete and brickwork façades. The result is a modern building with fresh colours and plenty of light. The hall, with its stepped seating, forms the central space, with a glass balustrade above. A movable glass partition in the hall allows the space to be enlarged further. Acoustic wall coverings create a pleasant sound environment. Hulsman says: “The central hall has an important role. Performances can be held there, and music takes centre stage. The theme of head, hands and heart runs throughout the school. This is reflected, for example, in the external façade. The relief in the brickwork depicts a musical stave, referring to the shofar, a historic wind instrument.”
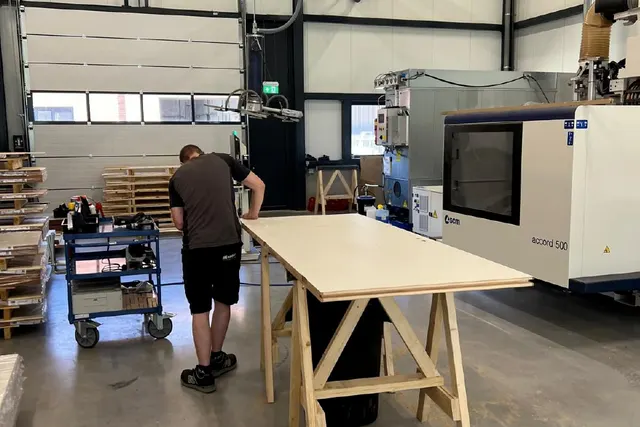
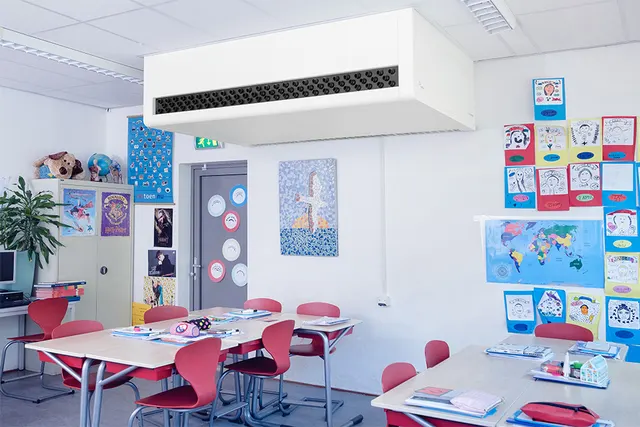
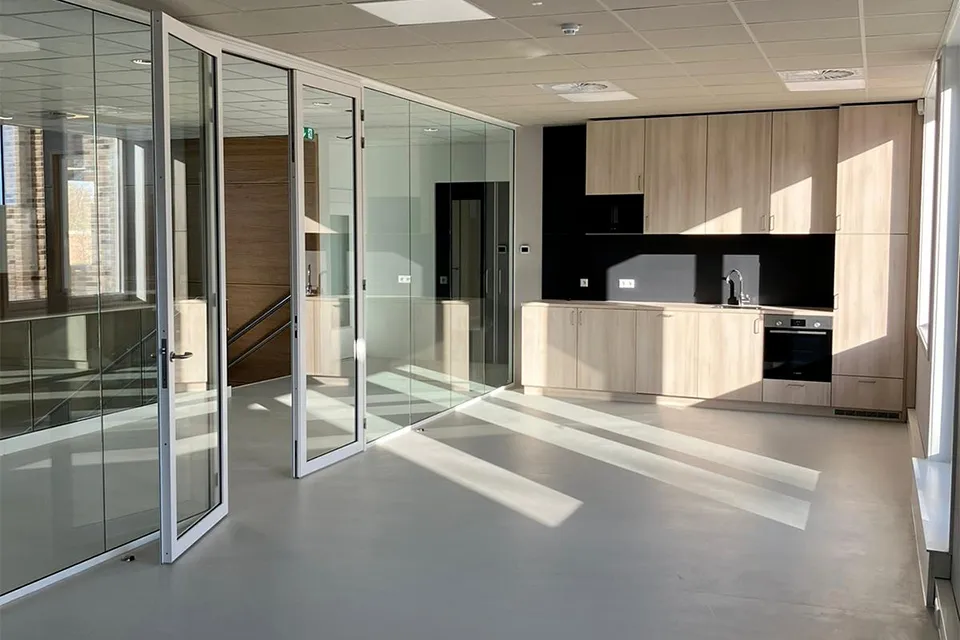
Considerable attention has been paid to the classroom interiors, including cabinets that incorporate the digital whiteboards. These span the full height of the walls, and their doors are clad in magnetic HPL. This provides an attractive finish, while also allowing children to put their work on display. Hulsman says: “You can see that attention has been paid to the interior and the school’s appearance down to the smallest detail.”
Enthusiasm
The children play and learn in a natural setting in the green playground. The musical instrument features here too, in the form of a play structure. Nature and sustainable materials have been taken into account, both visibly and behind the scenes. The roof has PV panels, and a greywater system collects rainwater for flushing the toilets. The design was subject to strict airtightness requirements. “We tested it under both positive and negative pressure. We were well within the limits, even though they were strict. We challenged ourselves to get it right,” says Hulsman. He says the result has met the expectations of the architect, pupils and staff. “They are all very enthusiastic, which is lovely to see. We build a lot of schools, and you see how much the staff and pupils enjoy moving into a new school building. It is new, up to date and has fresh colours. They can get on with things here for years to come.”
Question about this story? Ask your question
Who worked on IKC de Sjofar
Keep following this
Bij een nieuw verhaal krijg je een e-mail. Geen account nodig.
- ProjectIKC de Sjofar
- SubjectEducation