The hidden force behind the natural stone façade
Text Lieke BousemaImage LomaxSystems
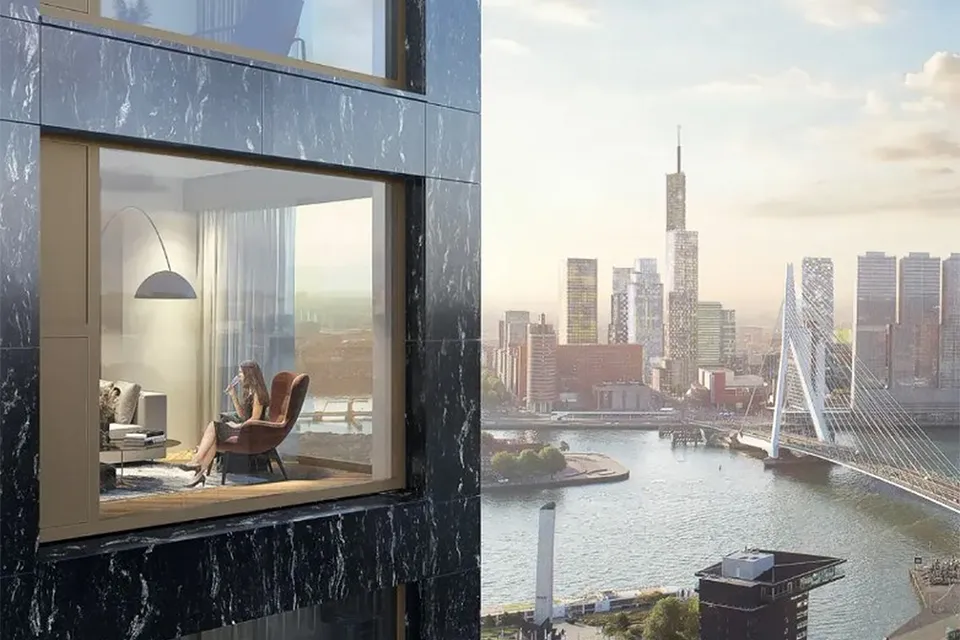
Prefabricated support structure for The BaanTower
LomaxSystems specialises in the development and manufacture of façade solutions for ventilated façades. “We develop aluminium support structures for almost all façade materials,” says Erik Pijnenborg, Sales Manager at LomaxSystems. “From aluminium to ceramics, natural stone, BIPV panels, concrete, glass, wood and terracotta. At the heart of our business is our engineering department, which continually works with clients to develop project-specific façade solutions that can be installed efficiently, reliably, safely and quickly. The BaanTower in Rotterdam is a great showcase for this.”
The BaanTower project came LomaxSystems’ way through its regular client, Kolen. “The design already included a support structure for installing the natural stone cladding, but Kolen asked us to consider a more efficient alternative,” says Pijnenborg. “Our team of specialists assessed the project brief and site conditions, then translated them into a unique façade solution that can be installed efficiently, reliably, safely and quickly.”
One floor per week
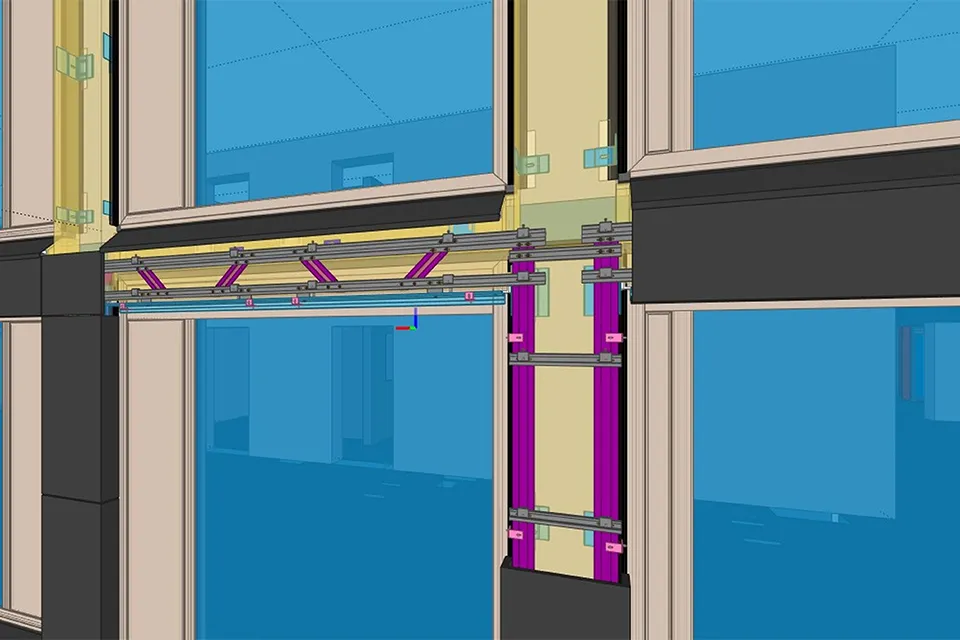
“The result is a prefabricated system, delivered to the project just in time for each floor, fully dimensioned, clearly numbered and with the correct holes pre-drilled,” says Pijnenborg. “This enables our client to install and align the complete support structure, and fix the natural stone cladding, at the remarkable pace of one floor per week.”
Bespoke solution
The prefabricated system is based on aluminium extruded profiles, engineered and extruded specifically for The BaanTower, says Pijnenborg. “Our system allows the façade contractor to install the natural stone façade easily using a hook-and-rail system. To ensure the heavy façade elements remain securely fixed over the long term, we provide Kolen with all the relevant structural calculations. We have also prepared the installation drawings in consultation with the façade contractor, and provide support during installation.”
Comprehensive installation support
“At the start of the project, our specialists visited the site to check the correct fixing points,” says Pijnenborg. “They also checked that the construction and engineering matched exactly. After all, the first floor determines the dimensions for every floor above it. This approach allows us to make timely adjustments where necessary, ensuring installation is once again efficient, reliable, safe and quick.” The final prefabricated façade solutions are due to be delivered in Rotterdam in early 2026.
Question about this story? Ask your question
Keep following this
Get an email when a new story is published. No account needed.
- SubjectFaçades, roofs & roof gardens