











Koningsplein, Amsterdam | Luxury homes and retail in historic buildings
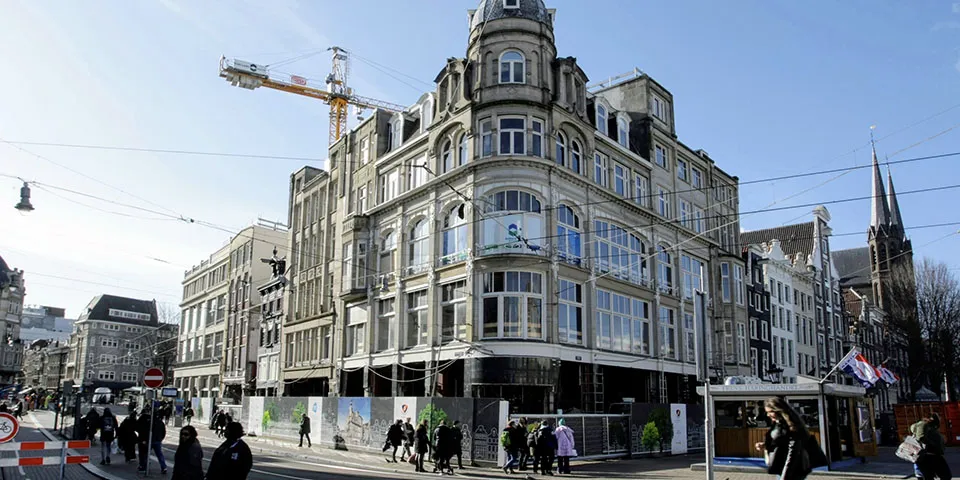
Nine historic buildings on Koningsplein, in central Amsterdam, are being renovated and converted into a luxury residential and retail complex. The biggest challenge is the new basement being built beneath the historic buildings.
The basement will house the supermarket, which was on the ground floor before the renovation. After the renovation, the ground floor will accommodate four high-end shops, spread across the first three storeys. The rest of the upper floors, which comprise five storeys in total, will contain seventeen apartments.
A complex undertaking
The project is being delivered by a construction team. Burgland Bouw is responsible for the construction work. “We previously renovated and converted buildings on Koningsplein for a.s.r. Dutch Prime Retail Fund,” says Hubert van Velden, head of project management at Burgland Bouw. “The major difference this time is that we are not only renovating the existing buildings, but also building a new basement and pile foundation beneath them. It is a complex undertaking, as this involves nine existing buildings being joined together to form one whole.
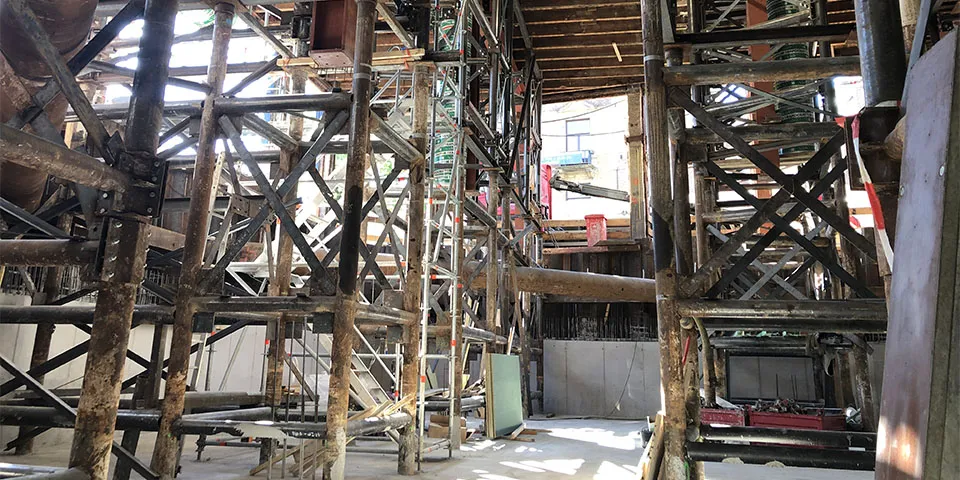
Some of them already had a small basement. To create one large basement, the existing foundations and basements had to be demolished, and the buildings in question supported by a temporary propping structure. This had to be done in such a way that no damage was caused to the existing buildings or neighbouring properties.”
Basement almost complete
“We started work on the basement in March 2019,” Van Velden continues. “As it is below the groundwater level, we first installed a sheet-pile enclosure inside the buildings. This allowed us to mark out the basement perimeter, metre by metre. We then installed a new pile foundation using bored piles. On top of this, we erected a temporary steel support structure to support the buildings from the first-floor level. We then demolished the ground-floor and basement slabs and excavated the basement to a greater depth. The new basement floor has now been laid, and the concrete basement walls are almost complete. The aim is to pour the new ground-floor slab before the construction holiday, so that we can start work on the retail area straight afterwards.”
A new steel structure on the ground floor will take over the function of the old brick walls. All the temporary steel used for the support structure, weighing more than 170,000 kilos in total, will be removed.
Preserving historic walls
The interiors of the historic buildings are being largely stripped out and reconfigured. The existing party walls will be used in the construction of the apartments. Several buildings will be combined to create the shops. However, various historic walls forming part of the existing load-bearing structure have been retained. “In some cases, this means removing a wall brick by brick and putting it back later,” Van Velden explains. “In other cases, the walls are supported by a temporary support structure.” Various other original details have also been retained or reinstated in the building. The façade, for example, is being restored to its former glory, with plenty of natural stone and the original window-frame designs.
Location demands careful planning
The location is a key consideration for the project. Building in the heart of Amsterdam means, among other things, that the construction team must work within restricted delivery hours. There is also very little space on site. All materials are delivered just in time.
Van Velden: “There are many other historic buildings around the project site. Naturally, they must not develop cracks or subside during the work. When building the basement, we installed the sheet piles and pile foundation without causing vibration. We also monitored for any settlement continuously and kept a close eye on the groundwater level.”
True collaboration
The complexity of the project, combined with the unpredictability of building underground, places significant demands on the construction team. “We really need one another,” Van Velden emphasises. “We sometimes come up against unforeseen situations. That could be something very tangible, such as an existing concrete floor that is three times as thick as expected. Or certain requirements may change. We can only resolve situations like these by working together, for real. That is exactly what is happening here. We have worked together to make up the delays that arose during construction. As one team, we are working towards the handover of the final apartment.”
Question about this story? Ask your question
Wie aan Koningsplein werkte
- ContractorPieters BouwtechniekMentioned in Koningsplein, Amsterdam | More than 160 tonnes of temporary steel for basement construction
- ContractorBurgland BouwMentioned in Koningsplein, Amsterdam | More than 160 tonnes of temporary steel for basement construction
Keep following this
Get an email when a new story is published. No account needed.
- ProjectKoningsplein
- SubjectRenovation & conversion







