











‘Ooyevaarsnest’ becomes ‘Landmark Arnhem’
Text Liliane VerwooldePhotography PHB De Combi
Renovating to a high standard of quality
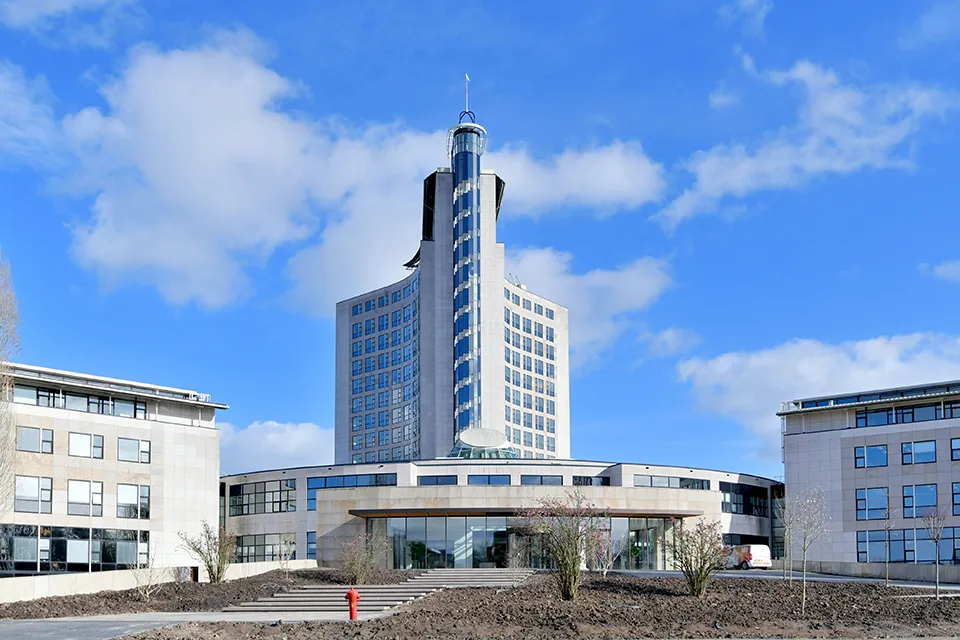
The ‘Ooyevaarsnest’, an iconic building on the A325 from Arnhem to Nijmegen, has been renovated into a full-service hospitality environment for the modern office user. The office building now goes by the name ‘Landmark Arnhem’.
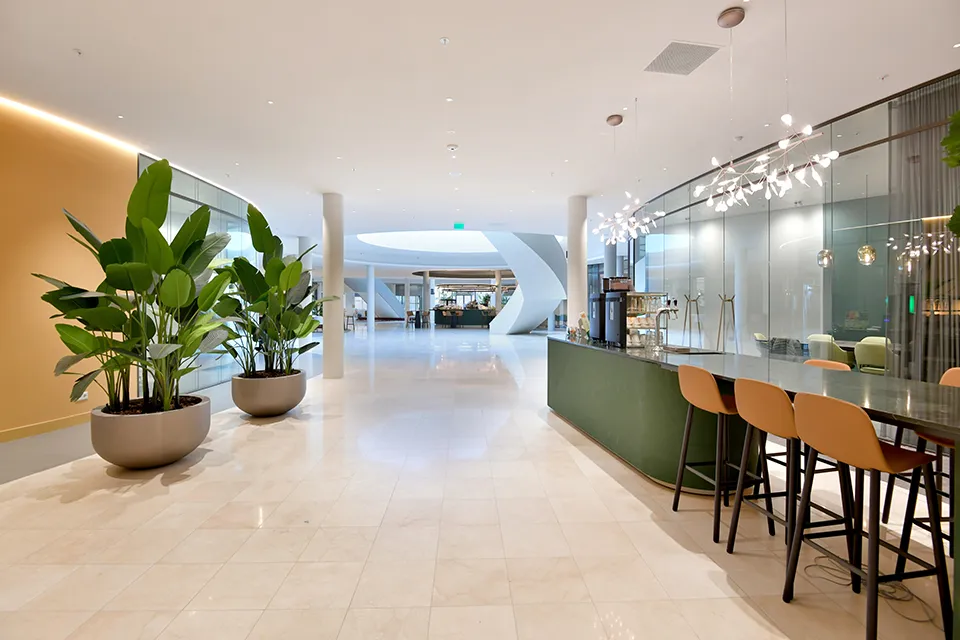
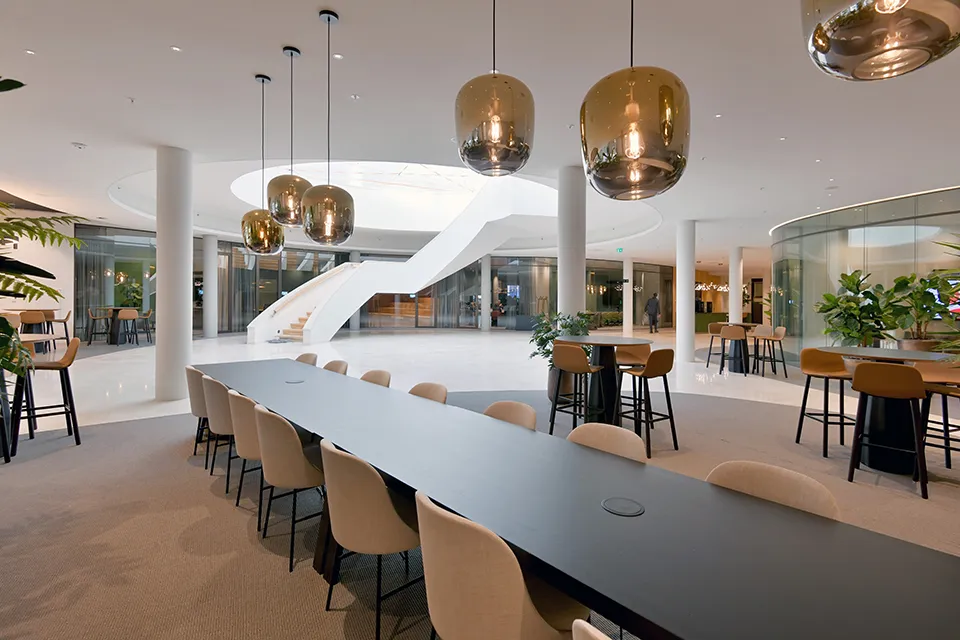
In early 2022, the relevant floors of Landmark Arnhem, around 32,000 m2 in total, were stripped back to the shell. Reconstruction then began in line with BREEAM standards. The work is almost complete. The entrance has been refurbished, and the office spaces, meeting rooms, bar and restaurant have been fitted out in line with the latest trends. Together, they create an atmosphere where people can work at their best.
High standard of quality
The bar is set high to create the desired luxurious atmosphere, particularly when it comes to the finishing work. The spaces are large and feature many curved forms. A range of distinctive finishing materials and ceiling and wall systems has been selected. This calls for extra care from PHB De Combi. “For example, we opted for several different ceiling systems,” says Jeroen Kleijer, project manager at PHB De Combi. “We have installed acoustic ceilings, plasterboard ceilings, suspended ceilings and climate ceilings.”
Time pressure
The workload is also high, and the effects of the pandemic and the war in Ukraine are being keenly felt. “It is a constant challenge to get orders delivered on time, find the right skilled workers and keep price increases under control. So far, we have managed to make everything work. Sometimes we adjust the sequence of work for a while. For example, we filled a gap in the schedule by laying the floor covering first and then protecting it with sheeting. We have been able to absorb various price increases by using good alternatives.”
Finding creative solutions
Unforeseen circumstances are an inherent part of renovation projects, and Landmark Arnhem is no exception. A good example is connecting new building services to the existing systems. In practice, the situation often differs considerably from what was expected, calling for solution-oriented and creative thinking. Many parties are also working on site at the same time, and all need to be able to work as efficiently as possible in the same area. PHB De Combi plays an important coordinating role in this.
Safety measures
All the work is being carried out while a large part of the office building remains in use. PHB De Combi is creating a safe working environment for the people in the building through additional measures and temporary facilities. Kleijer says: “At the moment, 500 people are working in the building, in addition to the construction staff. We are using extra signs, partitions and temporary barriers to help them find their way around the building safely. We have also set up a temporary restaurant for them to use until the new restaurant is ready. Once Landmark Arnhem is complete and fully operational, around 1,500 people will be coming and going here.”
Question about this story? Ask your question
Who worked on it
Landmark Arnhem in Arnhem, renovation
- clientGelrepark BV
- architectFokkema & Partners Architecten
- structural engineerIngenieursburo van der werf & lankhorst
- contractorPHB De Combi
- building servicesWarmtebouw
- building servicesGroen & Aldenkamp Installatietechnieken
Keep following this
Bij een nieuw verhaal krijg je een e-mail. Geen account nodig.
- ProjectLandmark Arnhem
- SubjectRenovation & conversion
- CompanyGelrepark BV
- CompanyFokkema & Partners Architecten
- CompanyIngenieursburo van der werf & lankhorst
- CompanyPHB De Combi
- CompanyWarmtebouw







