











Aurora Amsterdam renovation guided by 3D models
Text Els HekkenbergImage Van Wijnen
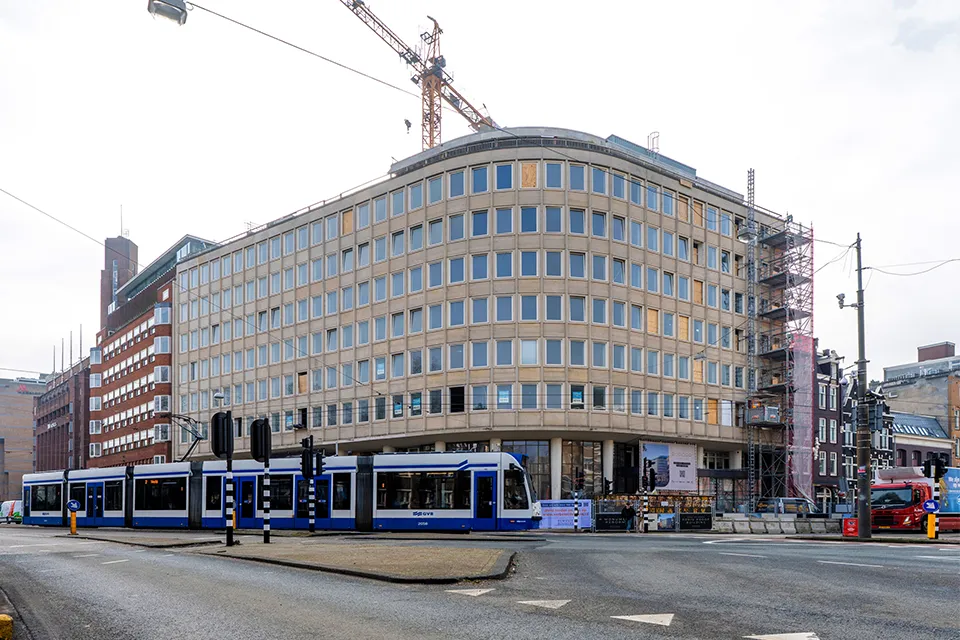
Building within tight constraints on the Stadhouderskade
The former Aurora office building on Amsterdam’s Stadhouderskade and Overtoom is undergoing a major conversion and renovation. Its heritage value will be preserved, and the building will be extended at the rear. Van Wijnen Amsterdam has been involved as the building contractor from the outset.
According to Renovation & Conversion project manager Sander Kokmeijer, the collaboration began early. “We were involved in the design straight away. That gave us the opportunity to make architectural and structural decisions together.”
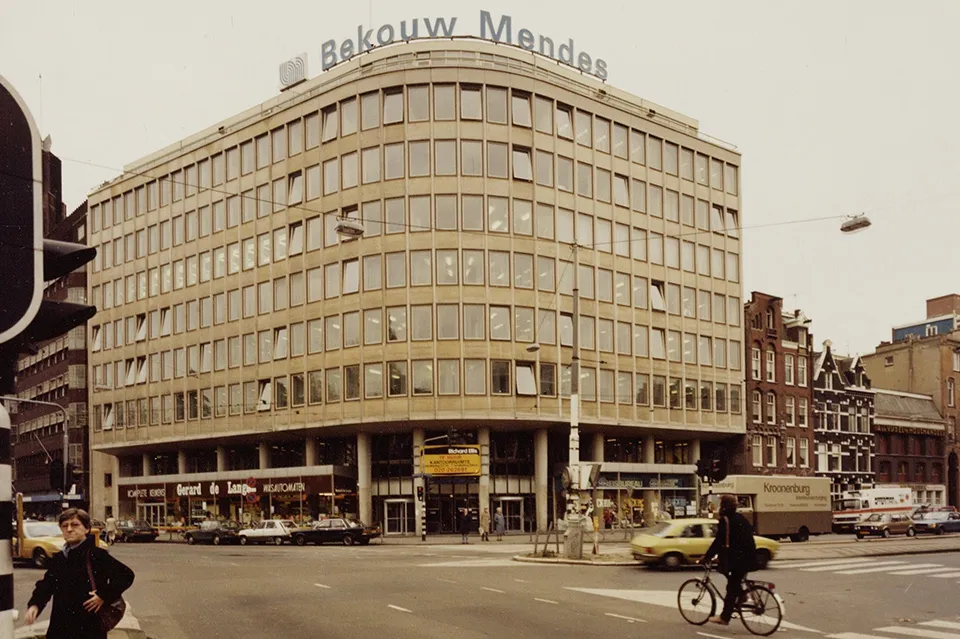
Restrictions due to listed status
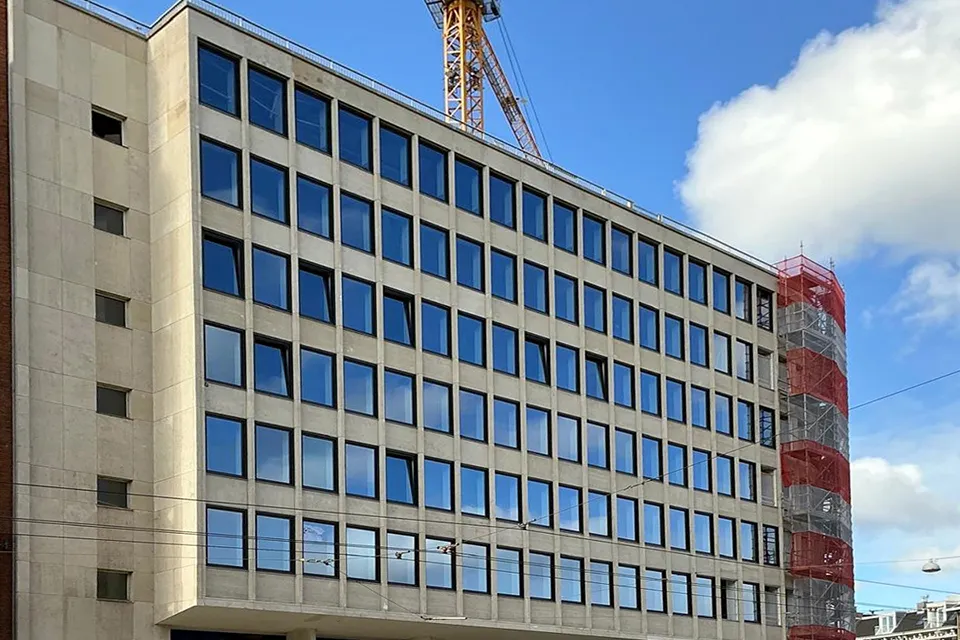
The building’s listed status had a direct impact on the renovation. The original plan was to replace all the façade windows, but they were given protected status. “We were allowed to replace the windows, but the grid and concrete appearance had to remain as they were,” says Kokmeijer. The main staircase is also listed, requiring particular care during the works. “The natural stone staircase, handrails and balustrades: we had to protect the entire stairwell.”
Structural uncertainties
The biggest challenge lies in the structure. The building consists of two sections dating from different construction periods. For one section, even archival records are missing. “The structural engineer had to calculate without clear parameters. Drilling openings in floors, walls or columns is then almost impossible, but sometimes it still has to be done. That was a major challenge.” On top of this, a third section is being added at the rear. New structures are being built on existing ones, and not all the relevant information is known. The site itself is also cramped. Tram cables are literally attached to the building, so deliveries and collections have to be tightly coordinated.
3D as the key to delivery
To reduce risks, the building was scanned in 3D several times. “First right at the start, and then again during demolition. Our engineer Jacco Boer worked every component into a model. He put a great deal of time into it, and it paid off: everything fits to within a few millimetres. That helps prevent problems during construction.”
The approach is paying dividends. Three site managers and three work planners use the model every day. “They extract information from it and can see straight away what is happening. That is a huge help during construction.” Around 60 to 70 per cent of the work on this project has been modelled in 3D. “You can see that the sticking points also lie in things we haven’t modelled, in this case the building services. We want to include those in future too.” According to Kokmeijer, this is also the most important lesson for other inner-city renovation projects. “We always use 3D and BIM models for new build projects. They are just as valuable for large-scale, complex renovations like this. The intensive preparation pays off on site.”
Question about this story? Ask your question
Who worked on the Auroragebouw
- main contractorVan Wijnen AmsterdamMentioned in Basement works lay the foundations for the landmark Aurora renovation
- concrete and structural worksDe Heeren BouwmeesterMentioned in Basement works lay the foundations for the landmark Aurora renovation
- building servicesBuilding Services AmersfoortMentioned in Iconic office building gets a new lease of life
Keep following this
Bij een nieuw verhaal krijg je een e-mail. Geen account nodig.
- ProjectAuroragebouw
- SubjectRenovation & conversion







