











1,300 unique architectural concrete columns create a striking focal point
Text Johan DebaerePhotography Tim Fischer Photography
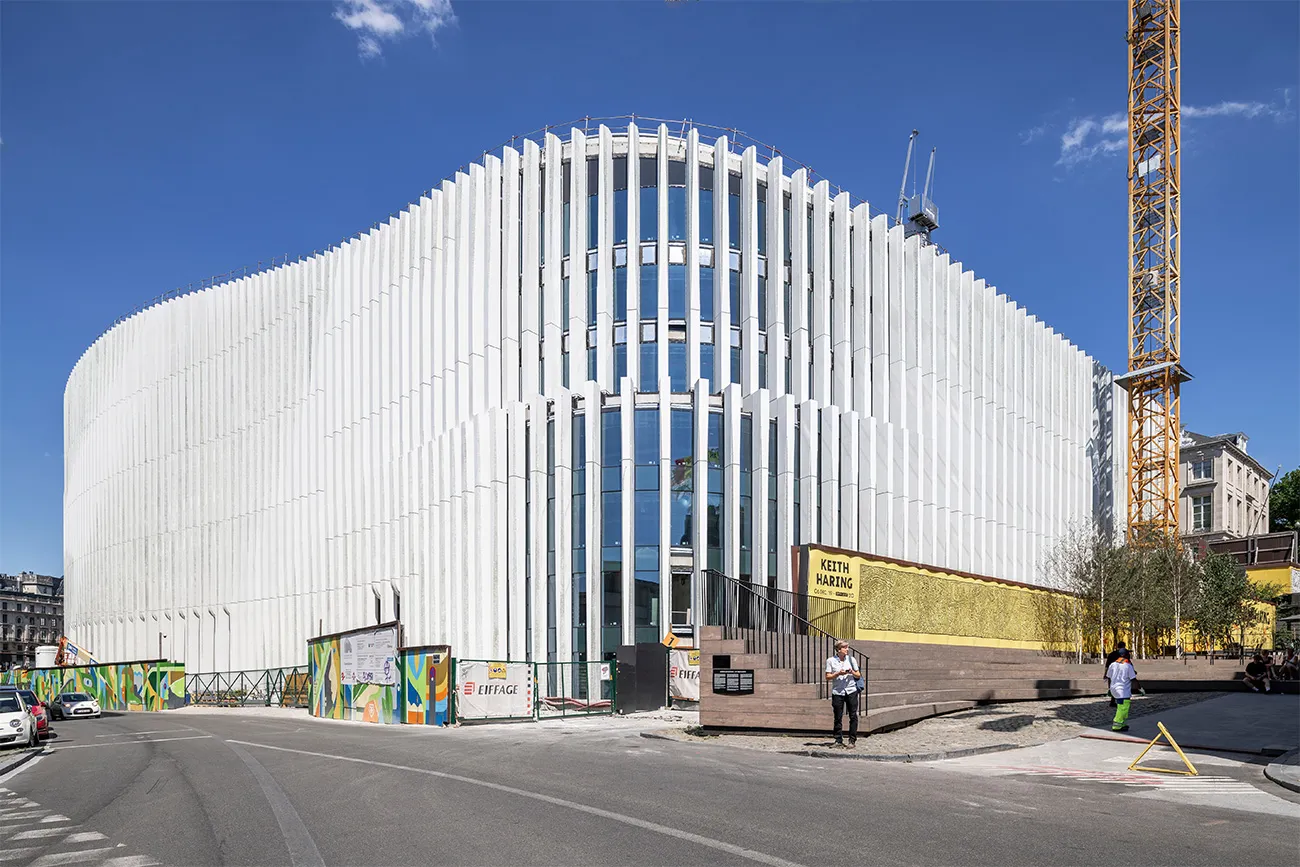
The façade of BNP Paribas Fortis’s new head office in Brussels, beside Warandepark, stands out. A grid of vertical columns in white precast architectural concrete gives the façade a somewhat futuristic appearance. Loveld was involved in the project at an early stage and was responsible for producing and supplying 1,300 unique columns with various cut-outs. The engineering firm of this Aalter-based specialist was also responsible for the technical calculations and engineering of all building elements, fixing systems and installation aids. The use of green aggregates from a Norwegian quarry provides a subtle reference to the logo of the bank and insurer.
Architects and contractors working on a wide range of projects at home and abroad turn to Loveld’s specialists to develop, produce, supply and install architectural concrete façades, and to incorporate natural stone into precast elements. The Aalter-based company handles the entire process: from design and engineering to formwork, reinforcement, casting, striking and finishing, as well as storage, transport and even installation on site.
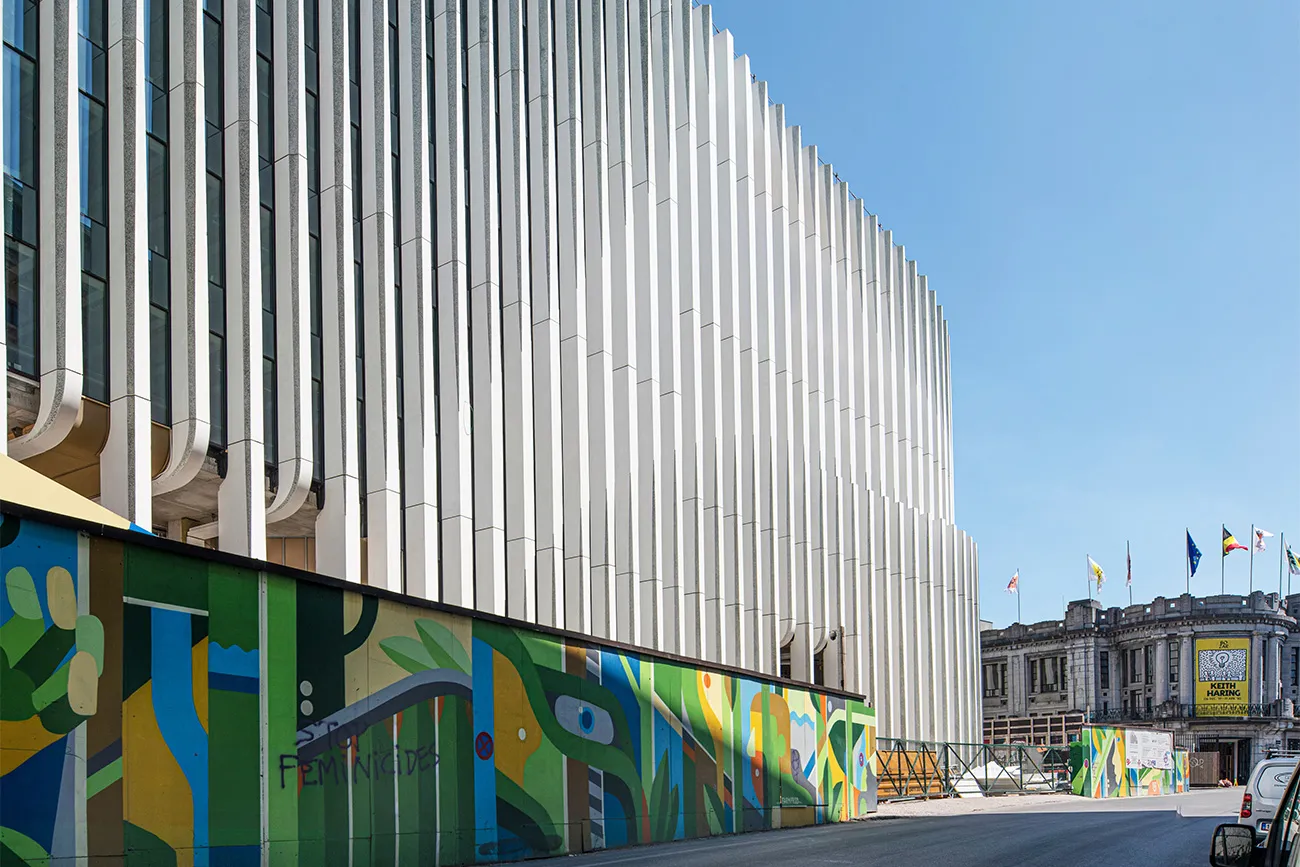
“We always look at a project as a whole, so we prefer to be involved as early as possible. We then work with the designers to find the intended material palette, using concrete with a range of finishes: smooth, textured, shot-blasted, acid-etched, polished or exposed, or incorporating other materials such as natural stone, brick slips, ceramic tiles and terracotta,” says project sales and development manager Vincent Termote. “That is how we were also commissioned to supply the load-bearing and non-load-bearing elements for BNP Paribas Fortis’s new head office in Brussels.”
Grid of vertical columns
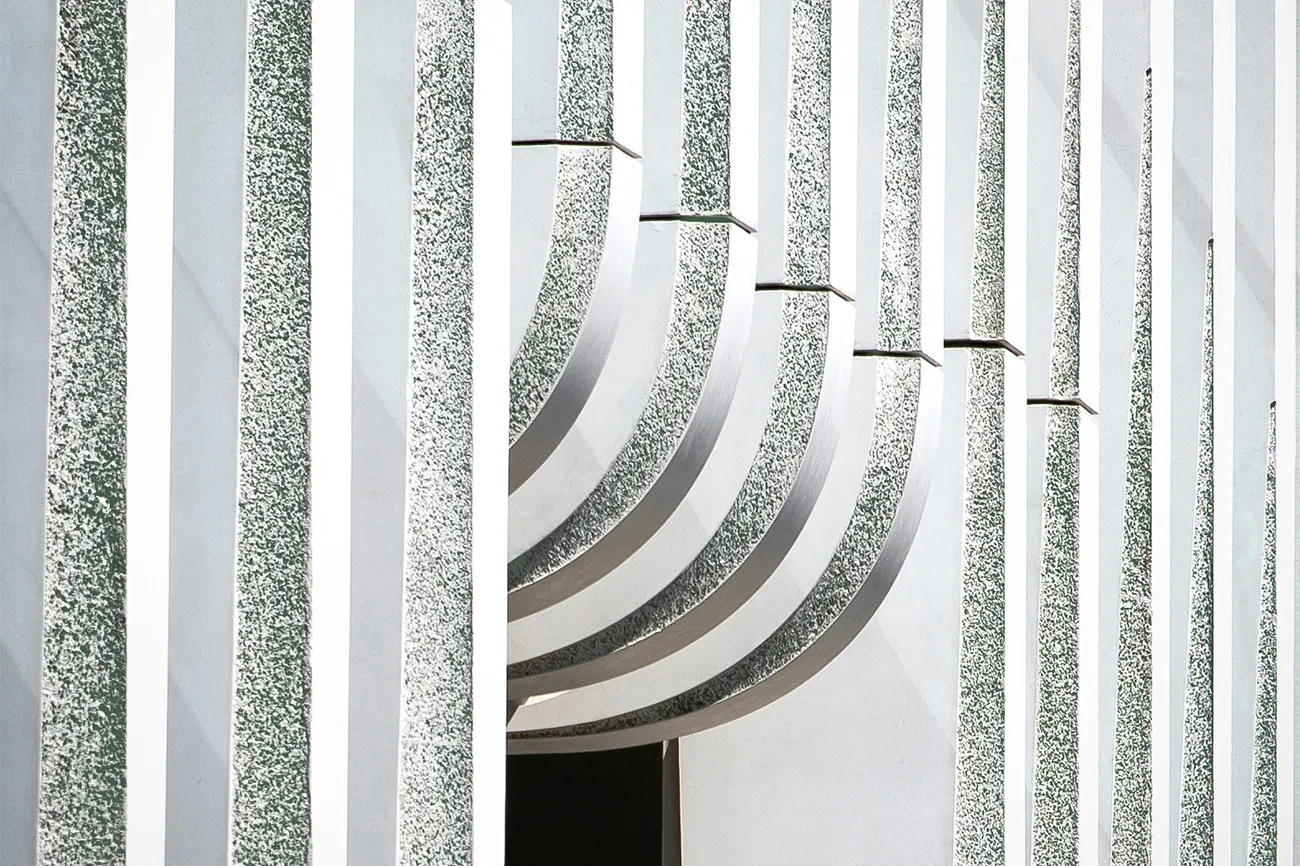
The prestigious project includes 1,300 unique columns in smooth white architectural concrete. Green exposed aggregates were cast into the body of the columns where each element has its own distinctive cut-outs. They were specifically chosen for their bright emerald-green colour, which also features in the bank and insurer’s corporate identity. “Preparing and delivering a project like this takes a great deal of time. We began the design and engineering work at the end of 2016. We worked alongside the designers to optimise everything and, for example, reduced the number of cut-outs by 60% by reusing offcuts.”
The right proportions
A great deal of time and attention also went into getting the proportions of concrete and aggregates right, to create elements with a solid white finish around the green areas. “The aggregates were quarried in Norway in the summer, so they had to be ordered a year before production began,” explains Termote. “Production and delivery of the precast concrete elements, each equivalent to two storeys in height, or about 7 m, took place from 2018 to 2020. We used a metal mould fitted with a specially designed plastic liner. This enabled us to produce smooth white concrete columns with no formwork joint along their full height. From the outside, all the columns appear identical, but the 3D cut-out in every element is unique, creating a rhythmic, flowing organic line across the façade. The green particles also stand out particularly well, forming elliptical recesses in the façade.”
The final work on this building, with its futuristic-looking façade, was completed at the end of 2021. Alongside the unique columns, Loveld also produced curved beams, cladding elements for the inner façade and two arches for the car park entrances. The Loveld team relishes this kind of challenging project and therefore focuses mainly on more complex schemes.
Question about this story? Ask your question
Keep following this
Get an email when a new story is published. No account needed.
- SubjectYearbook







