











4,000 m2 of new build in just five months
Text Lieke van ZuilekomPhotography STATON Bouw B.V.
2 May 2021 was a dark chapter in the history of Hoogendoorn Maritieme Betimmeringen en Interieurbouw (MBI). In the early hours of the morning, a fire broke out in an apartment above the joinery workshop in Werkendam. The smoke could be seen for kilometres, and the flames soon spread to the office and a large part of the production hall. Tragically, three Lithuanian employees lost their lives, and the joinery workshop was struck at its heart, but it also showed its resilience. Once the fire had been extinguished, the damage was assessed. Initial plans were also drawn up for a new build, which is due to be completed by the end of this year.
Kees Hoogendoorn, owner of STATON Bouw B.V. and brother of MBI owner Dick Hoogendoorn, heard about the fire in the early hours of 2 May. “I jumped straight into the car and witnessed the tragedy at close quarters,” he says. “The first few days were mainly spent putting out the last of the fire, coming to terms with what had happened and dealing with the insurance. The question of what to do next soon arose too. The decision to continue with the joinery workshop was made almost immediately. But what was the best way to make that happen? Speed was essential, as Dick wanted to resume production as soon as possible. It was therefore decided to store all the products from the warehouse elsewhere on a temporary basis. Production was moved into the warehouse, and part of the office was set up at another brother’s premises. This meant that 60 to 70% of production could resume fairly quickly.”
Team of partner companies
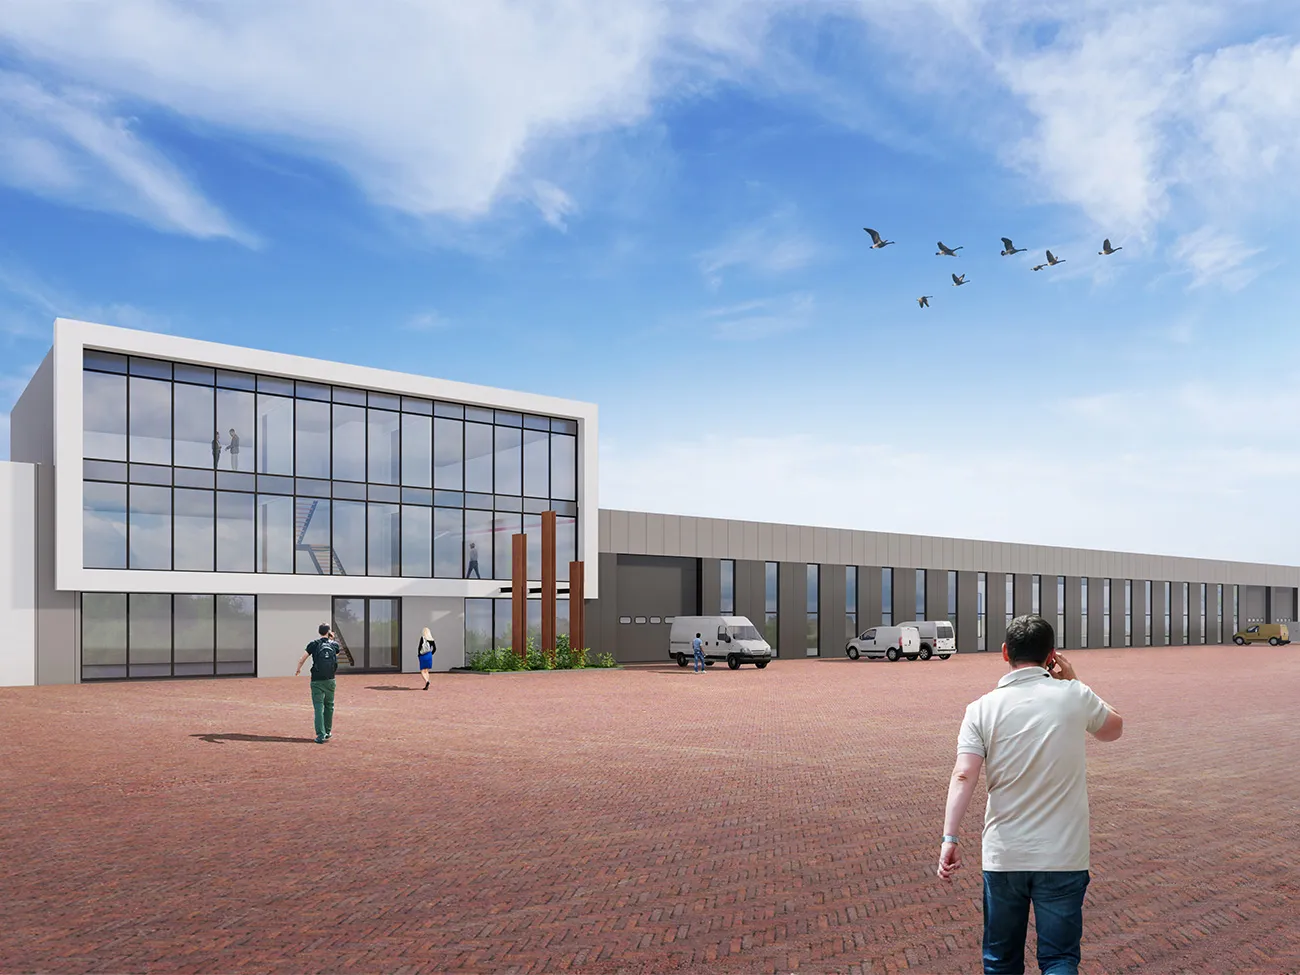
To return to full capacity, a new production hall, new offices and a new home had to be built in a short space of time. “To make this possible, we decided not to put the project out to traditional tender, but to work with a team of partner companies,” says Hoogendoorn. “For example, for the building structure, concrete floors and cladding. Choosing TROVIS Architectuur was also an easy decision, as the practice had designed the original building. This meant we immediately had access to the original drawings and information.” According to Dirkjan van Es, architect and managing director-owner of TROVIS, rebuilding the old premises was not desirable. Over the years, the factory had been extended bit by bit, resulting in a rather compartmentalised layout. “The new build gave us the opportunity to improve the layout and circulation, make the office more efficient, maximise the production space and integrate the staff housing more logically into the plan. Naturally, fire safety and means of escape had to meet the latest and highest standards. The most important consideration, however, was speed. During the design phase, we looked closely at which elements could be retained. We also sought out building materials that would allow us to build very quickly.”
Direct communication, quick decisions
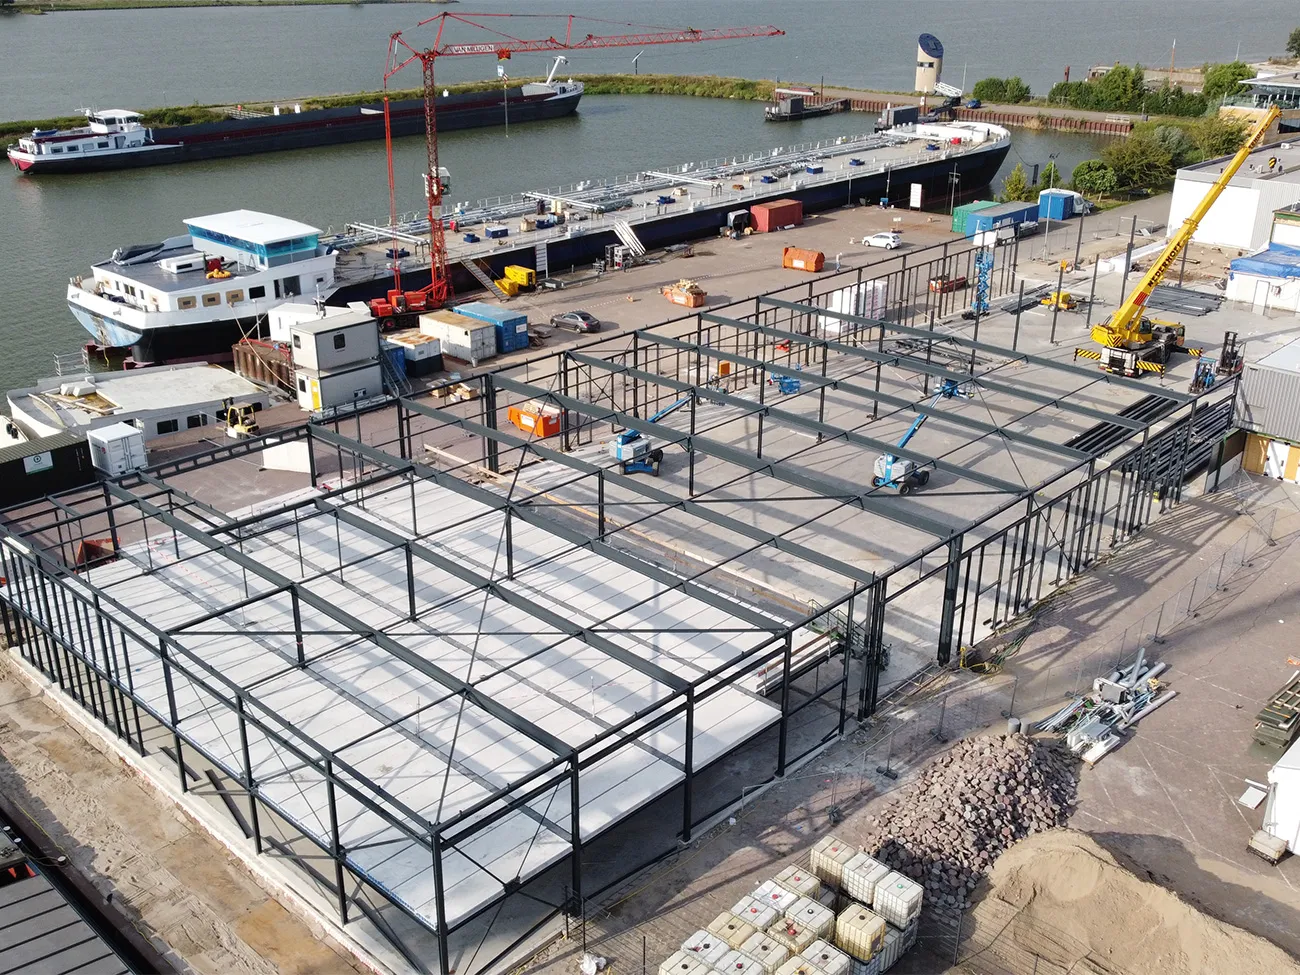
Van Es began designing just two days after the fire. “Thanks to direct communication, tremendous resilience and quick decision-making, the first drawings were ready by the end of May.” The first subcontractors were appointed at that point too. Hoogendoorn says: “We did not focus on price, but on trust, and that trust has been more than repaid. Despite all the challenges facing the construction sector, we are still on schedule! This means we can rebuild around 4,000 m² in just 5 months. Everyone involved deserves great credit! The municipality of Altena, which includes Werkendam, issued all the necessary permits very quickly. After ordering all the materials, we were able to start construction on 30 August. The steelwork contractor began work on the steel frame on 10 September, and the shell is due to be completed by the end of this year. Hoogendoorn MBI will then need another 1 or 2 months to complete the fit-out, after which production will resume at 100% in March.”
The existing floor could be retained, Hoogendoorn says. “The old roof trusses were removed and, because the new build has a slightly different layout, more than 70 additional tubular piles were driven. New anchors were then installed, on which the new steel frame was erected. At the rear of the new building, 630 m² of upper floors are being installed within the steel frame for the new home and storage. The new office is also built with a steel frame and concrete floors. The office section has 3 storeys and is fitted with a lift. The entire new build will be finished with bands of glazing, aluminium window frames and aluminium sandwich-panel façade cladding. The roof features perforated steel decking, PIR and stone wool insulation, and a synthetic roof covering. Soot particles also damaged the insulation on the 1,400 m² warehouse roof, so this roof is being replaced as well.”
Functionality as the starting point
“The functionality of the building has always been the starting point for the design,” Van Es emphasises. “The result is a spacious, flexible building with a durable, low-maintenance façade, while the aluminium gives it a modern, contemporary appearance. A striking glazed volume has also been designed for the office.” At the front of the office, an element featuring three metal uprights in a bronze-copper colour and at different heights will pay tribute to the employees who lost their lives and refer to the three generations that built the family business into what it is today.
Question about this story? Ask your question
Who worked on it
Timmerfabriek Hoogendoorn MBI Werkendam in Altena
- architectTROVIS Architectuur
Keep following this
Bij een nieuw verhaal krijg je een e-mail. Geen account nodig.
- ProjectTimmerfabriek Hoogendoorn MBI Werkendam
- SubjectYearbook
- CompanyTROVIS Architectuur







