











One partner from steel frame to building envelope
Text Lieke BousemaImage De Kok Staalbouw
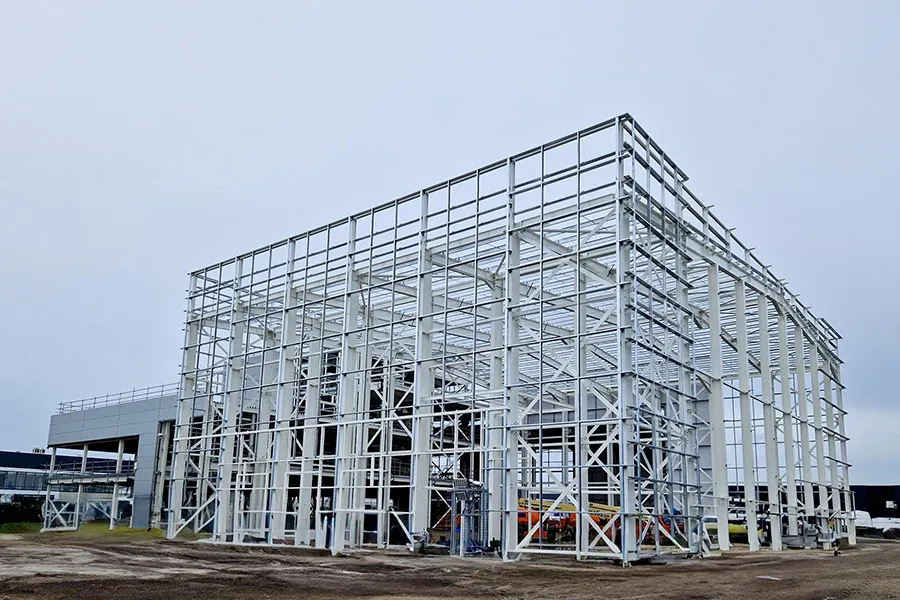
New production facility for Colorcon in Almere
The construction of a new production facility for global company Colorcon brings together (almost) all of De Kok Staalbouw’s areas of expertise. The company not only manufactured and erected the complete steel frame, but is also responsible for the building envelope, comprising approximately 6,000 m² of façade cladding, 250 m² of curtain walling and 2,300 m² of roof cladding and insulated roof panels. It is also delivering 2,200 m² of composite steel deck floors, as well as all the windows, doors and roof penetrations. In short, the complete superstructure, excluding services. The new build, located on the Stichtsekant business park, is set to become a key production hub for GMP starch products. The entire project is scheduled for completion in 2026.
The new production facility for Colorcon was designed by PM Group. Based on its design, De Kok Staalbouw carried out the detailed engineering. “We optimised the approximately 700-tonne steel frame and divided it into elements that are easy to manufacture, transport, lift and install,” says Bas de Groot, Project Manager at De Kok Staalbouw. “We opted for as many bolted connections as possible, but also for elements as large as possible, to reduce the number of operations on site.”
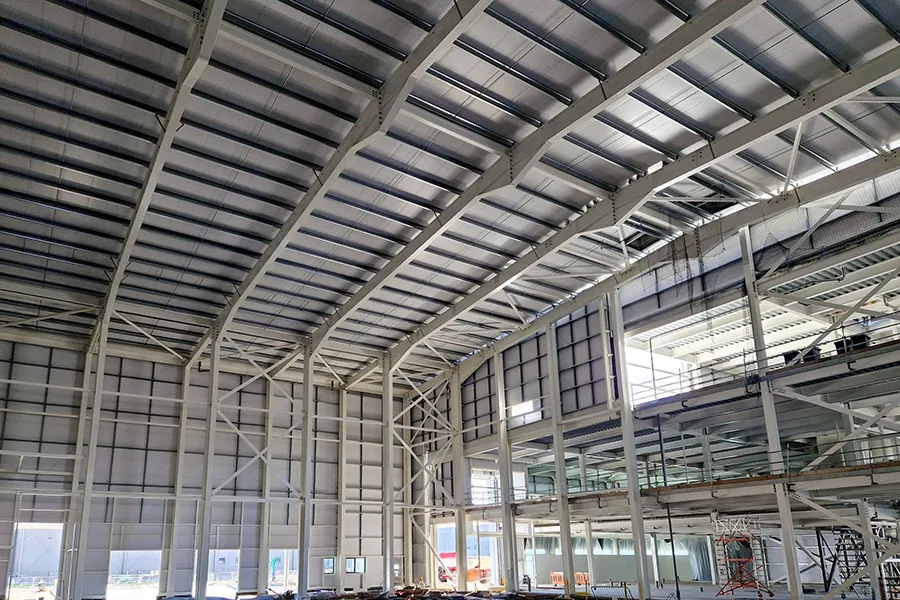
The impressive elements include the roof beams and warehouse columns, which are 20 metres high and span no less than 47 metres, he explains. “We divided the roof beams into two sections, so we had to work with elements more than 23 metres long and weighing 7 tonnes. The same applied to the columns. Four of these elements fitted on each lorry.” A total of 30 to 35 lorry loads of steel were needed to complete the structure. As space and storage capacity around the new build were limited, De Kok Staalbouw carefully coordinated the load plans with the installation sequence.
Carefully planned construction and installation sequence
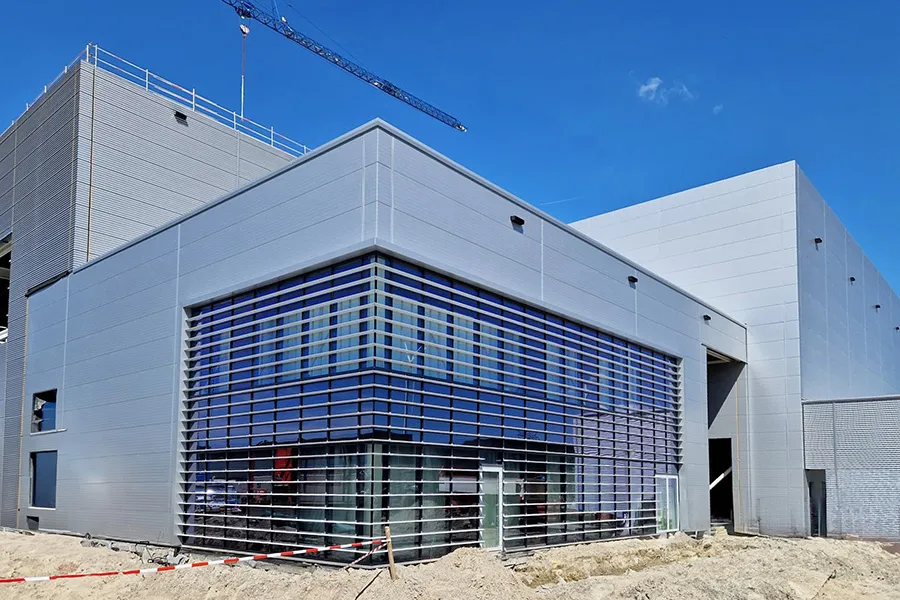
The building is clad with approximately 6,000 m² of façade cladding, combined with approximately 250 m² of curtain walling. “Because we are responsible for both the façade cladding and the steel frame, we were able to optimise the fixings during the engineering phase,” says De Groot. “The same applies to the construction and installation sequence. The new build includes a Process Tower, for example, whose façades we installed before the adjacent steel frame was complete. This gave us good access everywhere and meant we needed fewer large access platforms.” By starting the façade cladding installation earlier, De Kok Staalbouw helped Colorcon make substantial gains in the schedule. “Instead of October, the main contract, including the external cladding but excluding the openings for the machinery, was ready for installation by the end of August.”
Factory Mutual Approval
The building corners use preformed sandwich panels rather than folded metal flashings, says De Groot. “Personally, I think this looks much better. Another distinctive feature is that the curtain walling around the offices and laboratories is fitted with brise soleil louvres, which enhance the aesthetics and also provide solar shading. A special roof build-up was chosen for some of the roofs, comprising DensDeck roof boards, a thick layer of stone wool insulation and Sarnafil roofing, with solar panels to be installed later. This has been granted Factory Mutual (FM) Approval.”
A leading player
De Kok Staalbouw is a steel construction company based in Heerle, a village in the municipality of Roosendaal. It is a true family business with a rich history dating back to 1927, when the first generation founded the company in this village in North Brabant. Since then, De Kok Staalbouw has developed enormously and grown into a leading national and international player in commercial construction, industry, petrochemicals, sport and leisure, steel bridges, onshore and offshore projects, and crane construction.
A business enquiry for De Kok Staalbouw B.V.? Get in touch
Who worked on it
Colorcon production facility Almere in Almere
- steel structure
 De Kok Staalbouw
- designed byPM Group
Keep following this
Bij een nieuw verhaal krijg je een e-mail. Geen account nodig.
- ProjectColorcon production facility Almere
- SubjectYearbook
- CompanyDe Kok Staalbouw B.V.
- CompanyPM Group







