











One team with the same goal: the synergy of precast and concrete construction at Strijp TX
Text Elodie KintImage Ministerie van Beeld en Rogier Bos
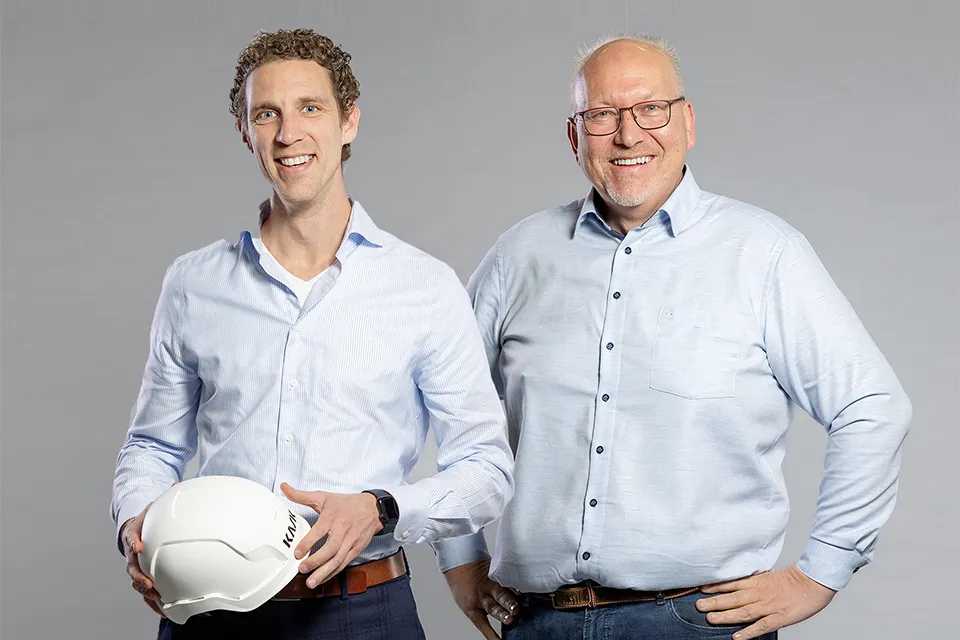
De Kock Betonbouw and De Kock Prefab BV are working as one team on the development of Strijp TX. “We are constantly looking at where we can optimise processes to deliver more value,” says project manager Tim Conrads. Together with precast coordinator Henry van Hulst, he explains how they do this.
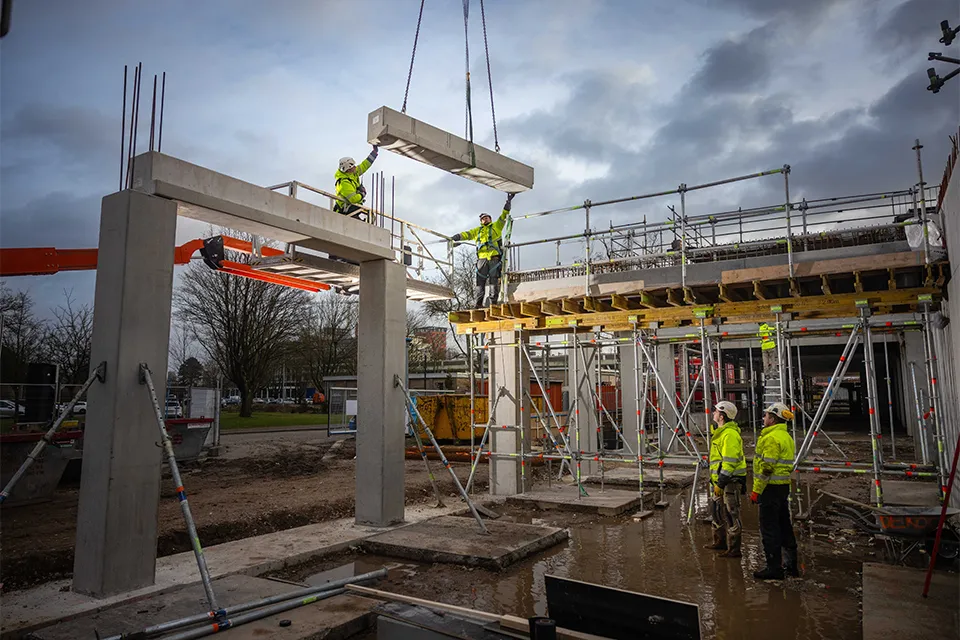
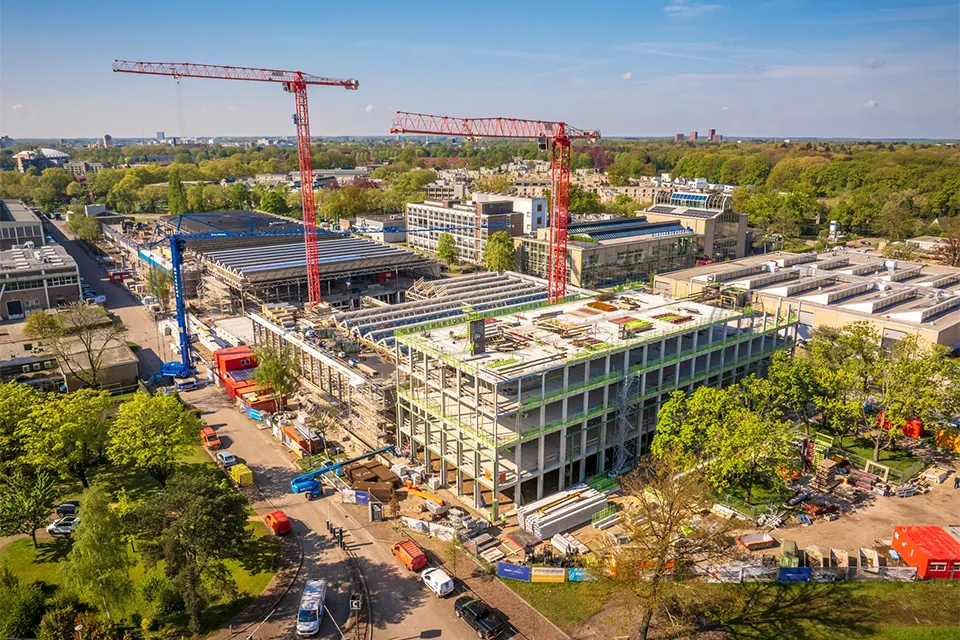
Conrads: “Strijp TX is the largest project De Kock Betonbouw has ever undertaken. In the existing Philips Gebouw TX in Eindhoven, we are building the shell structures of three office towers, each 30 metres high.” Van Hulst: “We are doing this using a combination of in-situ concrete walls and precast walls, columns and beams from our own factory. We are producing all 1,500 precast components for this project ourselves.” Conrads: “We chose this approach because the project has a very tight completion deadline. By producing the precast components ourselves, we are independent of third parties and can better guarantee continuity across the whole project.”
From drawings to production
Conrads: “Our work starts with the engineering of the precast elements. The main contractor’s structural engineer shares the initial drawings with us, and our project preparation team then turns these into production drawings, including cast-in items.” Van Hulst: “Once the client has approved them, we start production. We build the formwork, install the reinforcement and pump the concrete. We leave the material to cure properly overnight and strike the formwork in the morning. Then the whole cycle starts again.”
Conrads: “Because our offices are practically next door to each other, we can respond very quickly. That’s useful, because even though construction is already under way, the design is still changing regularly. Recently, for example, columns measuring 60 by 60 centimetres suddenly had to be changed to 60 by 80 centimetres because that looked better architecturally in the building.” Van Hulst: “On the day a change like that comes in, we can immediately produce new production drawings and schedule the revised designs for casting. And we want to do that, because we share the same goal: ensuring everything runs smoothly on site.” Conrads: “With an external party, you would first have to reach agreement on the price. But we are working towards the same interests and want to avoid work on site coming to a standstill at all costs, so we get straight into action.” Van Hulst: “We had the columns modified and on site within 5 working days.”
Benefits for exposed concrete
Conrads: “Another advantage is that we use the same concrete mix for both the walls and the precast elements. This is particularly useful on this project, because there is a lot of exposed concrete: the building will have an industrial look, and both the precast columns and beams and the walls will remain visible.” Van Hulst: “We also use the same casting method in the factory as on site. With an external supplier, there would be a high risk of differences in concrete colour, but with us, in-situ and precast concrete have virtually the same appearance.”
Conrads: “On other projects, we also deliver finished precast elements.” Van Hulst: “In those cases, we don’t use lifting anchors. Instead, we move the precast elements with our vacuum lifter and special suction cups. This means there is no finishing work to do after installation, and we can deliver a high-quality element straight away. That saves time and gives a neater finish when exposed.” Conrads: “We are constantly looking at how to optimise processes to create more value for the client. As well as at Strijp TX, we are doing this as the main contractor for the shell construction of 58 apartments on Wolfskamerweg in Vught and three high-end residential towers at Triadome in Leidschendam-Voorburg.” Van Hulst: “The latter project is particularly special because of the white architectural concrete we are using for the façade elements.”
De Kock Betonbouw is a contractor specialising in complete shell construction projects, from small precast elements to entire structural frames and exposed concrete façade elements.
Question about this story? Ask your question
Wie aan Strijp TX werkte
- concrete structureDe Kock BetonbouwIn this story
- precast elementsDe Kock Prefab BVIn this story
- own PERI Maximo formwork
 PERIMentioned in From planning to precast: full control of the structural phase at Strijp TX
- support systemLayherMentioned in From planning to precast: full control of the structural phase at Strijp TX
Keep following this
Get an email when a new story is published. No account needed.
- ProjectStrijp TX
- SubjectYearbook
- CompanyDe Kock Betonbouw
- CompanyDe Kock Prefab BV







