











A unique 6,000 m2 jigsaw puzzle
Text Lieke BousemaImage Vorsselmans NV
A distinctive unitised façade for the Dordthuis
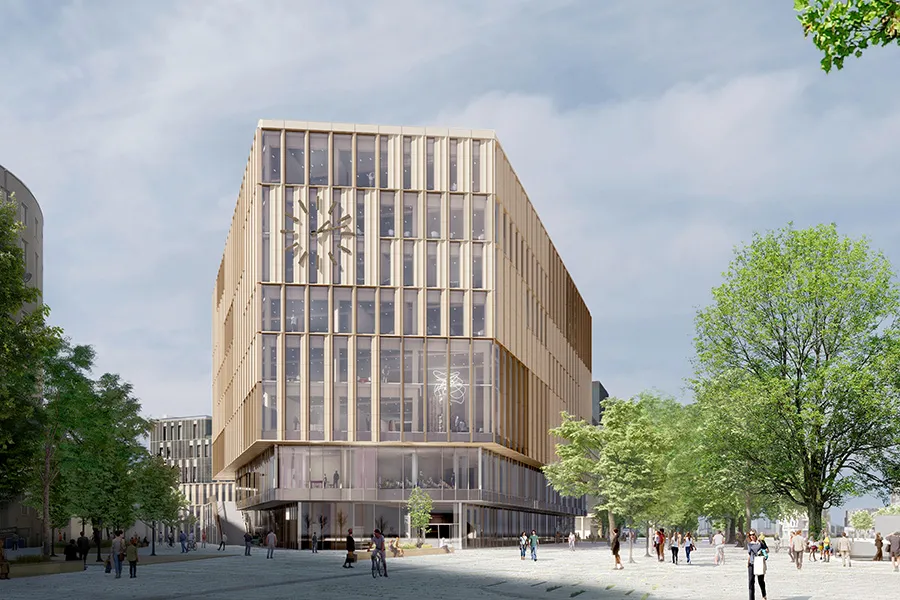
Along the Spuiboulevard in Dordrecht, offices are making way for homes, grey is giving way to green, and cars to cyclists and pedestrians. In between, a wonderful home for the community is taking shape: the Dordthuis, where the municipality, city library, Sociale Dienst Drechtsteden and VVV will work together under one roof from 2026. Vorsselmans NV delivered the impressive unitised façade for the new build, with terracotta elements in Dordrecht colours pre-installed. The family-owned company from Loenhout was also responsible for producing and installing approximately 2,500 m2 of curtain walling and 264 window frames.
For years, Vorsselmans NV has been the go-to supplier of high-quality aluminium windows and doors, complex curtain wall systems and solar systems. Its portfolio includes numerous iconic projects, such as Crossroads, the BrinkToren and Hogeschool Inholland in Amsterdam, Wonderwoods in Utrecht and its own Evergreen headquarters in Loenhout. The new Dordthuis has recently joined the list, says project manager Johan Hendrix. “Our commission for the Dordthuis had three parts. On behalf of contractor J.P. van Eesteren, we engineered, manufactured and installed a 6,000 m2 unitised façade that brings Schmidt Hammer Lassen’s distinctive visual design to life. Our unitised façade can also accommodate the building’s substantial deflections very effectively.”
Significant settlement
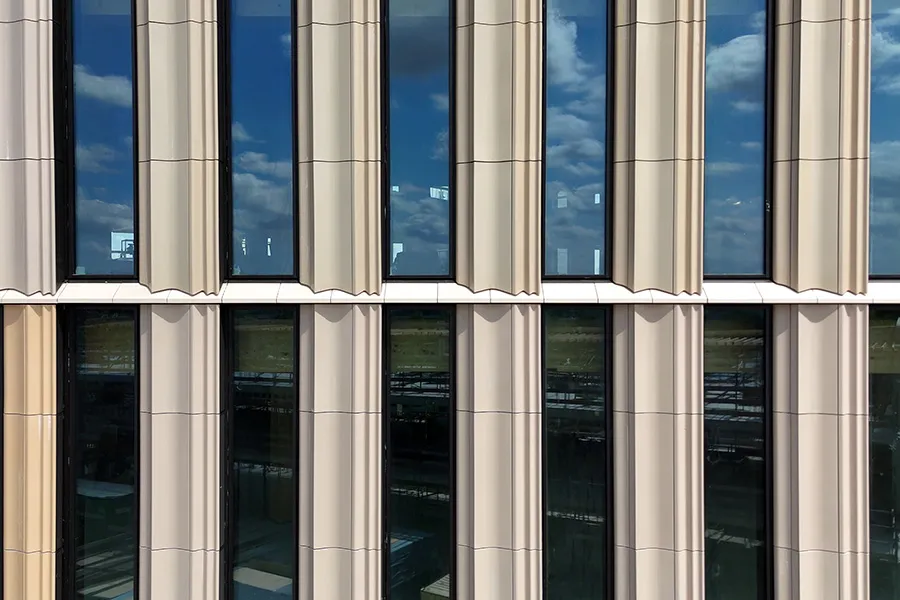
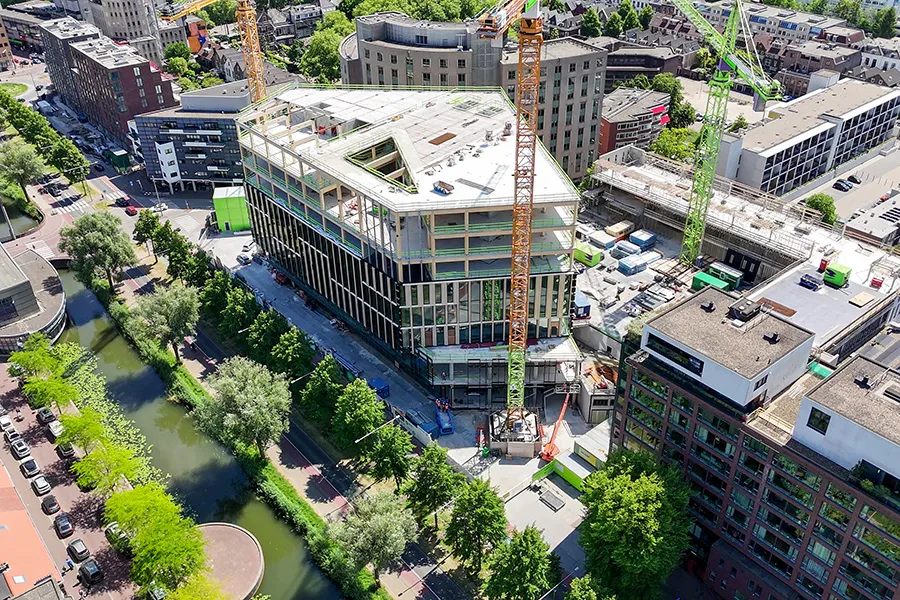
Hendrix explains that a hybrid timber and concrete structure was chosen for the Dordthuis. “This is an experimental form of construction in the Netherlands which, combined with the substantial cantilevers and atriums, causes considerable deformation and settlement during and after construction. While 10 to 20 millimetres is normal, the Dordthuis is subject to deformations of as much as five centimetres! For this reason, for example, we developed and tested specific seals and gaskets.” But that is not the only distinctive feature of the project. “The unitised façade is a real tour de force, not least because of the terracotta façade elements, which façade contractor Sorba installed in our assembly hall in Loenhout.”
Vorsselmans NV and Sorba worked together from the outset to coordinate the unitised façade and architectural decorative elements. “We met regularly and actively shared and clashed 3D/BIM models to ensure smooth execution and a high-quality end result, including at the irregular corners. The brackets and other structural elements were developed through co-engineering.”
250 models
The unitised façade is based on the Schüco façade system with custom-designed profiles, Hendrix explains. “These were designed, for example, to ensure that the terracotta elements’ wind loads and weight are transferred effectively. Our engineers managed to accommodate these forces within the façade system itself, while maintaining its high thermal performance. A fine example of craftsmanship, and the same goes for the technical solutions. For instance, we integrated the lightning protection and concealed ventilation vents into the unitised façade.” Vorsselmans NV produced a total of 630 units, approximately 2 metres wide and an average of 4.5 metres high, in 250 different models. “At the architect’s request, we varied the widths and colours of the terracotta, for example. There is very little repetition in this work, resulting in a unique 6,000 m2 jigsaw puzzle.”
Curtain walling and window frames
To create an accessible ground floor for the Dordthuis, Vorsselmans NV installed approximately 2,500 m2 of curtain walling with impressive expanses of glass, using the Schüco FW50 system. “For the office section, we also supplied 264 Schüco window frames, around a quarter of which are fire-resistant,” says Hendrix. “A kind of grid was designed for this part of the building, with solar panels and flashings by third parties fitted between the window frames. Access control, fire safety and security against break-ins in the window frames and curtain walls have been integrated invisibly.” The final components were installed in September.
Een zakelijke vraag aan Vorsselmans NV? Get in touch
Who worked on it
Dordthuis in Dordrecht
- elementengevel
 Vorsselmans
- contractorJ.P. van Eesteren
- architectSchmidt Hammer Lassen
- façade contractorSorba
- gevelsysteemSchüco
Keep following this
Bij een nieuw verhaal krijg je een e-mail. Geen account nodig.
- ProjectDordthuis
- SubjectYearbook
- CompanyVorsselmans NV
- CompanyJ.P. van Eesteren
- CompanySchmidt Hammer Lassen
- CompanySorba
- CompanySchüco







