











Hoist enclosure delivers the optimum in safety, quality and programme
Text Lieke van ZuilekomPhotography Civiele technieken deBoer bv
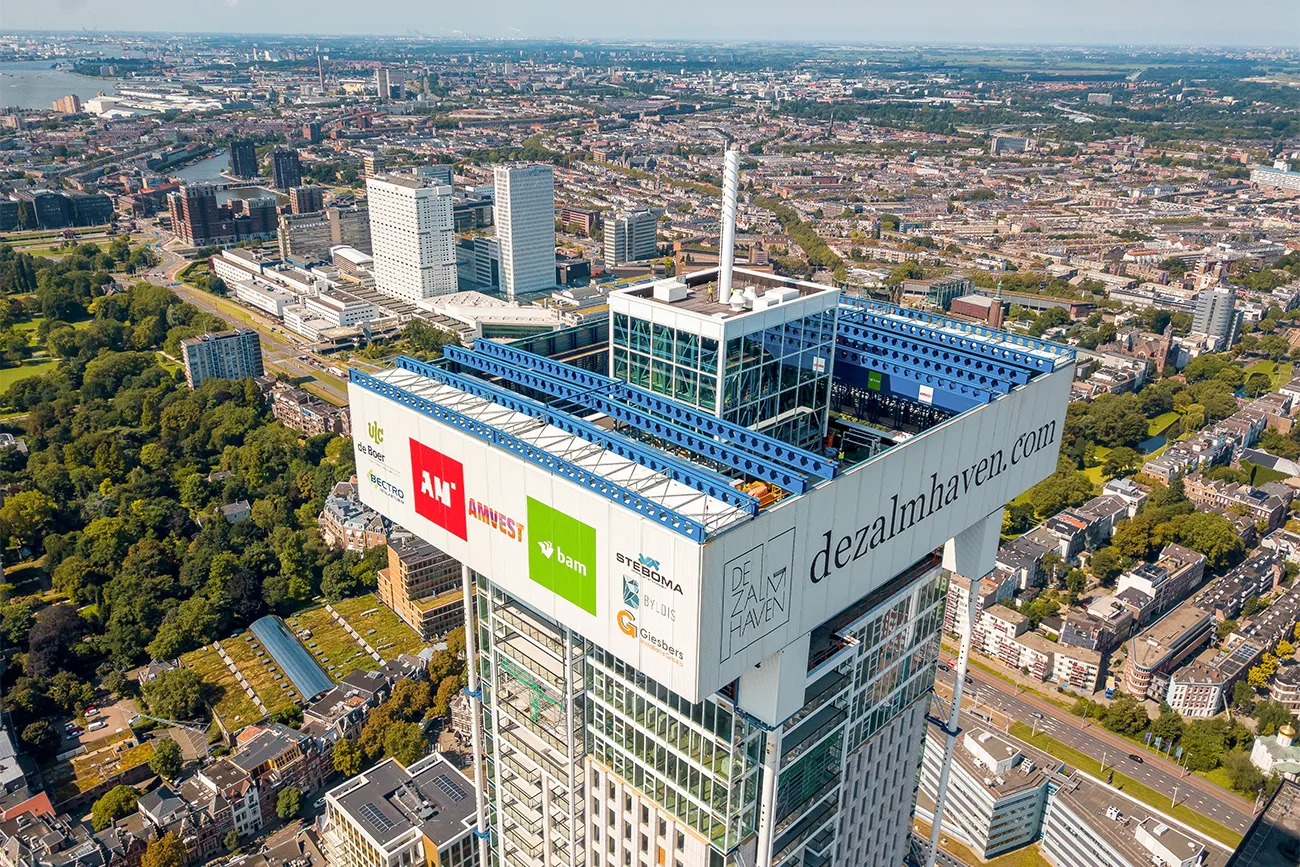
Civil engineering contractor Civiele technieken deBoer bv has been active and innovative in civil engineering and jacking technology for over 40 years. “We are constantly pushing the boundaries of what is technically possible,” says director Anton van Vliet. “Buildings have to be ever heavier, taller and larger, while being built on ever smaller plots. The innovative modular hoist enclosure, which we engineered and deployed during construction of De Zalmhaven I, is a carefully considered example of this.”
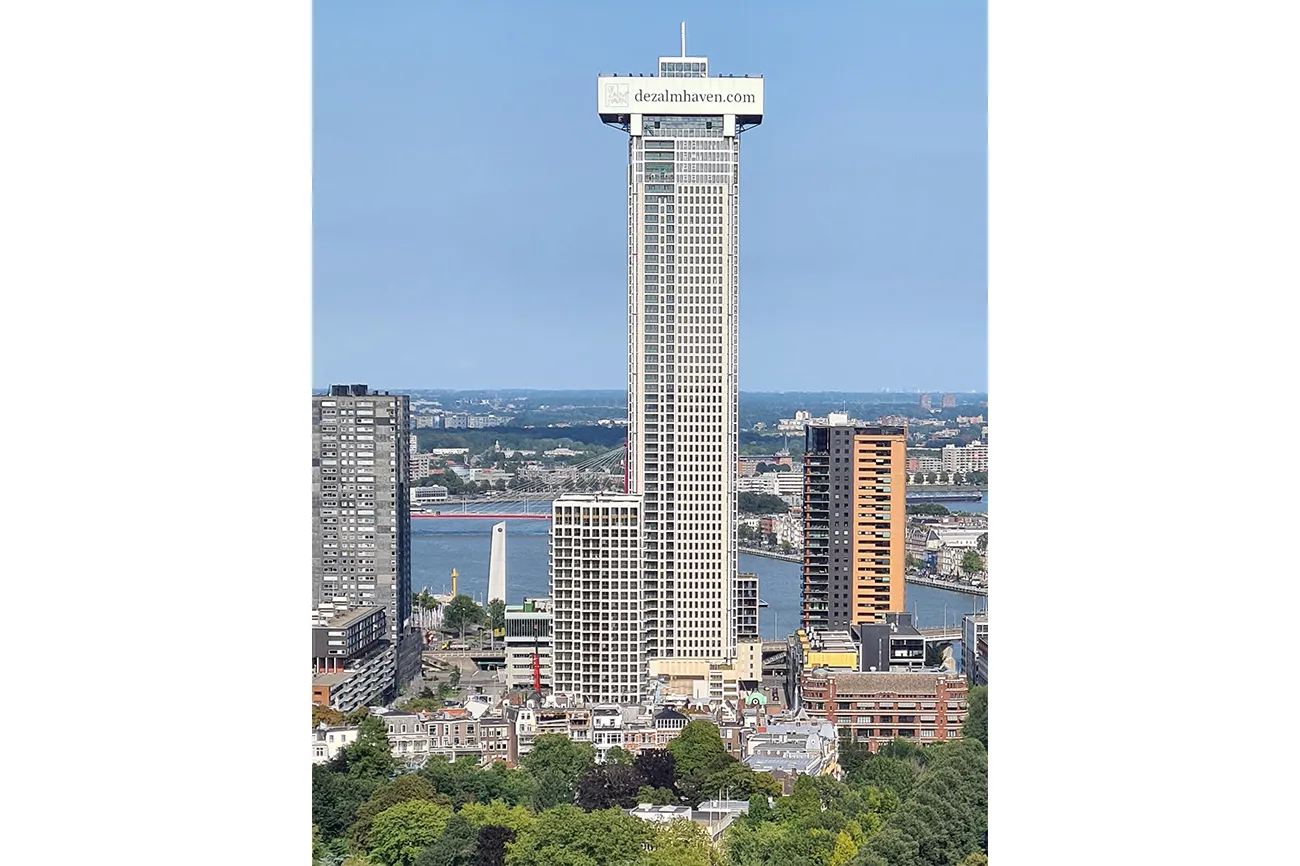
At 59 storeys and 215 metres tall, De Zalmhaven I is not only the tallest residential tower in the Netherlands, but also the tallest in the world built using precast concrete. Given its inner-city location, cramped construction site and tight programme, the project team opted not only for precast elements but also for construction using a hoist enclosure. This also enabled contractor BAM Bouw & Techniek and Civiele technieken deBoer bv to improve safety for construction workers and the surrounding area.
Optimising scale, size and functionality
“The hoist enclosure is a construction method that has been around for some time,” Van Vliet explains. “We engineered, built and used one as early as 2011 for the extension of Erasmus MC. It was deployed during construction of the 120-metre-high tower. One of the companies in the construction consortium was BAM Bouw & Techniek, which challenged us to develop the method to its limits in terms of scale, size and functionality. One application was the construction of De Zalmhaven I. The contractor re-engineered the new-build tower as a fully precast concrete frame. This was an important prerequisite for the innovative construction method.”
Modular design
“Working closely with BAM Bouw & Techniek, we engineered the hoist enclosure for De Zalmhaven I and incorporated the necessary features,” says Van Vliet. “To ensure the enclosure could be used for multiple purposes, we opted for a modular design. It is also supported by four large steel jacking columns outside the building, allowing it to climb and descend independently of the structure. The jacking operations have no impact whatsoever on construction logistics. The enclosure can be used to install precast elements, floors and internal walls, cables and pipes, as well as complete façade sections. This offers major scheduling advantages for the client. Computerised controls take jacking technology to an even higher level.”
Safe, comfortable working at height
The complete hoist enclosure was built by Rijnstaal Nieuwegein bv, a sister company of Civiele technieken deBoer bv. “It is based on a modular steel main frame with sturdy working platforms arranged in a ring around the building,” says Van Vliet. “The enclosed structure is sealed against the building, allowing all construction workers to work safely at height. The risk of objects falling is negligible. Work can also be carried out in optimal conditions, including a controlled climate. Rain and wind do not affect progress, which also benefits construction quality.” The hoist enclosure for De Zalmhaven I was fitted with two 40-tonne overhead travelling cranes. “One crane, with a hook height of 200 metres, served as the main crane for all lifting operations from ground level, while the second, an assembly crane, handled logistics inside the enclosure. As all lifting operations took place from a fixed position on the north side of the tower, lifts were always made within the site hoarding, as far as possible from neighbouring buildings and public areas.”
One storey a week
“A drill drills holes, a saw cuts materials, and a hoist enclosure lets you build towers in inner-city areas,” says Van Vliet. “The aim was to complete one storey of the tower each week. That meant De Zalmhaven I could be completed in 3.5 rather than 4 years. Every Friday afternoon, we went to Rotterdam to jack the enclosure up by one storey in 1.5 hours.” The tower reached its highest point in October 2021, after which the hoist enclosure was gradually lowered. “The enclosure was engineered so that it can be easily assembled and dismantled. Its roof can be opened, and parking spaces are provided for the cranes, allowing the 900-tonne hoist enclosure to descend clear of the building, with no risk of damaging the tower. During jacking, steel column sections approximately 6 metres long are added on top of the foundation block. They can then be easily removed as the enclosure is lowered. The legs therefore become progressively shorter until the enclosure is at the right height for dismantling.”
The modular hoist enclosure is currently in the garden of Civiele technieken deBoer bv, ready to be deployed on a new project. “We are now in talks with several parties,” Van Vliet concludes. “The hoist enclosure will certainly be used to build another tower.”
Question about this story? Ask your question
Keep following this
Get an email when a new story is published. No account needed.
- SubjectYearbook







