











IKEC De Zevensprong is built from sustainable, natural materials
Text Lieke BousemaImage De Nijs bouw en ontwikkeling, Marcel Witte
New build stores 285 kg CO2eq/m2
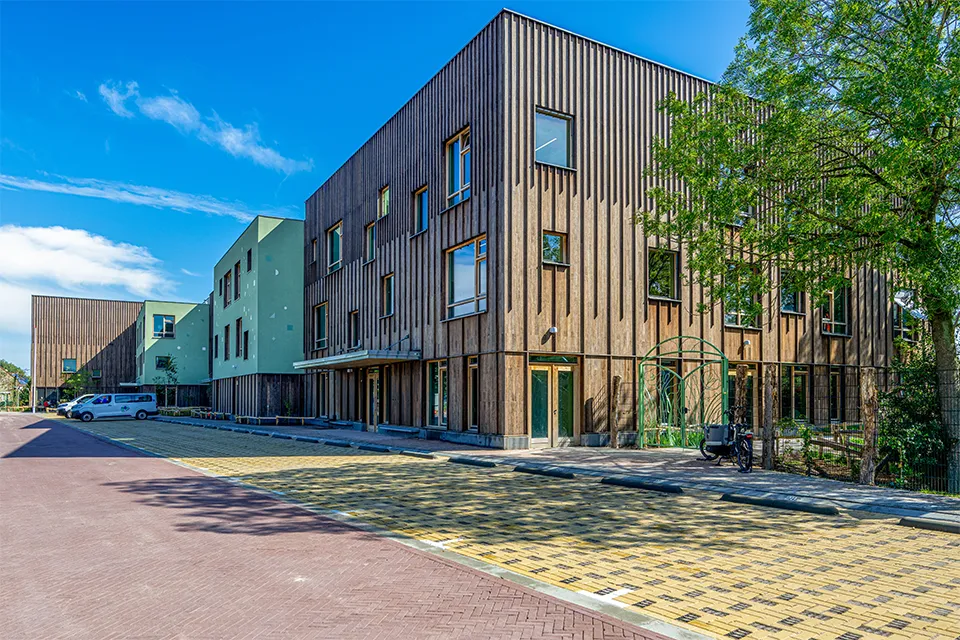
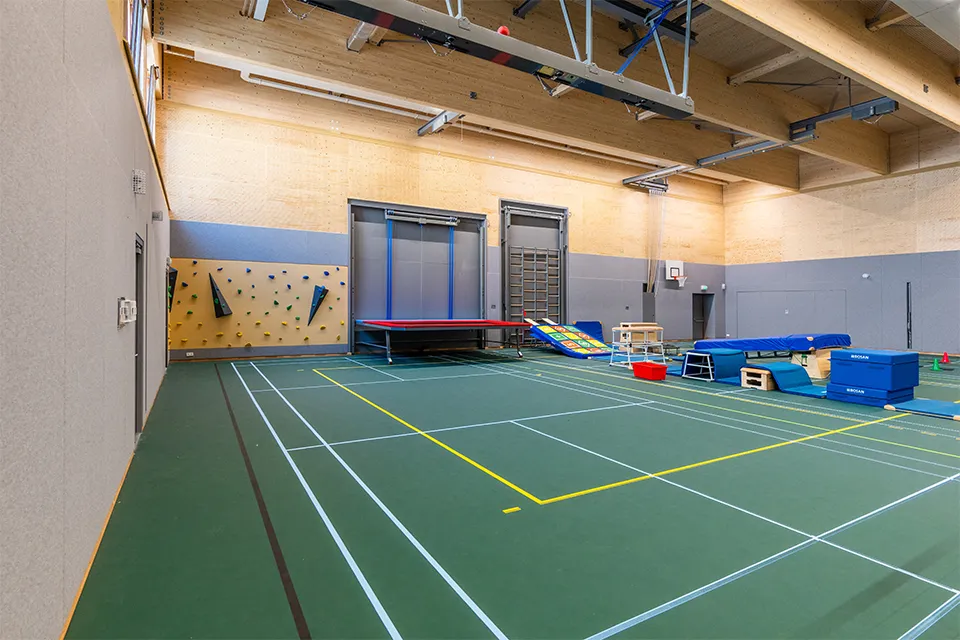
Just before the summer construction holiday, an Integrated Centre for Children and Expertise (IKEC) was completed on Zonnesteen in Hoorn. IKEC De Zevensprong has an important regional role, combining specialist primary education, care and childcare for 450 children aged 0 to 12. The project also includes a double sports hall, green outdoor space and parking for school transport. Designed by KRFT, IKEC De Zevensprong stands out for its extensive use of natural materials, such as bamboo and timber. This was one of the reasons the contract was awarded to De Nijs bouw en ontwikkeling, one of the pioneers of timber construction.
Designing a school or IKEC is a goal for many architecture practices, but without experience it is difficult to win commissions for such projects, says Oscar Vos, architect and co-founder of KRFT with Thomas Dieben. “That is why it was so special that, in 2018, we were invited to take part in a research programme initiated by Stichting Mevrouw Meijer, which aims to improve school architecture. The goal is to encourage schools to think about what their buildings could make possible. It is also about connecting architects who have never built, renovated or extended a school with new commissions. The municipality of Hoorn was so impressed that it selected a number of the participating architects.”
Building with timber
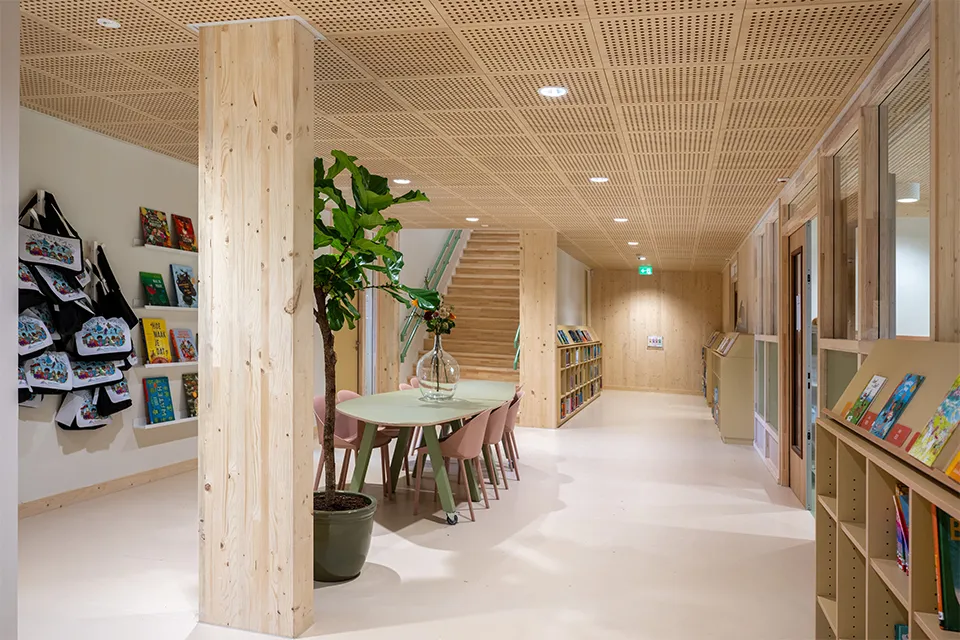
“The aim of IKEC De Zevensprong was to bring five school sites and their users together under one vision and beneath one new roof,” says Vos. “To make this possible, the IKEC was designed in collaboration with its users. The main ambitions were to create a healthy, safe and low-stimulus learning environment with soft colours, a good connection between indoors and outdoors, and a strong focus on sustainability. As a practice, we addressed these ambitions by using natural materials, from the primary structure to the façade finishes. The idea was immediately embraced by the municipality and the users.”
Five houses
The classrooms are arranged around a play and learning area, says Vos. “This creates a transparent layout with long sightlines, making it easy to maintain the four-eyes principle.” KRFT chose to organise the building into five ‘houses’. “The brief was to create a small building, but 7,000 m2 is not small. So we broke down the scale into five smaller houses, each offset from the others and given its own identity, finishes and entrance. By then dividing the programme between the houses, users can always keep an overview.”
The design includes two education houses, filled entirely with traditional classrooms, as well as a workshop house with a cookery room and a practical arts room. “There is also the meeting house, with the main entrance, childcare facilities, staff rooms, consultation rooms and a meeting café,” says Vos. “The final house is the sports building, with a large double sports hall on the first floor and primary care facilities on the ground floor, from speech therapy to physiotherapy. Out-of-school care is spread throughout the school and takes place in the play and learning areas.”
Timber primary structure
De Nijs bouw en ontwikkeling began construction in April 2024. “IKEC De Zevensprong stands on a traditional piled foundation with insulated hollow-core floor slabs,” says Edwin Swart, business unit manager at De Nijs bouw en ontwikkeling. “Houses 1 to 4 then have a fully timber primary structure, with glued-laminated columns and beams, CLT walls and floors, and Lignatur floors. These are a type of hollow timber floor slab with ribs and top and bottom panels that together form the structure. The bottom panel also serves as the finished ceiling.” For acoustic reasons, the bottom panels are perforated, which meant an additional timber layer was needed to ensure stability. “The floor structure is also filled with stone chippings to provide good airborne sound insulation. Insulated Fermacell floor panels were laid on top, finished with Tarkett linoleum.”
Bamboo façades
House 5 has a steel frame, with a hollow-core slab forming the first-floor deck. This was primarily due to the long spans and loads required for the double sports hall, says Swart. “The roof structure of all the houses consists of glued-laminated timber beams and timber roof panels. The façades are timber-frame construction, with wood fibre providing high thermal insulation and reducing CO2 emissions.” Vos adds: “For most of the façade finishes, we chose compressed bamboo fibre, which gives the building a natural appearance. Bamboo is also low-maintenance and absorbs a great deal of CO2 as it grows, up to a maximum of 1,662 tonnes/m3.” On some façades, the bamboo is combined with an external wall insulation system and render.
Vos carried out an extensive calculation of the embodied CO2 emissions and biogenic storage in phase A of the project’s Whole Life Carbon footprint. “This shows that we have stored around 285 kg CO2eq/m2 GFA in the natural materials used in the new build, while emitting 315 kg CO2eq/m2 GFA to construct the building. This is mainly due to the concrete foundations and the floor and structure of the sports building. A quick calculation shows that this project has therefore added ‘only’ 30 kg CO2eq/m2 GFA. I don’t think any other school in the Netherlands has achieved the same result.”
Question about this story? Ask your question
Who worked on it
IKEC De Zevensprong in Hoorn
- architectKRFT
Keep following this
Get an email when a new story is published. No account needed.
- ProjectIKEC De Zevensprong
- SubjectYearbook
- CompanyKRFT







