











Design, production and quality, all under one roof
Text Lieke BousemaImage Aliplast Aluminium Systems Belgium and Yvan Glavie
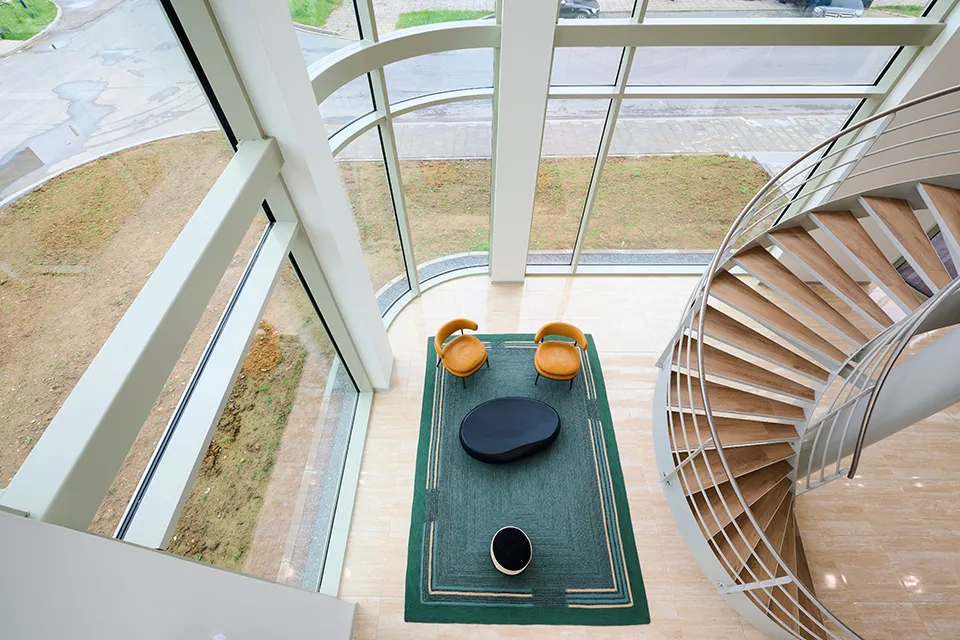
In 39 years, Belgian company Aliplast Aluminium Systems has grown into one of the leading international players in the development and production of aluminium systems for windows, doors, conservatories, sliding doors and curtain walls. “From the initial idea to the die drawing, from the extrusion billet to surface treatment, and from coating and insulation to transport to our manufacturers: at Aliplast, everything happens under one roof,” says Marc Mulders, Sales Manager Netherlands. “This enables us to serve our customers even better across all their projects, from housing to commercial buildings, from traditional construction to prefabrication, and from standard solutions to project-specific systems. Impressive reference projects such as Commaxx in Kerkrade, Louise Marie in Antwerp and residentie Ernest Mélot in Namur bear this out.”
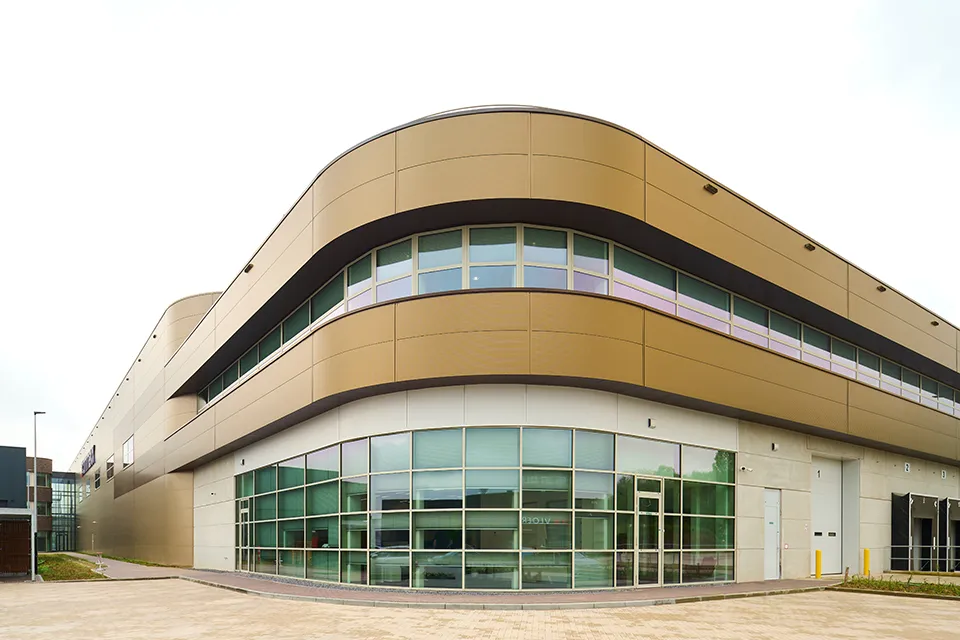
Harmoniously curved façade elements
The new Commaxx headquarters in Kerkrade stands out for its distinctive colour variations, as well as for its combination of straight and curved façade elements, echoed in the window frames and curtain walls. “On the advice of our partner Stalumex, Aliplast MC Wall curtain walls and Star75 windows and doors were used on this project,” says Mulders. “Although a standard profile was used, the project still required bespoke work. The profiles on the entrance side were bent in our own bending department, precisely to match the radius of the building. This adds even more character to the striking design by DENC architecten.” To prevent hairline cracks in the coating, Aliplast always powder-coats profiles after bending, using a Qualicoat Seaside coating. The finish chosen for this project was ‘Kieselgrau’. “One distinctive feature of our coating process is that we pickle the products with 2 grams rather than 1 gram as standard, in other words, we double-pickle them,” says Mulders. “This means we apply our powder coating to a cleaner product, ensuring optimum coating quality in all conditions. It is no coincidence that we offer a 15-year guarantee on our coatings in standard colours, and a 25-year guarantee on Timeless Colors and Pure Texture.”
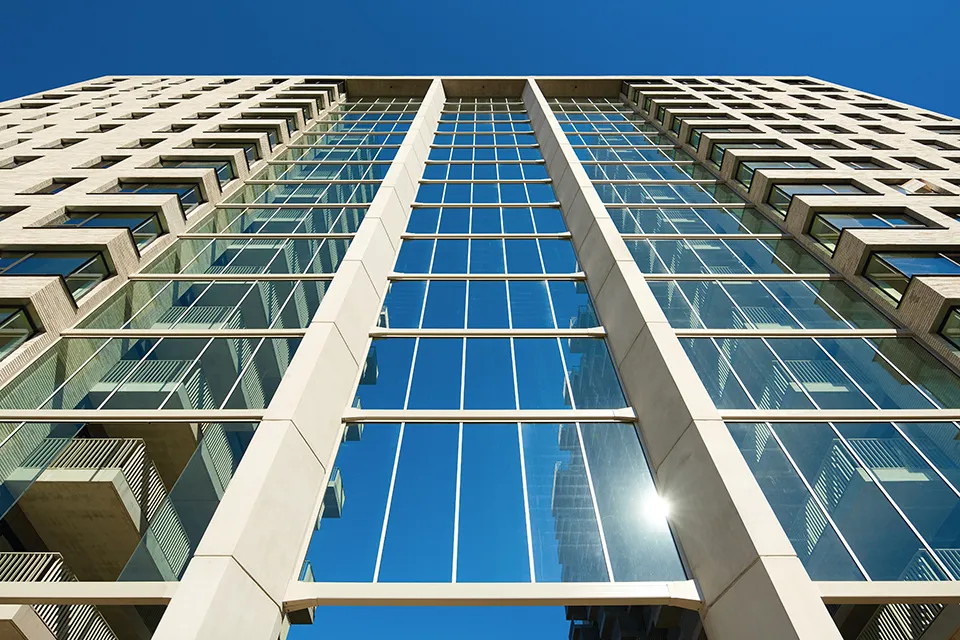
The optimum in engineering and acoustics
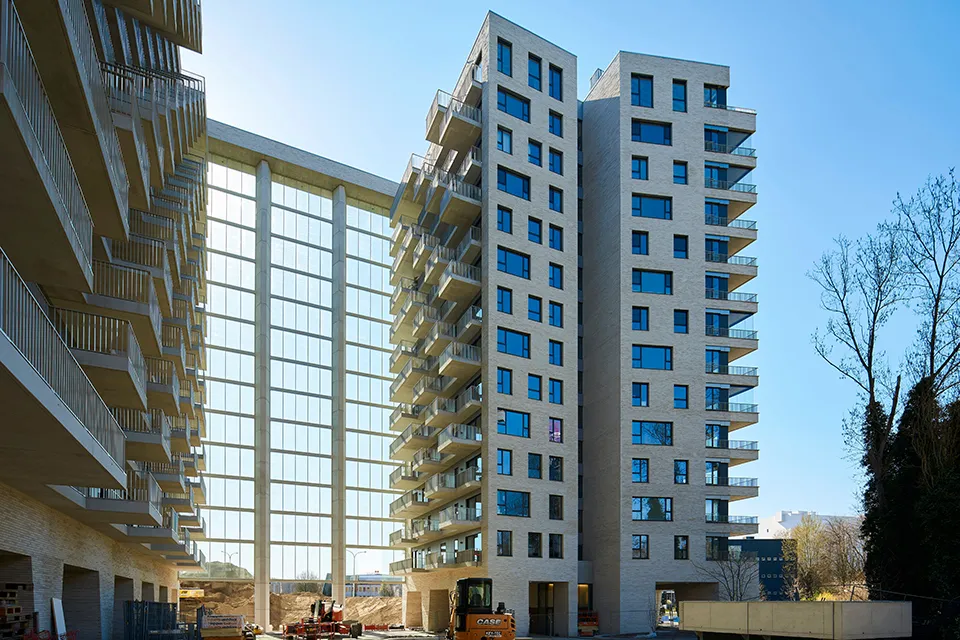
Louise Marie is another distinctive project for Aliplast, creating a new landmark on the Antwerp skyline. This architectural gem comprises 207 apartments and penthouses across two residential towers and is distinguished by a harmonious interplay of light and glass. A particularly striking feature is the 47-metre-high, 22-metre-wide glass screen, which not only connects the two towers but also acts as an acoustic screen between the busy Singel and the peaceful courtyard garden. This presented a major challenge for Aliplast and its partner Vorsselmans, who went to great lengths to optimise the aluminium façade elements in terms of engineering and acoustics, without compromising the unique design by Polo Architects. “Because the acoustic screen consists of large expanses of glass and spans, and has to withstand substantial wind loads, we developed a bespoke extrusion,” says Mulders. “This allowed us to dimension everything correctly and ensure stable anchoring.” Thermal movement also posed a major challenge. “The challenge was to coordinate the deflections of the screen’s concrete structure with those of the buildings. We succeeded extremely well, both vertically and horizontally.”
The apartments and penthouses at Marie Louise are fitted with Star75 windows and Ultraglide sliding doors with laminated glass, he says. “The large sliding doors in particular, in the penthouses on the upper floors, required our attention. The greatest wind and water loads affect the largest façade elements, so a great deal of calculation was needed to get everything right. Large dimensions at great heights also mean thicker, heavier glass, so it was equally important to select suitable hardware. All this had implications for the choice of sliding door systems and opening sashes.”
New and innovative window frame profile
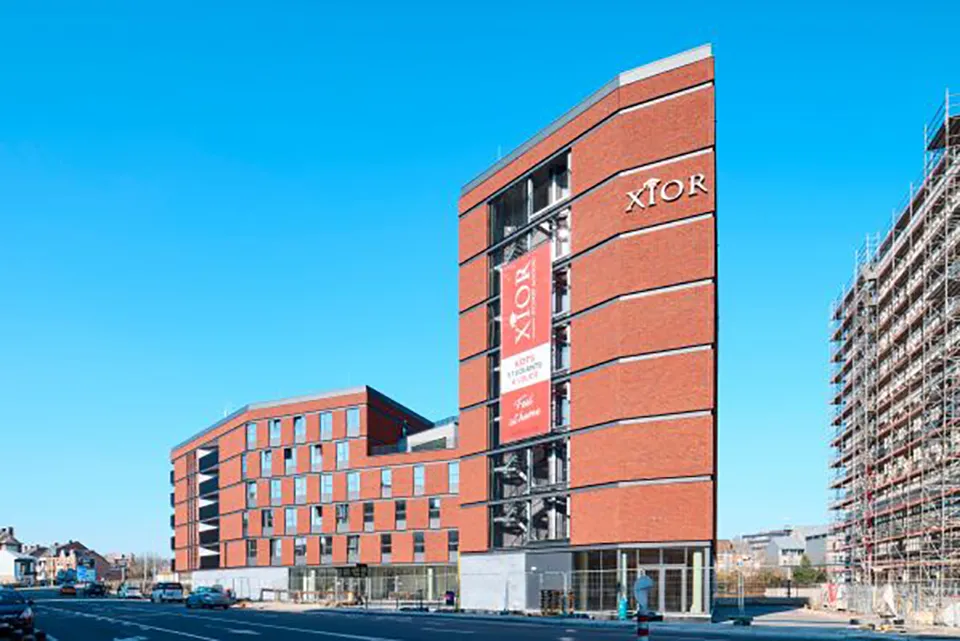
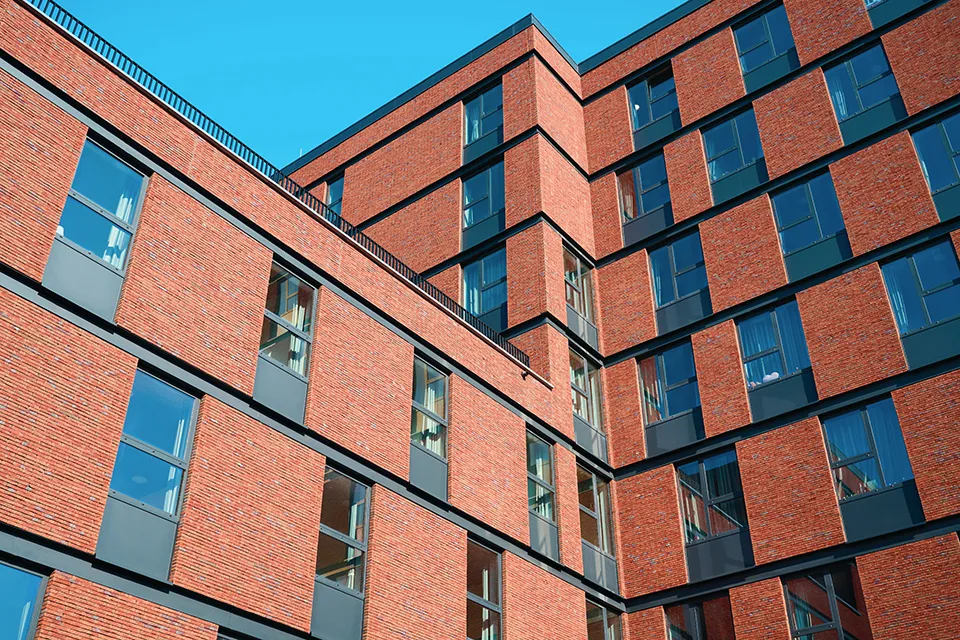
That Aliplast is also the perfect partner for prefabricated projects is demonstrated by residentie Ernest Mélot in Namur. This student accommodation, built for Xior Student Housing, provides space for 216 student rooms and shared facilities, and is located right beside the railway line. The building was largely designed and constructed using prefabricated components, including structural elements and façade elements. Working with Stalku Geveltechniek, Aliplast developed a new and innovative window frame profile for the project, enabling the tilt-and-turn windows and fixed elements to be installed quickly and easily in the prefabricated façade elements. “Our solution is based on the Star75 system, distinguished by its clean design, excellent wind and water tightness, and high-performance thermal and acoustic insulation,” says Mulders. “Our latest development takes this a step further. New profiles make the window frame system quick and easy to install. Instead of traditional anchors in Belgium or subframes in the Netherlands, we have developed a method using rotating anchors.
The façade contractor can simply position the frames against the prefabricated façade element and secure the complete elements firmly by rotating the anchors.” Various tests were carried out to demonstrate its suitability for residentie Ernest Mélot. “An important part of this was an acoustic test to ensure the ideal combination of frame system and glass. As a result, the sound of passing trains is now barely audible to the students.”
Although the new window frame profile was initially developed for the student accommodation in Namur, it can now also be used universally in other prefabricated façade projects, says Mulders. “At residentie Ernest Mélot, the new profile is used in combination with tilt-and-turn windows and fixed elements, but other combinations are also possible.” Aliplast MC Wall curtain wall systems have also been used on the ground floor, in the same black-grey colour as the window elements. This creates a cohesive, high-quality appearance.
New: Miniline
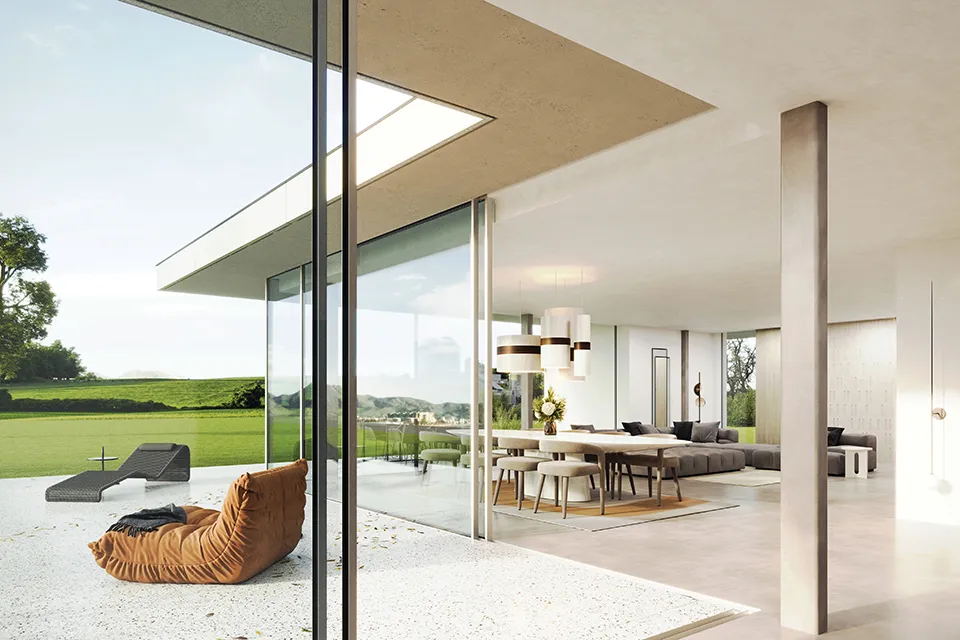
Aliplast recently introduced a minimalist sliding door designed especially for villas. “Miniline is designed so that the entire frame disappears into the wall,” says Mulders. “The sash slides into the frame, making it almost invisible when closed. The central mullion is just 20 mm wide, giving residents uninterrupted panoramic views and a seamless transition between inside and out.” Miniline is suitable for sliding sashes up to 4 by 4 metres. The sliding door is currently available for double glazing, with weights of up to 500 kg of glass per sash. “This makes it possible to create extremely large openings of up to 12.5 m2 per sliding section.” An additional lock will be available in November, allowing the door to be locked at the central mullion too. “A triple-glazed version of Miniline will also be available from the second quarter of 2024.”
A business enquiry for Aliplast? Get in touch
Companies in this story
Keep following this
Get an email when a new story is published. No account needed.
- SubjectYearbook
- CompanyAliplast
- CompanyVorsselmans NV







