











Strong on aluminium
Text Lieke BousemaImage Thermo Konstrukties BV, SDK Vastgoed/Spoorzone en Bas Gijselhart
Thermo Konstrukties BV is a leading partner in aluminium façade construction. For more than 35 years, the company has designed, manufactured and installed high-quality aluminium windows, doors and curtain walls for both residential and commercial projects. “Aluminium is durable, low-maintenance and of very high quality,” says managing director Albert Derks. “The material is highly resistant to the weather and retains its aesthetic appeal even after many years. The many projects we deliver in collaboration with architects, contractors and other clients are proof of this.”
VTS in Boxmeer
A good example is the expansion of VTS Transport & Logistics in Boxmeer with a state-of-the-art pharma warehouse. “For this project, we delivered both the curtain walls and window frames on behalf of Bouwbedrijf van de Ven,” says project engineer Joost Thissen. “A distinctive feature is the curved transoms in the curtain wall. In our production hall in Cuijk, we cylindrically curved 200 mm-deep aluminium mullions. The curved curtain walls also feature curved glass, with an area of no less than 5.8 square metres per pane! In total, we manufactured and installed 935 m2 of curtain wall, together with 155 m2 of ribbon windows, fifteen doors and one double door. The curtain walls are based on Reynaers’ ConceptWall (CW) 50-HI curtain wall system, with decorative box sections fitted to the outside. Reynaers’ ConceptSystem (CS) 77 window system was chosen for the window bands in the factory hall.”
Nieuw Bergen in Eindhoven
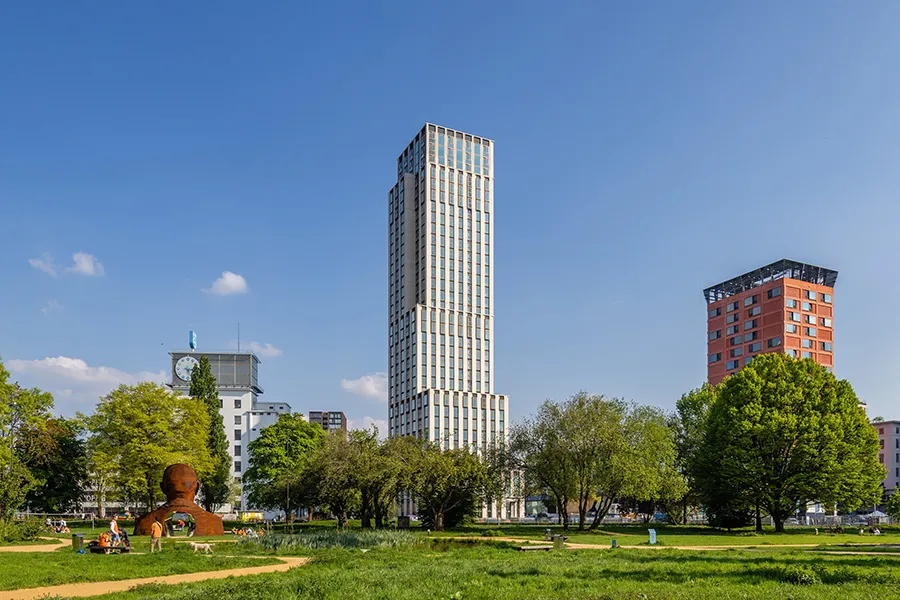
In the heart of Eindhoven, Nieuw Bergen is nearing completion. It comprises five new buildings and two renovated properties. On behalf of contractor Stam + De Koning, Thermo Konstrukties BV is manufacturing and installing no less than 7,600 m2 of aluminium window frames and 300 m2 of curtain walls for the project, says project engineer Edwin Hendriks. “We are also providing the aluminium flashings (sheet metal) around the window frames in buildings 1 and 2.” Nieuw Bergen is characterised by its pitched roofs and large expanses of glazing, which create an open feel and maximise daylight. “Our window frames follow the pitch of these roofs. This is where our expertise really comes into its own.”
The window frames and glazing are assembled into the façade elements at Thermo Konstrukties BV’s production hall in Cuijk. They are then transported by lorry to the construction site in Eindhoven, ready for installation. This means an entire residential floor can be enclosed within two working days, says Hendriks. “Only the flashings are installed on site. Once a floor is complete, the interior portals are finished on site.”
And there’s more…
In mid-August, Thermo Konstrukties BV completed the new Lighthouse development in Eindhoven, also known as Toren Niko. The aluminium façade specialist is also involved in several expansion projects for ASML in Veldhoven, says Derks. “We will also soon begin work on the new-build Hof van Rijswijk, a project for Kondor Wessels to redevelop the former De Terp shopping centre as a contemporary residential area.”
Involved from A to Z
Thermo Konstrukties BV is often brought in during the consultancy phase of new-build and renovation projects. “At this stage, we work proactively with the client, architect and contractor to achieve the right appearance and detailing and connections for the façade elements,” says Derks. “After the costing and quotation process, our project preparation team develops the elements in BIM, and production is then launched using this BIM model. All products, including their ironmongery, are transported to site, where our own skilled installers or a third party carry out the installation. Everything complies fully with the VMGR and our own terms and conditions. Clients have a single point of contact, who coordinates the project from A to Z.”
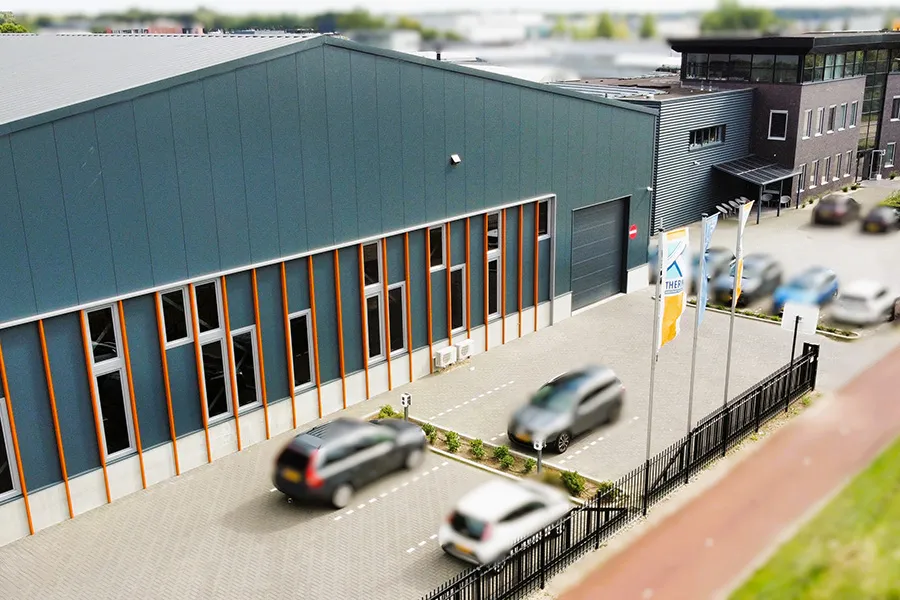
Thermo Konstrukties BV has its own modern production hall in Cuijk, where semi- and fully automated CNC machines ensure high quality and dimensional accuracy. The facility also includes a sheet-metal workshop for bending aluminium sheet. In 2023, the production hall was expanded with a 2,600 m2 new-build facility, where complete façade elements are fitted with aluminium window frames, windows and doors under optimal climate and working conditions. “The elements are then transported to site just in time, creating a weatherproof façade in no time.”
Question about this story? Ask your question
Keep following this
Get an email when a new story is published. No account needed.
- SubjectYearbook







