











Lower energy bills and greater comfort for residents in Pendrecht, Rotterdam
Text Lieke van ZuilekomImage Willems Vastgoedonderhoud
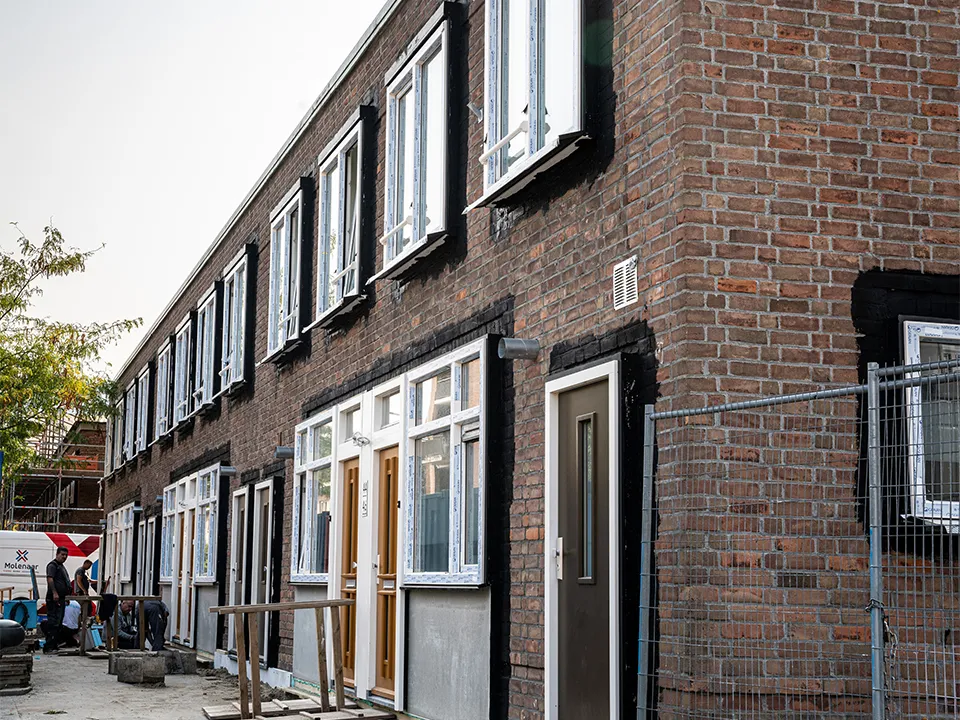
In Pendrecht, Rotterdam, 102 family homes in the Tiengemetenbuurt are being upgraded and made more sustainable to achieve an A++ energy label. Commissioned by housing association Stichting Woonstad Rotterdam, and working in a project team with A3 Architecten, Willems Vastgoedonderhoud is carrying out the building and building services work. This ranges from insulating the external envelope and upgrading the façade to installing solar panels and adapting the central heating systems to enable connection to the district heating network.
The project makes full use of Willems Vastgoedonderhoud’s knowledge and expertise, says director Sander Willems. “As a reliable, committed full-service maintenance partner, we provide planned, building and energy-efficiency maintenance on behalf of housing associations in the South Holland region. As a family business, we are committed to long-term client relationships. We also like to get involved in projects as early as possible, so that we can bring quality, insulation performance, appearance and living comfort up to the highest standard, while keeping residents’ costs acceptable.”
All-electric
Working with A3 architecten and a Woonstad project manager, Willems Vastgoedonderhoud developed the sketch design for the building envelope into a preliminary and then a final design, and produced the technical detailing. “The municipality of Rotterdam had designated the homes to be disconnected from gas and connected to the district heating network,” says Willems. “To prepare the homes for this all-electric future, the building envelope needs to be upgraded, among other things. We are installing high-performance insulation in the roofs and façades. Four solar panels will be fitted to each roof. The façades will be finished with a combination of mineral brick slips and façade bands, giving the homes an appearance that fits in with the rest of the neighbourhood. The homes will also be fitted with new window frames. These will effectively be installed in front of the existing façade, bringing the thermal envelope back into proper alignment. Timber frames have been chosen for the front and storage doors. UPVC frames will be installed on the upper floors.”
A future-proof home layout
Future-proofing is a key consideration throughout both the design and construction phases. The layout of the homes has also been reviewed with this in mind. “The homes have large gardens. We therefore decided to incorporate the loggias on the upper floors at the rear into the homes,” says Willems. “The extra space makes it possible to enlarge the small bathrooms and add a second toilet. Residents could also opt to remove the kitchen wall, creating an open, modern layout on the ground floor. Kitchens and toilets are being replaced where necessary. The central heating system is also being prepared for district heating.”
Connection to the district heating network
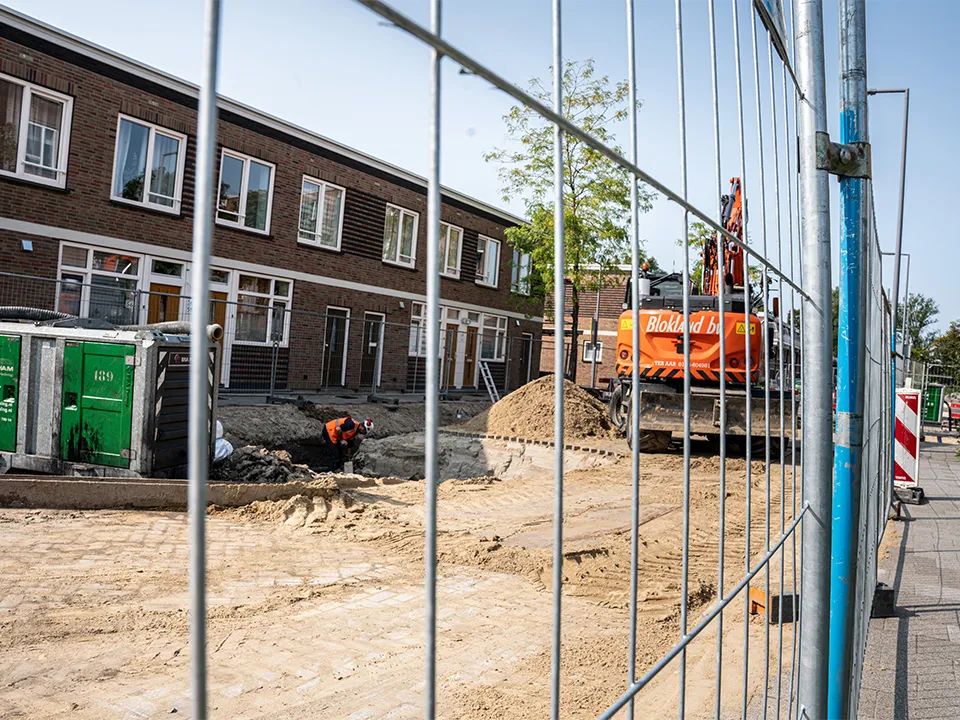
Vattenfall is installing the district heating system up to and including the heat interface units in the homes. Willems Vastgoedonderhoud is responsible for all building services from the heat exchangers onwards. “What is unusual is that the heat exchangers are being installed on the landings of the upper floors, where the central heating boiler is currently located,” says Willems. “The district heating pipes run over the roofs to the homes rather than along the street, because the streets are very narrow and already full of pipes. Normally, the gas supply must first be disconnected from a home before district heating can be installed. That is not possible in this project, however, as residents would be left without heating for months. We therefore decided to keep the gas connection in place until the homes are connected to district heating. The old gas installation will then be removed straight away.”
The new building envelope and internal upgrade package for all the homes will be completed by the end of this year. Connection to district heating will follow in the first quarter of 2021.
Question about this story? Ask your question
Who worked on Eengezinswoningen Woonstad Rotterdam
- architectA3 ArchitectenIn this story
- building and building services engineering workWillems VastgoedonderhoudIn this story
Keep following this
Get an email when a new story is published. No account needed.
- ProjectWoonstad Rotterdam family homes
- SubjectYearbook
- CompanyA3 Architecten
- CompanyWillems Vastgoedonderhoud







