











‘Modular construction is the answer to today’s challenges in the building industry’
Text Lieke van ZuilekomImage Heddes Bouw & Ontwikkeling
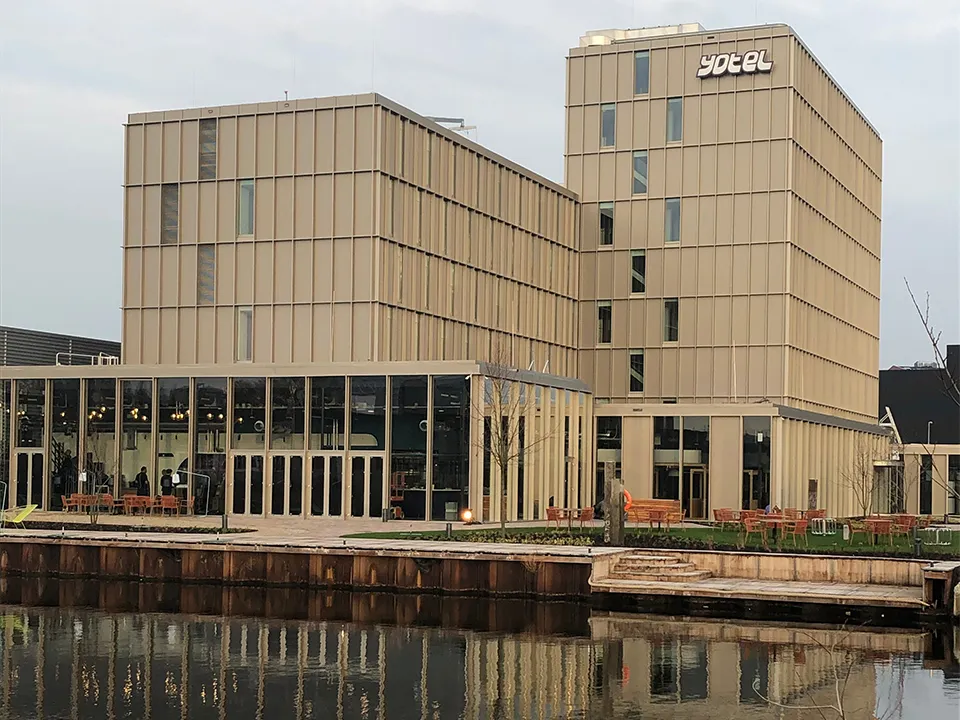
Modular construction is rapidly gaining ground in the Netherlands. According to Boaz de Boer, Head of Commercial Affairs at Heddes Bouw & Ontwikkeling, this is hardly surprising, as these systems make it possible to build more sustainably, intelligently and quickly, at a realistic price and without compromising on quality.
“Modular construction offers a solution to today’s challenges in traditional construction, such as labour shortages, long waiting times and high (failure) costs. It also addresses the nitrogen issue, as it requires significantly less work and fewer machines on site, while transport movements are kept to a minimum.”
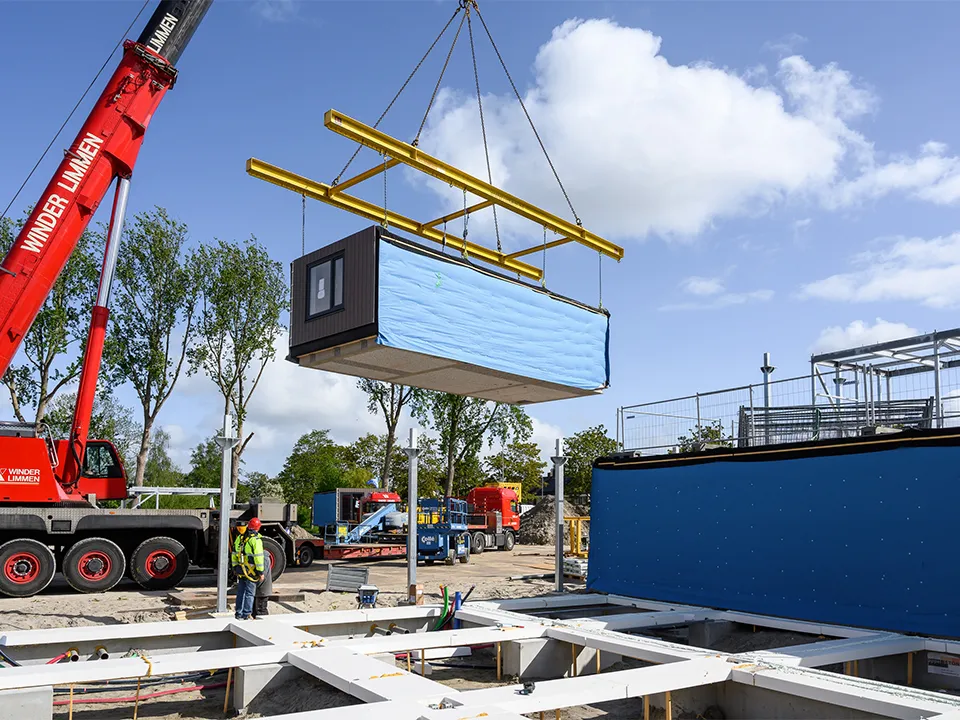
Modular construction is prefabrication at its best, with complete homes, parts of homes, kitchens or bathrooms delivered to the site ready for use, as required. “As an organisation, we aim to maximise the level of prefabrication, so that the modules can simply be stacked on site like Lego bricks to create a high-quality building,” says De Boer. “Because modular construction takes place in a factory rather than on site, module production can run in parallel with the earthworks and foundations. Construction also takes place under the best possible conditions. The weather has no impact whatsoever on the building process, and the fitters have all their tools to hand. The time spent on site is also significantly shorter, minimising disruption to the surrounding area.”
Modular and integrated building system
Heddes Bouw & Ontwikkeling holds a shareholding in Ursem Modulaire Bouwsystemen, which has developed modular and integrated building systems for houses, student accommodation, high-rise projects and hotels, with building components and services integrated to optimum effect. As part of the modular construction process, Heddes Bouw & Ontwikkeling acts as turnkey contractor, taking responsibility for the design process, technical development, construction management, and the installation and connection of the modules. “Although our building systems include various standardised components, every project is bespoke,” De Boer emphasises. “A standard building is simply not suitable for every site in the Netherlands. We therefore ensure that the building is properly integrated into its surroundings, and that the modular design and level of prefabrication are right for the specified dimensions, strength and stability requirements, and available budget. We also manage the entire design process. Ursem Modulaire Bouwsystemen is responsible for producing the modules, while fellow shareholder Schouten Techniek handles all building services.”
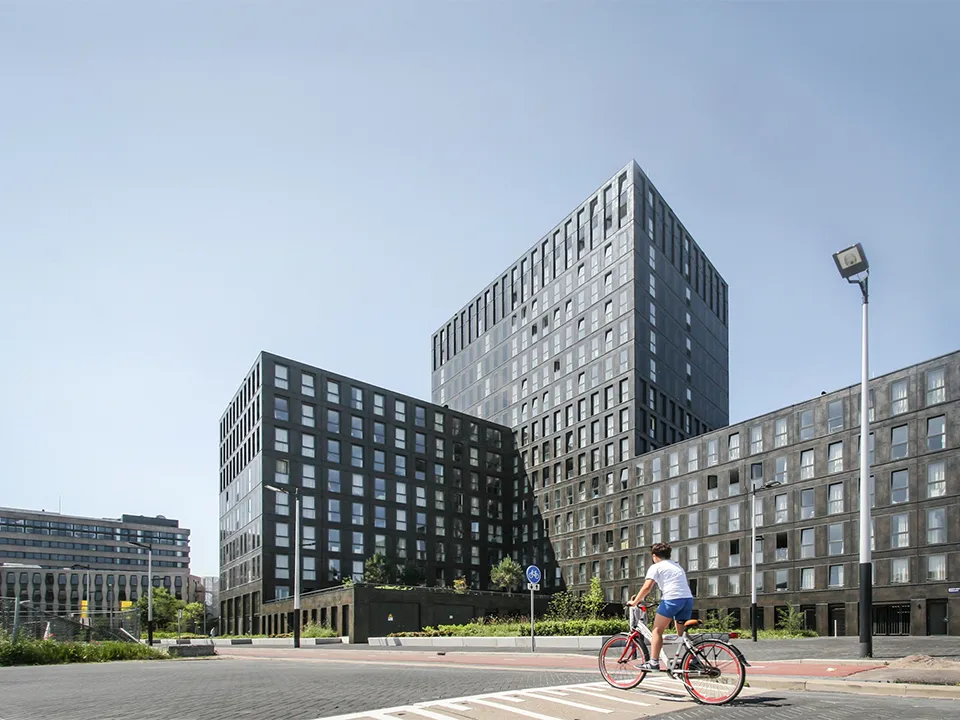
Up to 70 metres and beyond
The modular building systems are based on a concrete floor, explains De Boer. Clients can choose between timber-frame walls and a combination of timber-frame and steel construction for the walls, for buildings of up to 5 storeys. “For high-rise projects in inner-city areas, we have also developed a system featuring a concrete floor, timber-frame walls and integrated concrete columns, which can be stacked to a height of 70 metres or even higher. As an organisation, we continuously develop our products. For Hotel Jakarta Amsterdam, for example, we produced modules using concrete and cross-laminated timber (Cross Laminated Timber). Our next step is a fully timber module, which will enable us to meet the ambitions for a sustainable future even more effectively.”
Question about this story? Ask your question
Keep following this
Get an email when a new story is published. No account needed.
- SubjectYearbook







