











New hospital for Tergooi in Hilversum
Text Lieke van ZuilekomPhotography Robertson Gevel Techniek Nederland B.V.
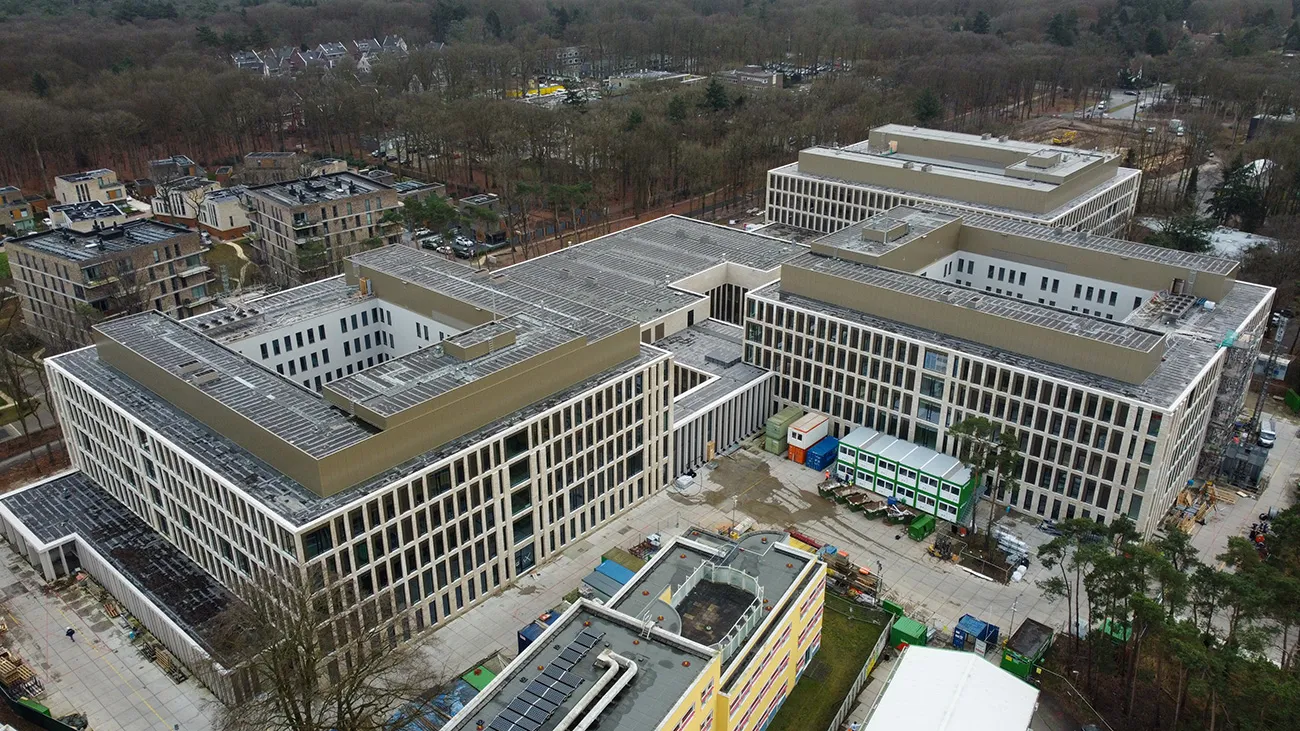
From 2023, Tergooi Hilversum and Blaricum will bring all acute, intensive and inpatient care services together in one beautiful location: the wooded De Monnikenberg healthcare park. The final work is currently under way on a sustainable, state-of-the-art hospital comprising four building sections, organically linked by broad, light-filled and transparent corridors. Numerous courtyards give the hospital a sense of space and light, while its unique woodland setting creates the ultimate healing environment.
State-of-the-art hospital brings a quality boost to a green setting
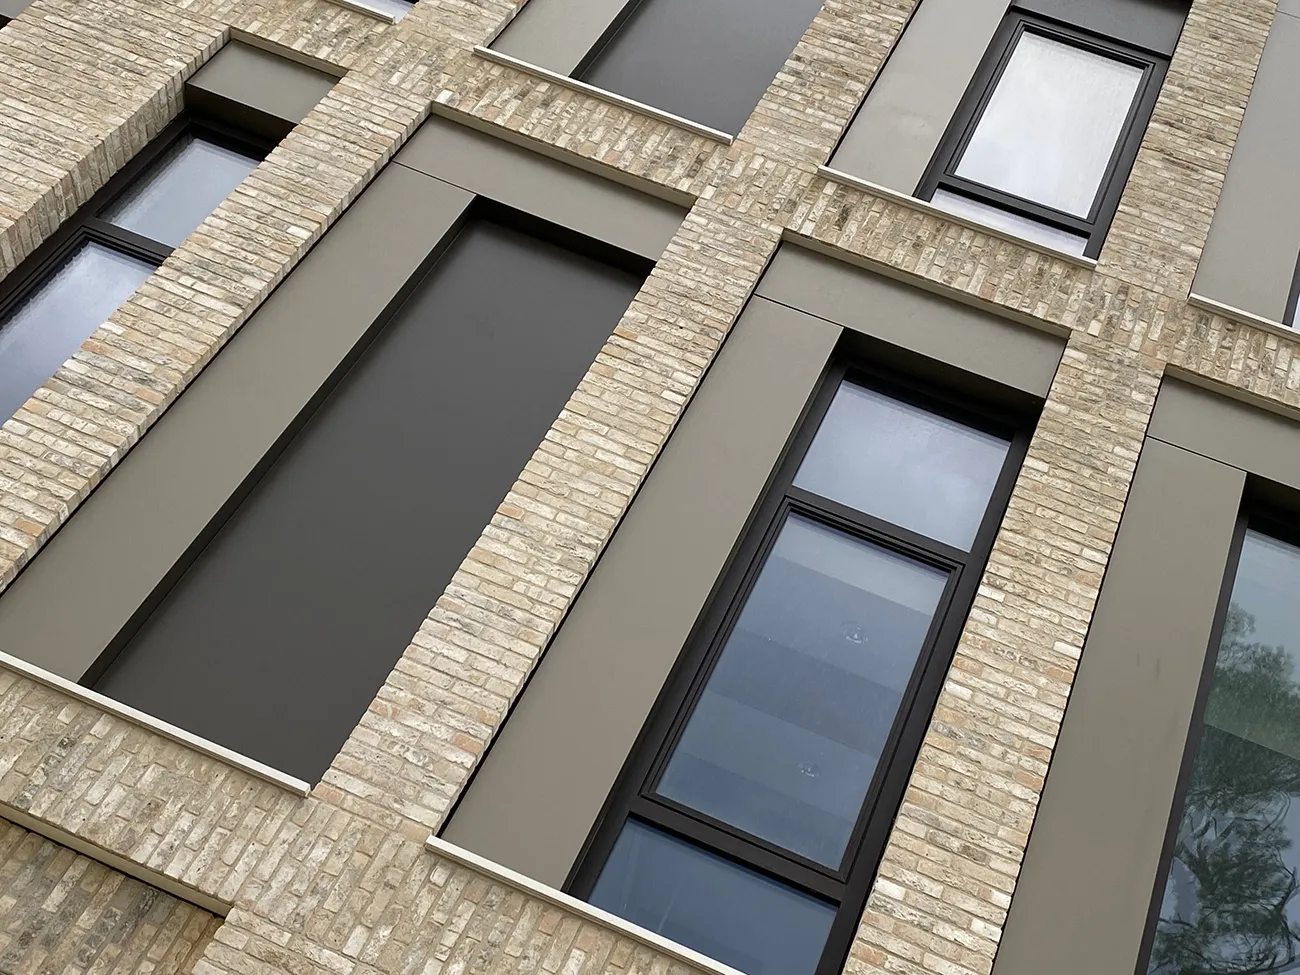
The green, wooded surroundings have inspired not only the form of the building but also the façades of the new hospital. The design by architecture firm Wiegerinck stands out for its “vertical rhythm, tree-bark-like vertical brickwork, leaf-like satin-finish aluminium and striking contrast between light and dark”. Robertson Gevel Techniek Nederland B.V. was responsible for the engineering, production and installation of the aluminium infill panels and rooftop structures, including insulation and support framing.
Challenging engineering
The new Tergooi hospital is being built by the BAM, Kuijpers VOF construction consortium. “BAM Bouw en Techniek, Grote Projecten approached us back in 2018 to develop an idea for the aluminium infill panels,” says Anco van Egmond, director of Robertson. “We were added to the project team on the basis of this idea. During the preparatory phase, we were given ample time to coordinate the details with all the project team members. Particular attention was paid to the connections to prevent water and air leaks. The tolerances also had to be flexible enough to accommodate any movement in the frames.” The architect had a particular depth effect in mind, he explains, but the insulation value had to remain consistent throughout. “How could we guarantee this high level of insulation? And how could we conceal all the fixings? The use of first-class materials from Compal (aluminium composite) and fixings from suppliers including Hilti and Dynamic Bonding Systems contributed greatly. We also developed a carefully considered construction using folded, concealed elements.”
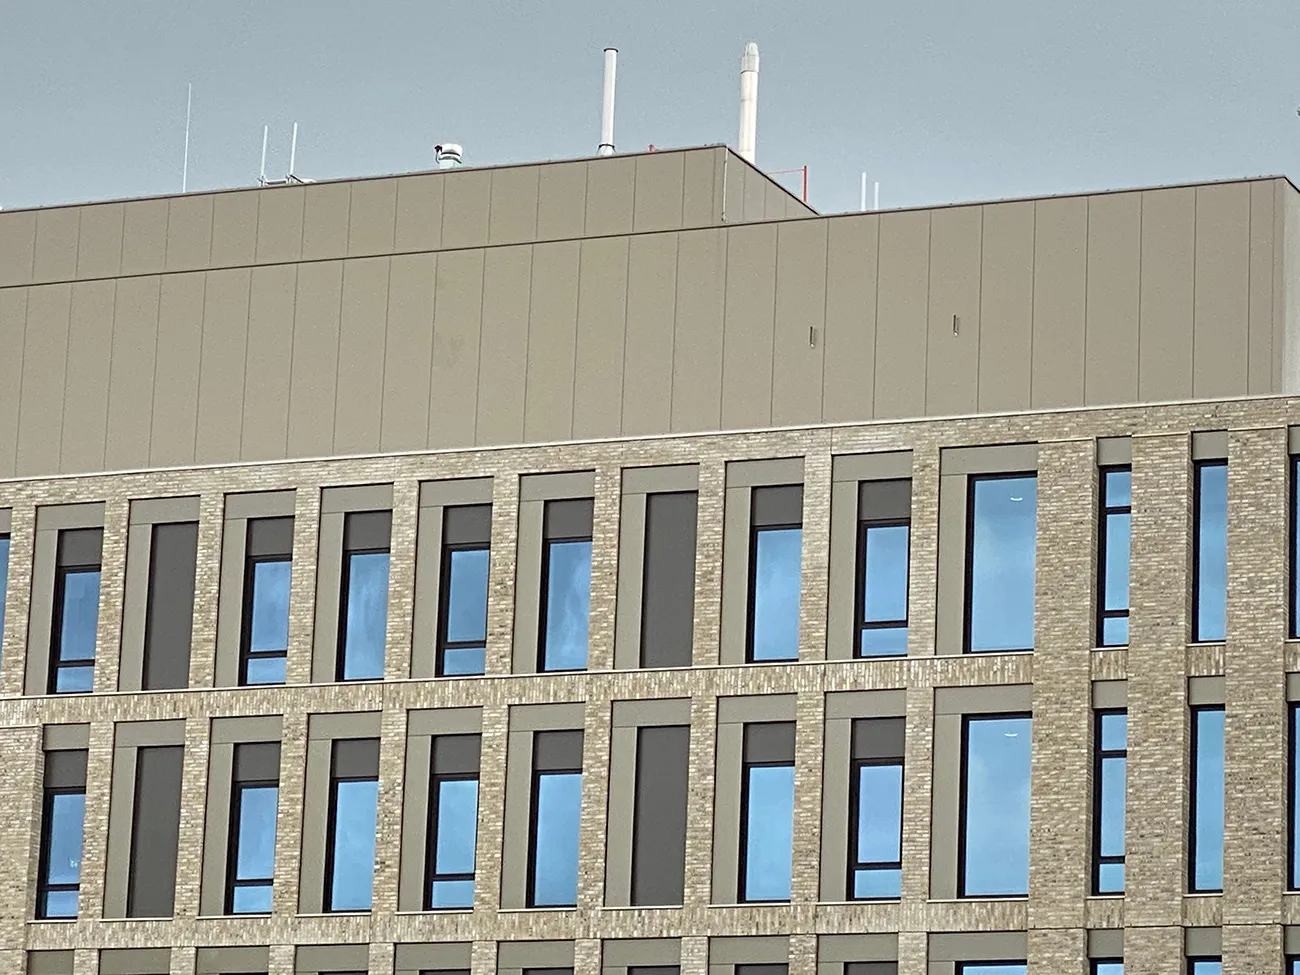
Approx. 11,000 m2 of façade cladding
The façades are based on a prefabricated concrete outer leaf. “We screwed the metal support structure to this concrete shell on site,” says Van Egmond. “High-performance insulation was then installed between the profiles. While the cavity behind the brickwork frames contains 200 mm of mineral wool insulation, the aluminium frames achieve the same insulation value with 100 mm Resol foam panels. For the finish, we installed approx. 6,000 m2 of Alucobond façade cladding, the number one in aluminium composite cladding. We have been working with these products since 1979. Our first project at the time was cladding LUMC in Leiden, and the panels are still in excellent condition.”
Three of the four building sections have rooftop structures, for which Robertson supplied and installed approx. 5,000 m2 of insulated panels. “The panels were precisely matched to the dimensions of the structure below,” says Van Egmond. “A module width of 900 mm was chosen. On our advice, the panels were combined with aluminium clamp frames from Primoclad Europe. This raised the level of airtightness to the very highest standard. The integrated panels and frames also meant that no additional steel was needed.”
Quality boost
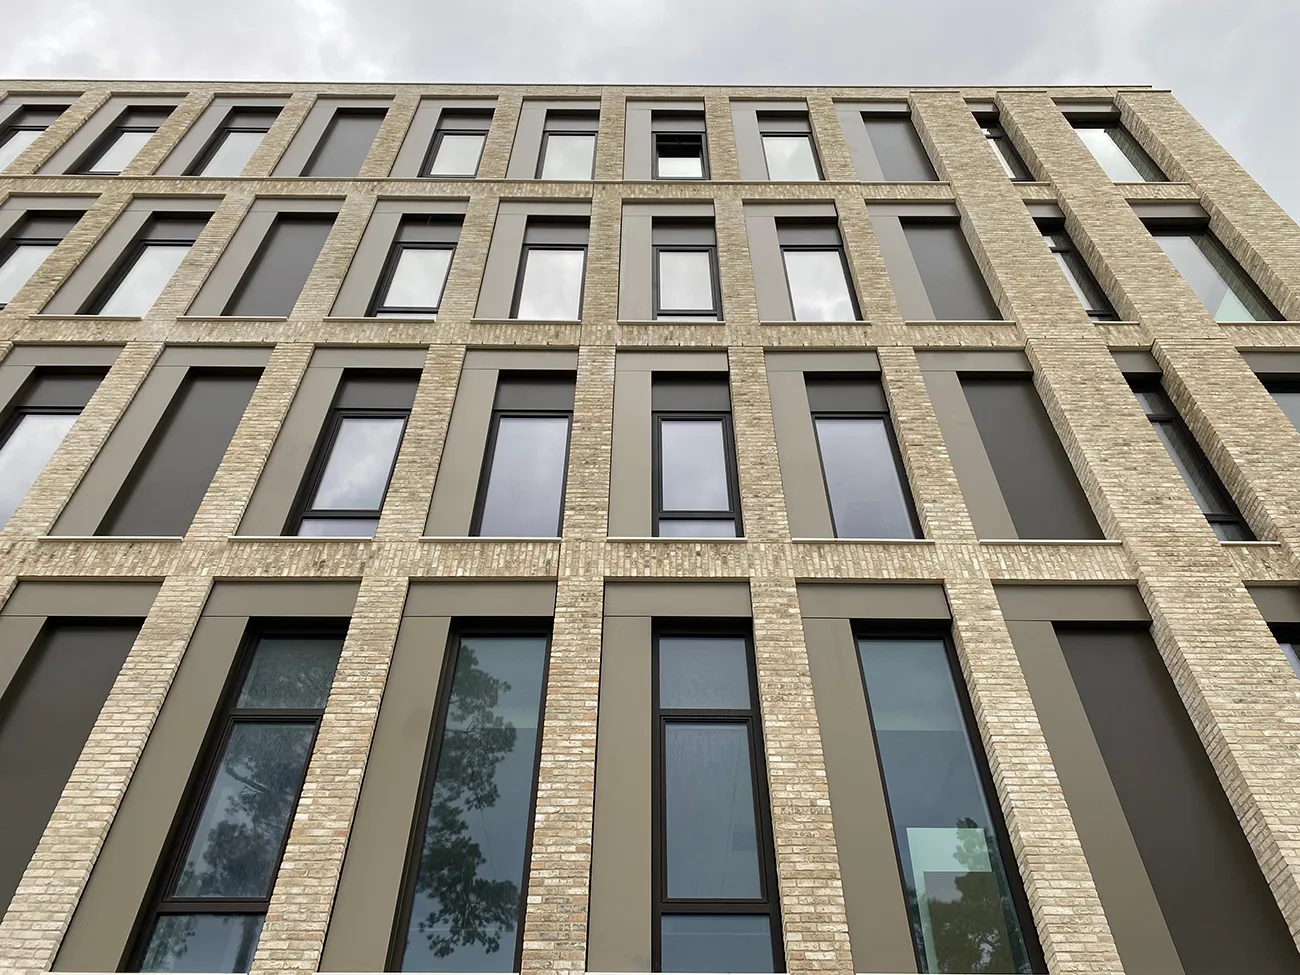
The architect and end user wanted the façades to bring a quality boost to the area, Van Egmond stresses. “The materials and colours were chosen very deliberately. Large areas of glazing are harmoniously interspersed with solid infill panels, in a wide range of variations and two natural anodised colours. Over a year and a half, we installed almost 1,700 panels. One notable feature was that we worked from the bottom up. To meet the tight schedule, we installed the panels immediately behind the main construction work. The scaffolding was modified to prevent damage to the lower panels.”
First-class advice and materials
Robertson Gevel Techniek Nederland B.V. focuses on upgrading, improving the sustainability of and maintaining buildings in both the private and commercial sectors. “Since we were founded in 1961, we have completed more than 8,600 projects for contractors, housing associations and owners’ associations,” says Van Egmond. “We work exclusively with first-class materials from trusted suppliers. Combined with almost 60 years of industry knowledge and experience, this ensures a high-quality, durable result every time.” Alongside new-build projects, Robertson receives many enquiries from clients looking to upgrade the appearance of their buildings. “We are delighted to take on these projects too.”
Een zakelijke vraag aan Robertson? Get in touch
Companies in this story

Keep following this
Get an email when a new story is published. No account needed.
- SubjectYearbook
- CompanyRobertson
- CompanyTechniek Nederland







