











Kavel O: a stepping stone for biodiversity
Text Lieke BousemaImage Aiste Rakauskaite
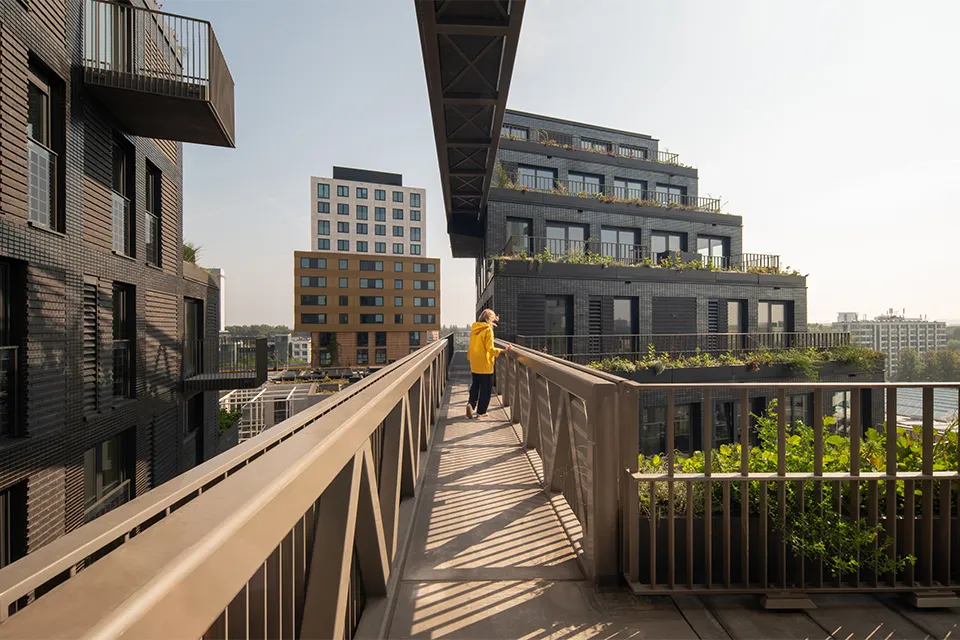
Green solutions for a healthy, climate-resilient city
Van der Tol aims to make the city greener, healthier and more liveable through green solutions. These include promoting biodiversity, making effective use of (rain)water, combating urban heat and improving indoor climate, all within the framework of its EcoStad vision. Kavel O in Amsterdam Sloterdijk is a perfect showcase for this, demonstrating how architecture and greenery can enhance one another in the urban environment.
Kavel O is a project by Ontwikkelcombinatie ERA Contour and BPD. De Zwarte Hond designed the residential tower, while Bouwbedrijf M.J. de Nijs en Zonen B.V. is responsible for its construction. Commissioned by the contractor, Van der Tol installed the green façade planters, rooftop gardens and watering and irrigation system.
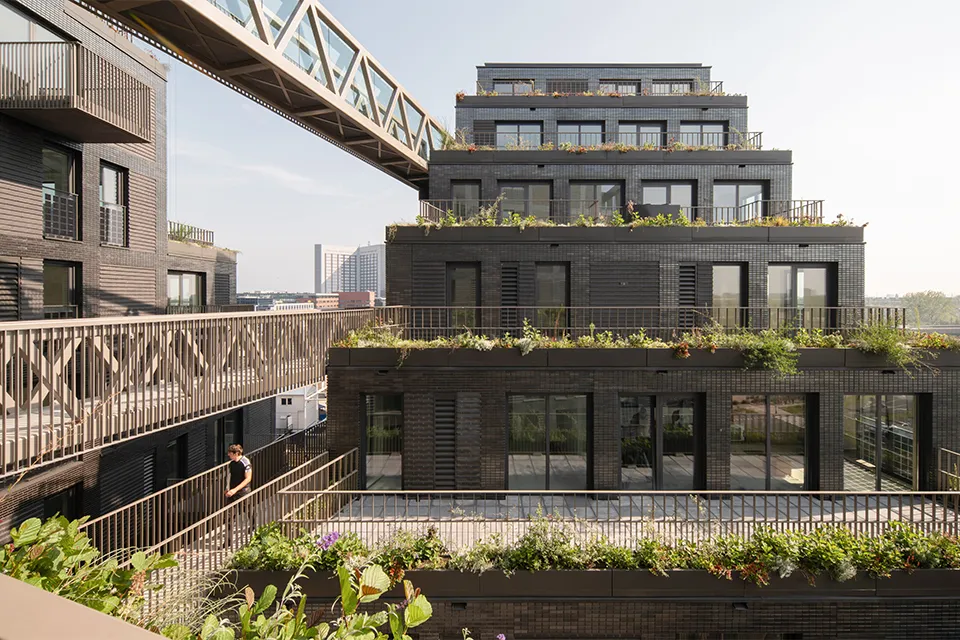
A smart solution for watering and irrigation
“BPD | Bouwfonds Gebiedsontwikkeling approached us during the development phase. They were very impressed by the rooftop forest on top of Depot Boijmans Van Beuningen, which we completed in 2018,” says Gert-Jan Middelie, Project Manager at Van der Tol. “They asked whether we could also contribute ideas for the green solutions at Kavel O. As part of a project team with the developer and architect, we helped plan the greenery on and around the building, creating a stepping stone for biodiversity. We also worked on a smart solution for watering and irrigation. The aim was to prevent any water from the building entering the municipal sewer, while storing and retaining as much as possible for watering the plants. That is why, at an early stage, we calculated the storage capacity needed to capture 60 mm of rainfall, in line with the Municipality of Amsterdam’s Climate Adaptation Strategy, and to bridge a six-week dry spell in summer.”
270,000-litre water reservoir
“All the rainwater that falls on the project is collected in the basement,” says Middelie. “A large reservoir with a capacity of 270 cubic metres (270,000 litres) has been installed here. About half of the water is retained to help bridge the six-week dry spell mentioned above. When there is no need for watering, excess water is pumped to an infiltration field beneath the ground floor, where it can seep into the subsoil and replenish the groundwater.”
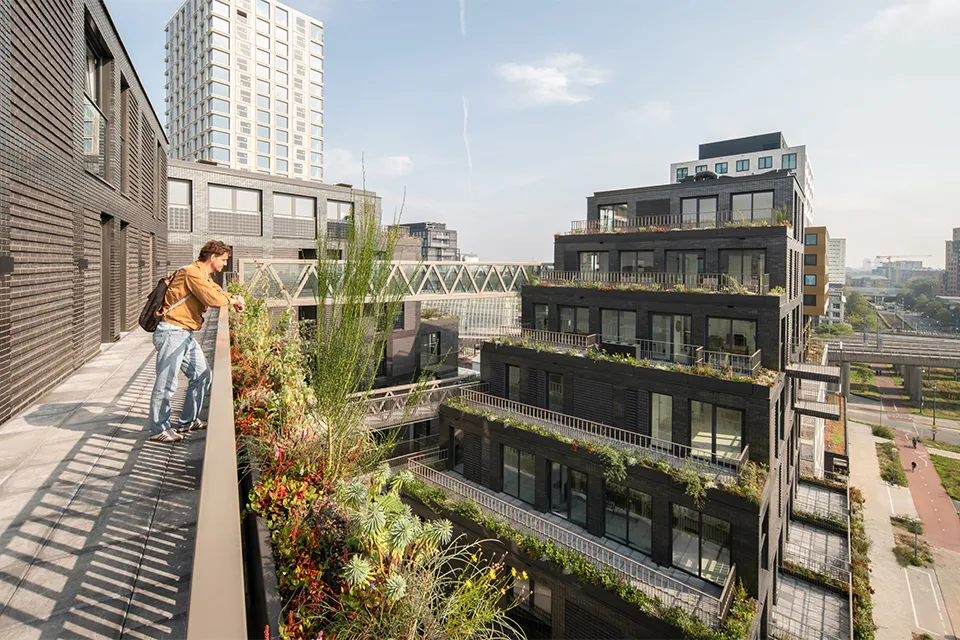
Prefabricated planters
“Three rooftop gardens have been created on the building, each with its own planting plan,” says Middelie. “We have also installed 400 metres of green planters. The aluminium planters are approximately 2.5 to 3 metres long and were fully modelled in 3D. At our site in Amsterdam, the planters were prefabricated with a drainage system, filter fabric, growing medium and lifting points. They were also planted in advance with perennials, trailing plants and small shrubs, then collected by the contractor and installed directly in their designated positions on the façades.” The planting plans were used to select the plants, with sun-loving species, shade-loving species and a partial-shade mix, depending on their position on the façade.
Sensors provide insight
To ensure residents can enjoy the greenery for as long as possible, the planters on each floor are fitted with sensors. The rooftop gardens have them too. “This allows us to see remotely whether more or less water is needed,” says Middelie. “There is a large cabinet containing the technical equipment in the basement, from which no fewer than 30 sensor cables and 30 pipes run throughout the building like a kind of spider’s web. That makes Kavel O a very special project.” Following its advisory and installation work, Van der Tol is also responsible for maintaining the greenery.
A business enquiry for Van der Tol? Get in touch
Companies in this story

Keep following this
Get an email when a new story is published. No account needed.
- SubjectYearbook
- CompanyVan der Tol







