











Prevent thermal bridging
Text Roel van GilsPhotography Schöck Nederland b.v.
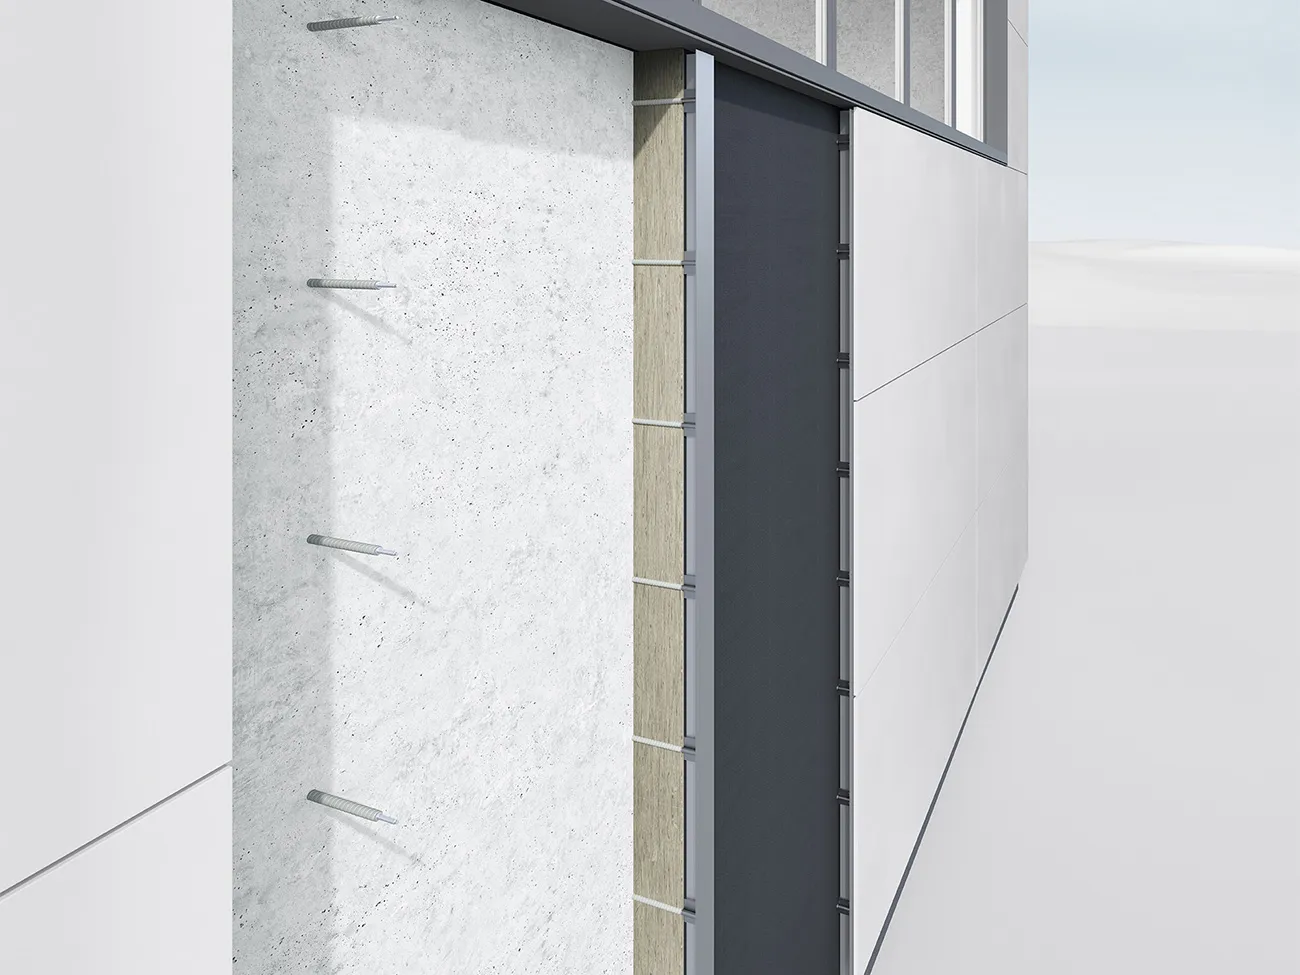
In efforts to make the built environment more sustainable, the traditionally metal façade anchoring system is sometimes overlooked. This is a shame, because the heat-conducting properties of metal cause thermal bridges in the façade. With Isolink®, that is a thing of the past. This façade anchor solves the problem of thermal bridging in the façade.
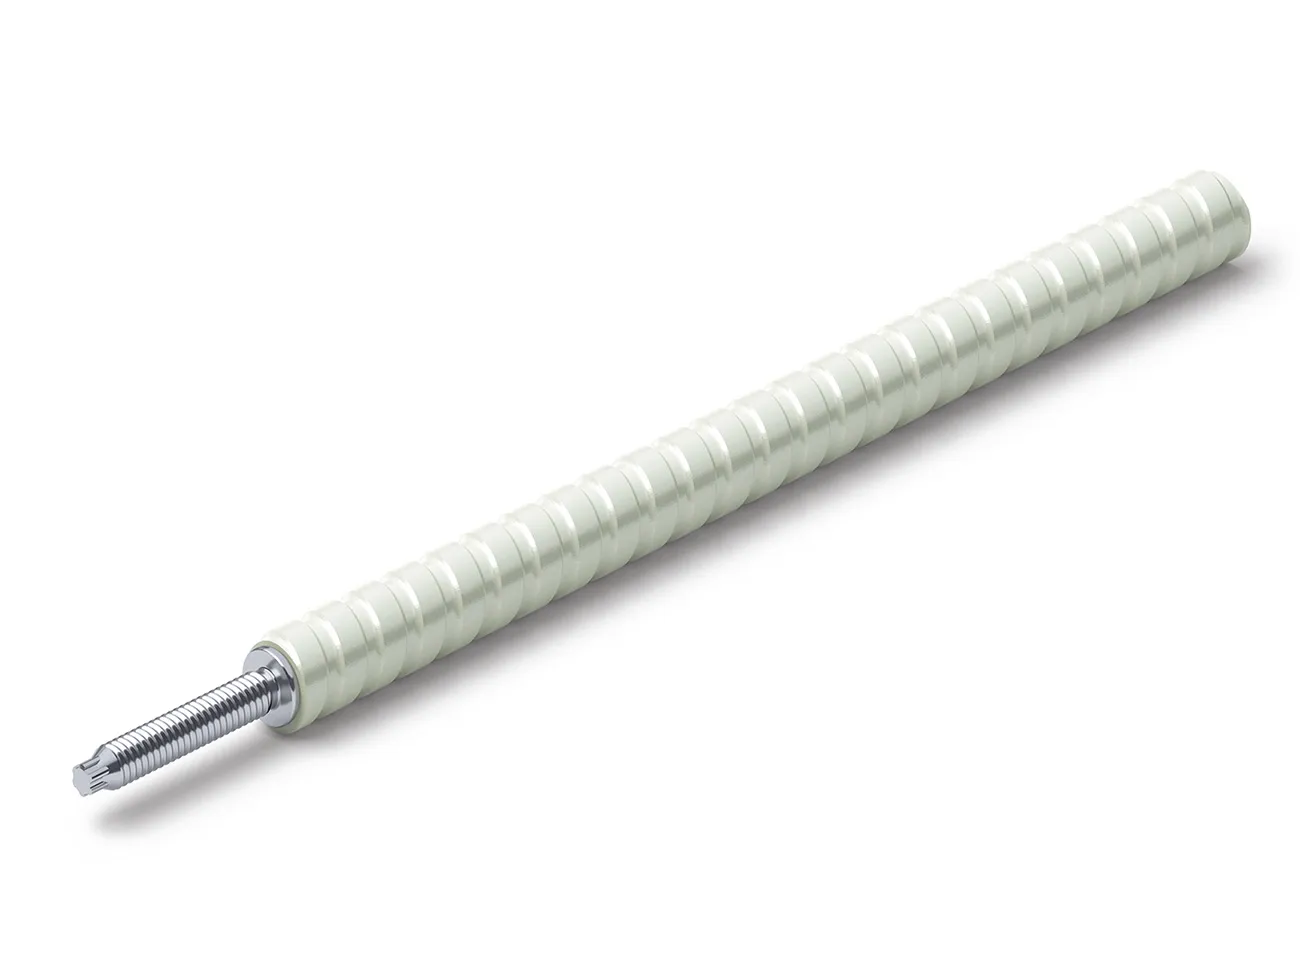
Schöck Isolink® is a façade anchoring system made from glass fibre composite. “Glass fibre composite does not cause the thermal bridges associated with metal anchoring solutions,” says Michiel Rietveld of Schöck Nederland. “Compared with aluminium, glass fibre composite conducts 300 times less heat and has excellent strength and stiffness properties.” The façade anchor is ideal for both new build and renovation, meets fire class B in accordance with EN-13051, and is available in various diameters and any required length.
From ventilated façades to concrete sandwich walls
Schöck Isolink® is suitable for both ventilated façade systems and precast concrete sandwich walls. “Because Isolink® greatly reduces thermal bridging, insulation thickness can be reduced by up to 50%,” says Rietveld. “The higher the required Rc value, the greater the benefits of using Isolink®. This results in slimmer façades and therefore a larger net floor area.” Isolink® also proves its value in precast concrete walls. “The strength and stiffness of the anchor provide the structural transfer and load-bearing capacity of the concrete walls. Because Isolink® combines the anchoring and spacers in a single product, it is also very easy to install.”
Circular concept
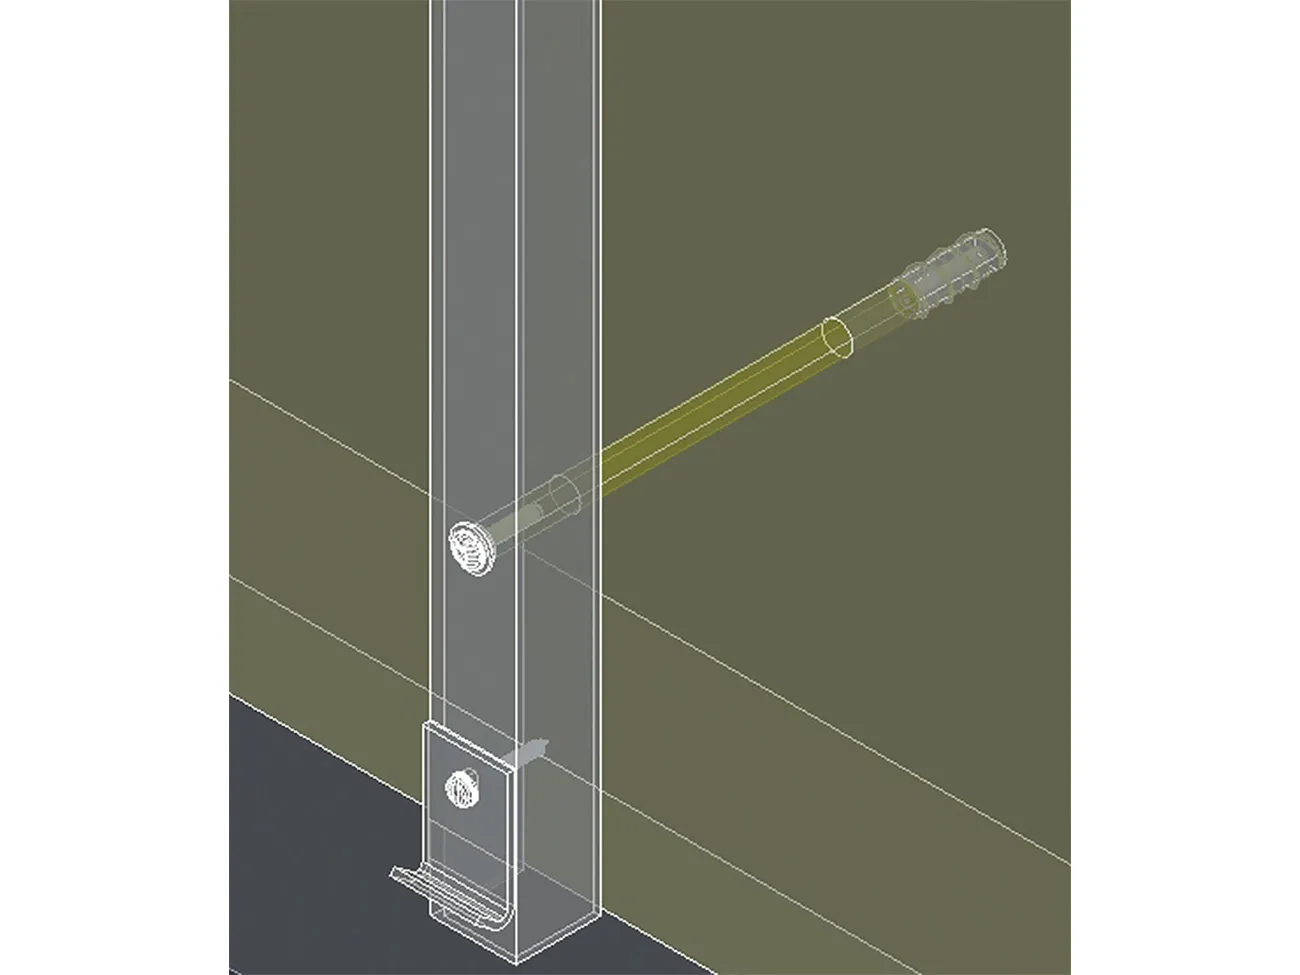
In the past, Isolink® was secured exclusively using chemical anchors. Since this year, the façade anchor can also be fixed using a dry installation technique. “This involves using self-tapping anchor points into which the façade anchor is screwed. This makes the anchoring concept fully circular and replaceable, should a different aesthetic application be required at some point,” explains Rietveld. “Installation is also significantly faster with this dry installation technique. Finally, it offers more adjustment options. This is particularly useful in existing buildings, where dimensions may deviate from the specified measurements.”
Freedom in the connection
Schöck supplies Isolink® fully customised. Not only in terms of diameter and length, but also with complete freedom over the end connection, such as a thread at the end or a pre-drilled ‘hole’ to which the profile can be attached directly. “It all depends on the façade finish chosen, from lightweight elements to even natural stone. Our in-house engineering department prepares the most efficient calculation possible for every project, including in terms of materials used. We recently completed a study into the CO2 emissions and MKI of our products.”
Question about this story? Ask your question
Keep following this
Get an email when a new story is published. No account needed.
- SubjectYearbook







