











Spectacular staircase links trading floors at Canary Wharf
Text EeStairsPhotography Leigh Simpson
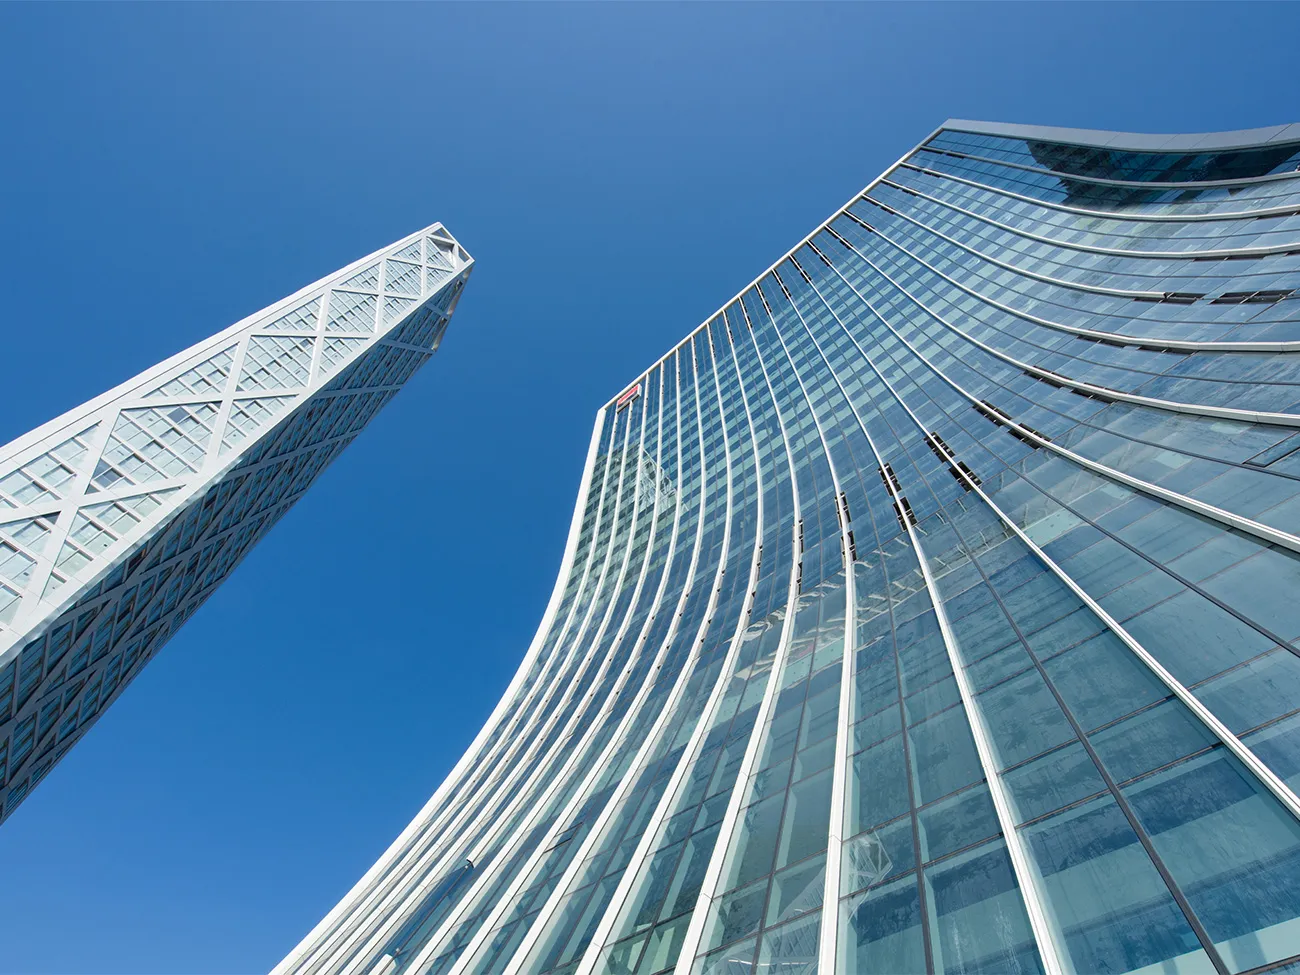
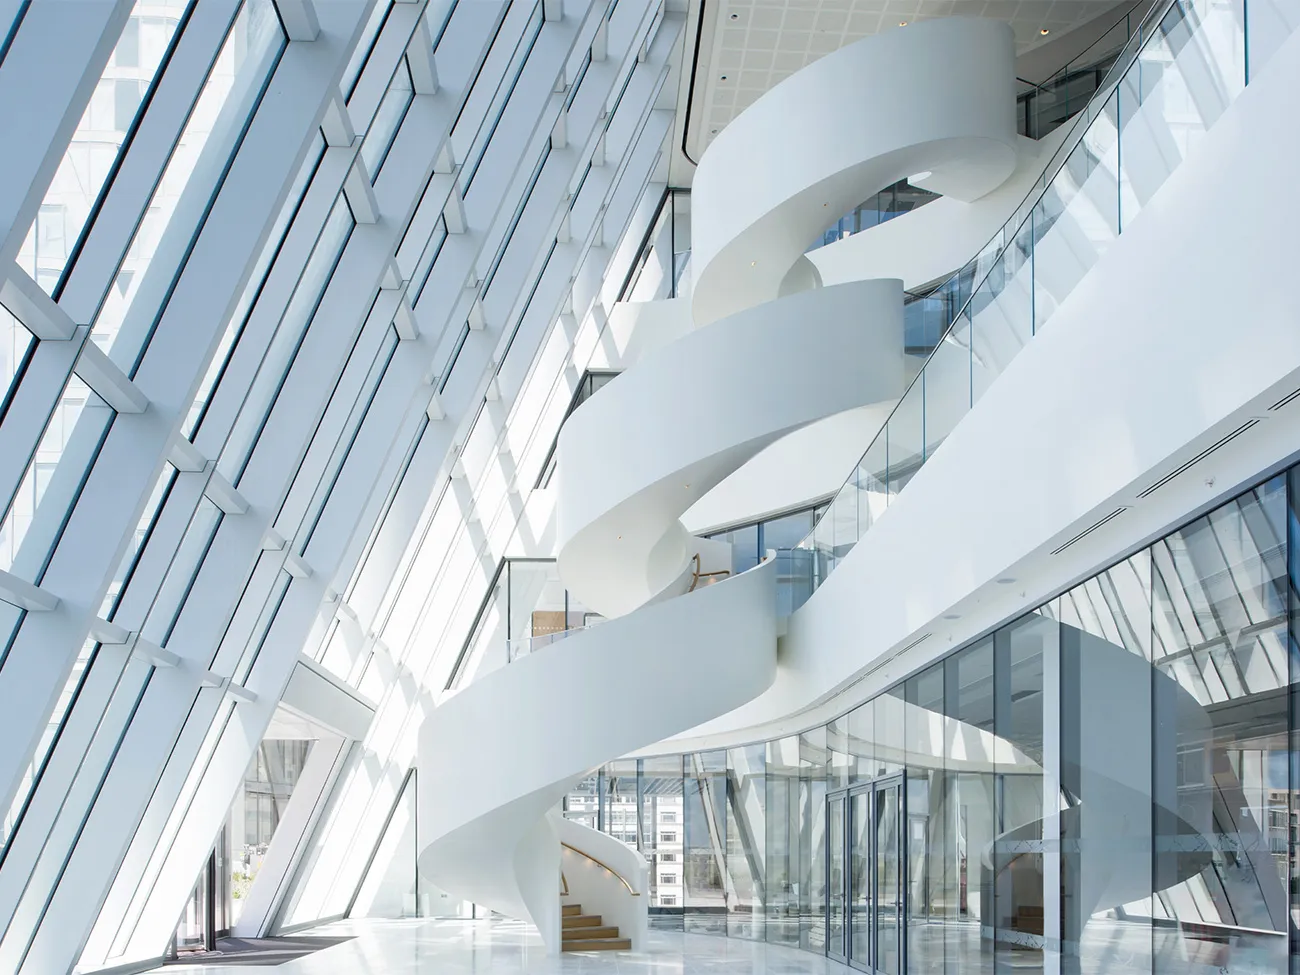
The design of the 730,000 m² Canary Wharf office tower at One Bank Street is remarkable in two respects. The architects for developer Canary Wharf Group, Kohn Pederson Fox (KPF), designed a dramatically sloping staircase. This bold geometry is complemented by a spectacular, asymmetrical ‘ribbon staircase’, which also forms the centrepiece of the atrium. This showpiece, linking three vast trading floors, is the result of close collaboration between tp bennett, Adamson Associates [International] Limited and EeStairs.
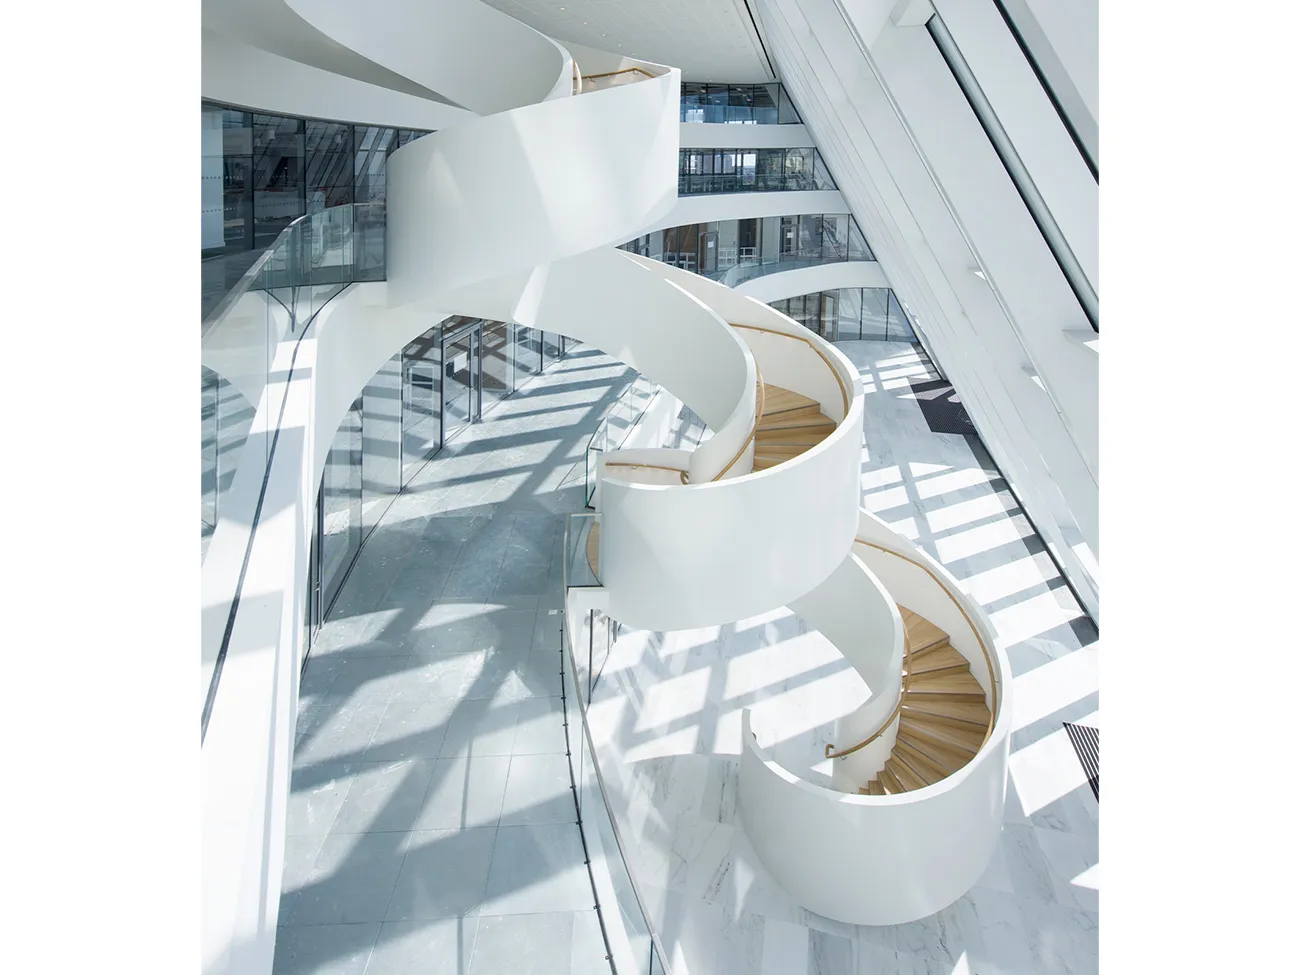
“The key idea, developed with KPF at an early stage, was to give the staircase core a ‘twist’,” says Andrew McLean, director at tp bennett. “This created a truly dynamic and creative workplace for the 3,000 employees of Société Générale.”
The predominantly open-plan floors include breakout areas designed to provide alternative work and relaxation spaces. tp bennett used bespoke software to maximise flexibility in the environment, working with management and staff representatives. The futuristic interior features touchdown desks, a central hub and informal meeting and presentation spaces. With more than 9,000 plants, One Bank Street has achieved a BREEAM ‘Outstanding’ environmental rating.
Ambitious ribbon form
tp bennett developed the initial design concepts for the staircase. The asymmetrical staircase rises in a twisting curve between the glazing of the main façade and the balconies on the three trading floors. “The design started out as a spiral, which later evolved into a more ambitious ‘ribbon form’,” explains McLean. The curve widens as it turns and is based on an Archimedean spiral. Adamson Associates [International] Limited developed the detailed design in close collaboration with EeStairs’ Eastbourne team, led by director Steven Bray and project manager/design engineer Paul Barton. “I wanted to create a staircase with a pure form,” says Simon Groves, Senior Associate at Adamson Associates [International] Limited. “It was crucial to simplify the ribbons of the inner and outer balustrade enclosures and raise them to 1,900 mm, without unnecessary undulations at the landings between flights. This meant there were no stop-start points in the balustrades, just the pure form.” The gaps between the outer balustrades and the floor slabs were minimised to ensure a seamless connection. Arup engineers investigated and approved the structural integrity in relation to the floor slabs.
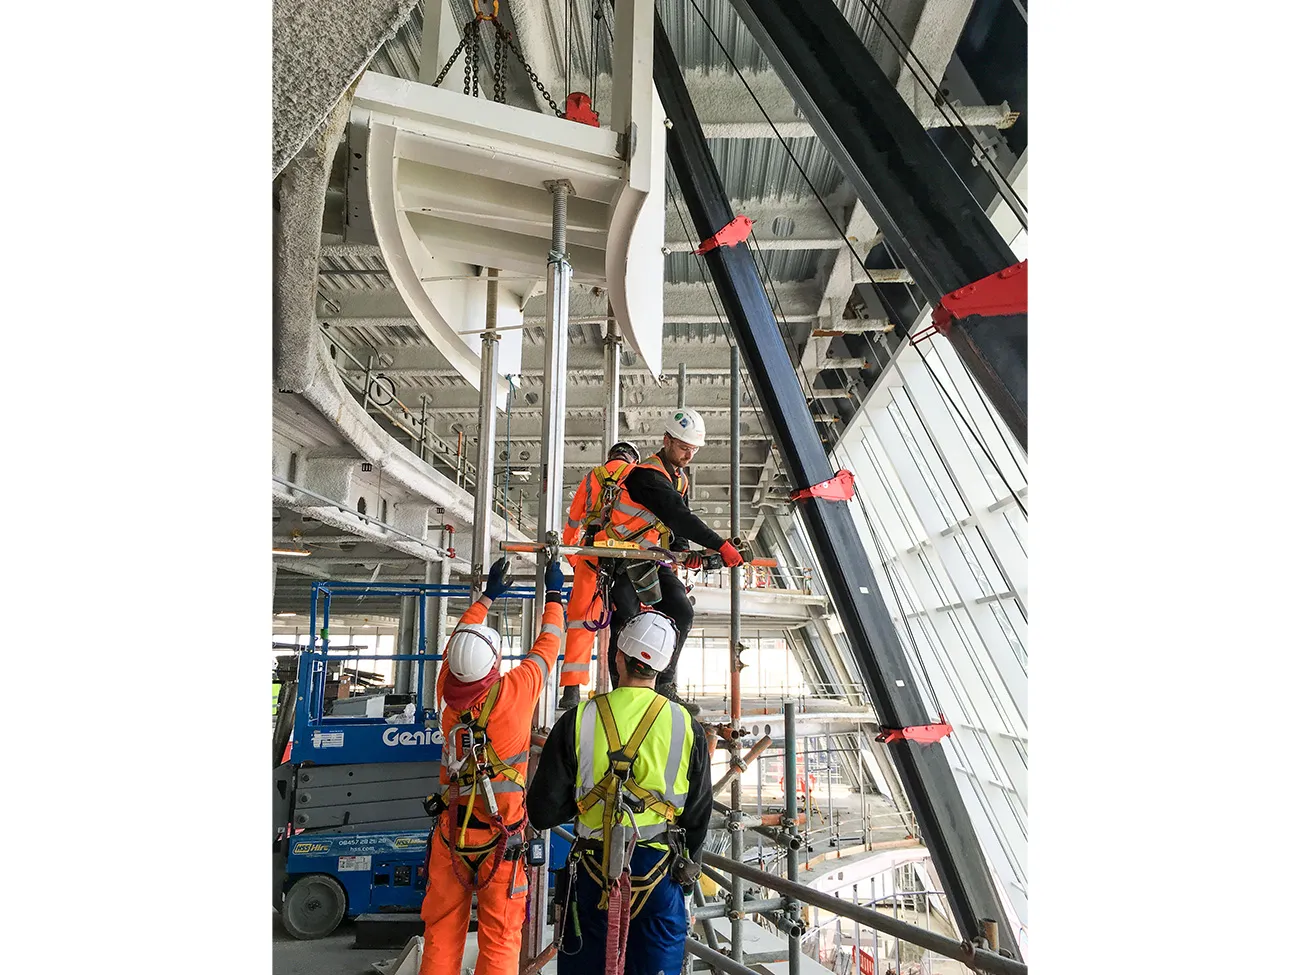
“A great deal of modelling was needed to get this staircase right,” says McLean. “We’ve worked with EeStairs before, and the collaboration was exceptional.” Groves adds: “Together, we agreed how to support the installation of the staircase.” Steven Bray of EeStairs says: “The staircase’s structural performance is guaranteed by the steel box-section balustrades, interlocked by folded steel treads and risers. Installing the staircase was just as complex as designing it.”
Three sections
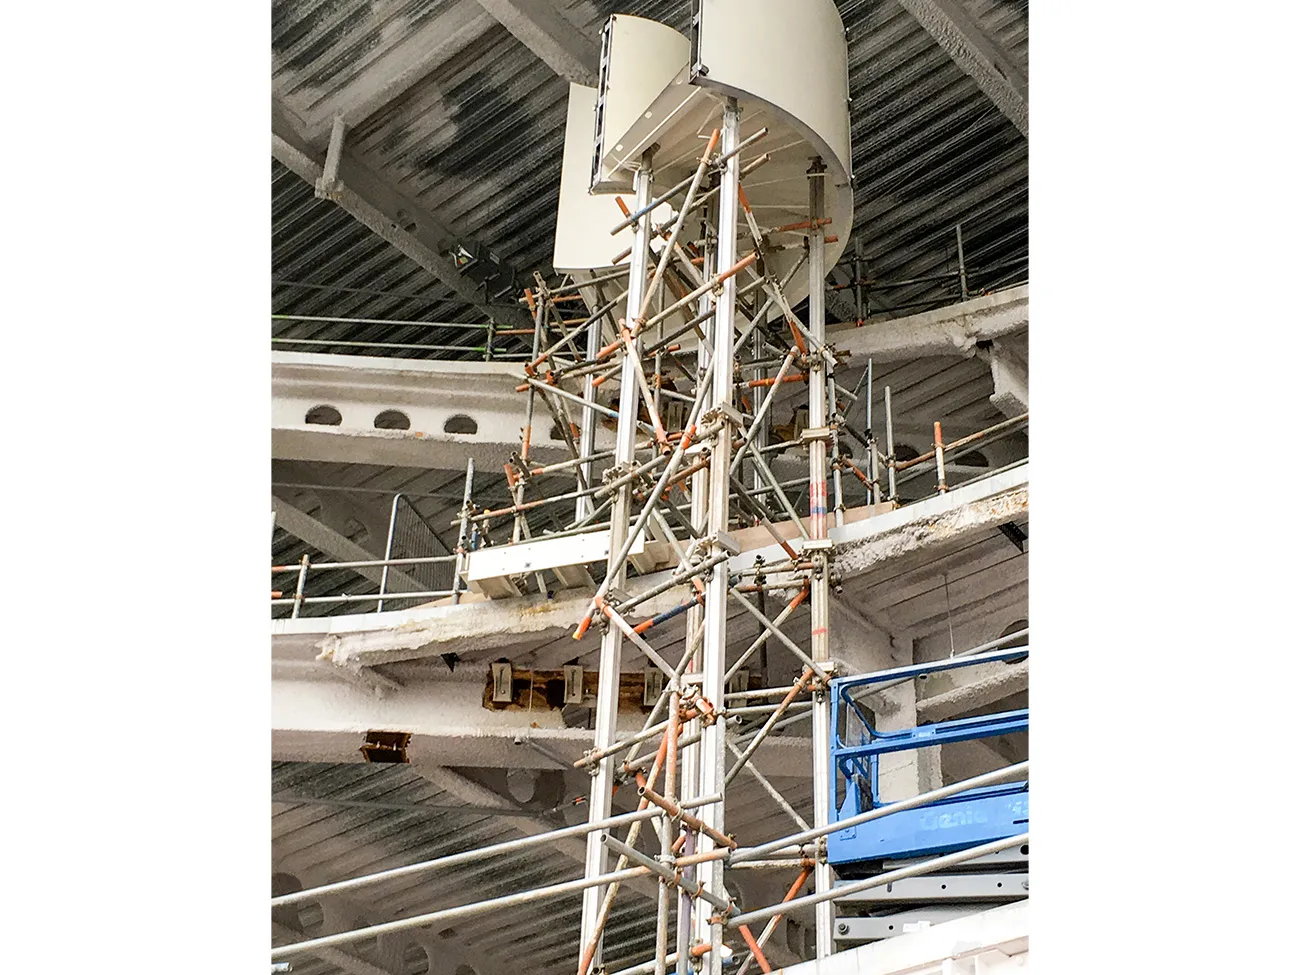
The 29-tonne staircase was fabricated by EeStairs in three complete sections. It was then cut into subsections, just small enough to be transported and hoisted into the building on the fifth floor. This meant EeStairs had to reassemble the staircase without exceeding the load and weight limits of the floor slabs. “Installation was a major undertaking in its own right,” Bray adds. “We solved this by installing the sections, starting with the first balcony. It required a tandem lift using two spider cranes, as well as several 12-metre supports attached to the building’s primary structure.”
Een zakelijke vraag aan EeStairs? Get in touch
Who worked on it
One Bank Street
- developerCanary Wharf Group
- architectsKohn Pederson Fox (KPF)
- structurele integriteitArup
Keep following this
Bij een nieuw verhaal krijg je een e-mail. Geen account nodig.
- ProjectOne Bank Street
- SubjectYearbook
- CompanyCanary Wharf Group
- CompanyKohn Pederson Fox (KPF)
- CompanyArup
- CompanyEeStairs







