











The latest building services, wrapped in an ultra-modern design
Text Lieke van ZuilekomPhotography Klimaatservice Holland B.V.
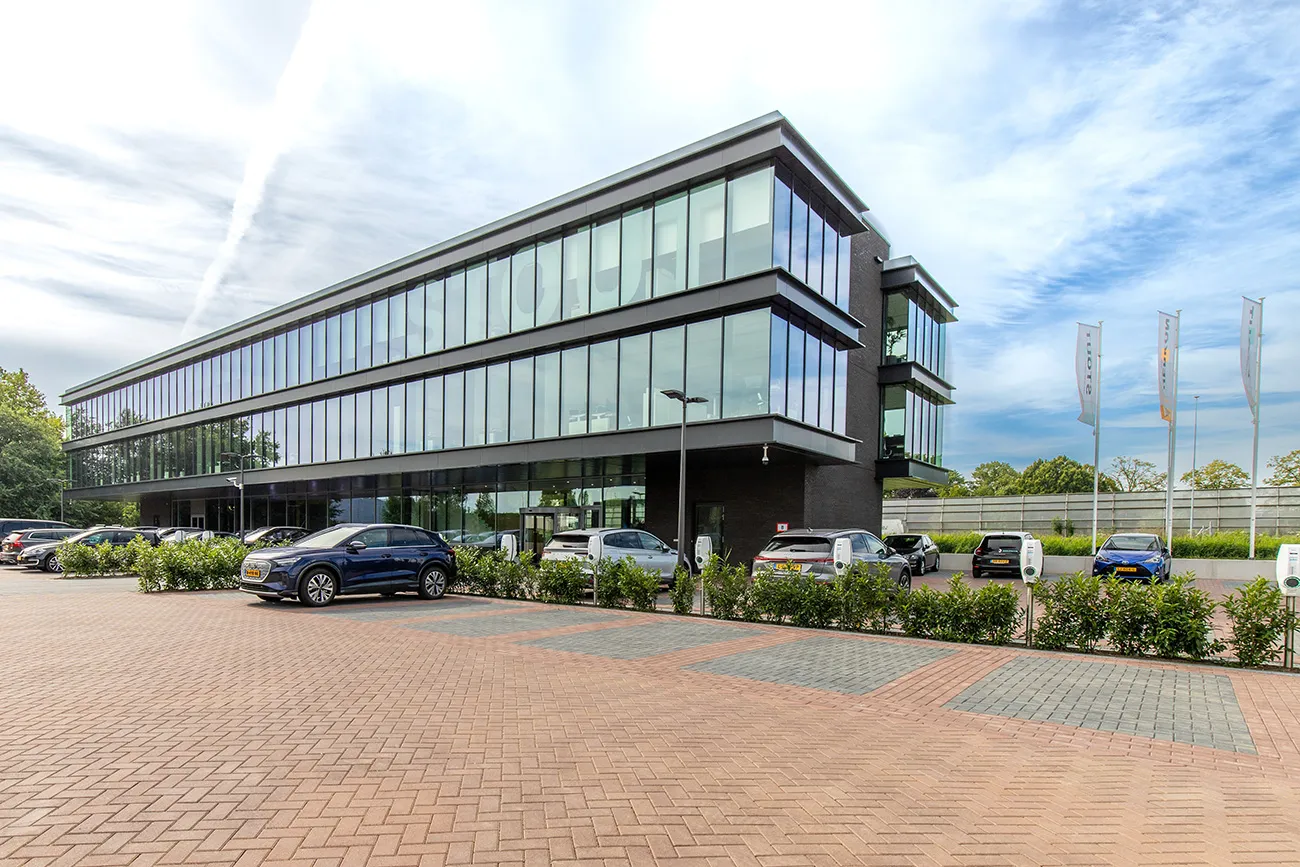
Anyone who has driven along the A15 near Sliedrecht over the past year will have seen it: the ultra-modern, floating new office pavilion built by Bouwonderneming Stout and project developer Herkon. Highlights of the approximately 1,200 m2 new build include its large voids, imposing glass façades and anthracite-black façade bands. Also on show are some of the building services installed by Klimaatservice Holland and Elektroservice Holland.
Klimaatservice Holland, based in Hardinxveld-Giessendam, values long-term, sustainable relationships with both clients and suppliers. “We have been Stout’s installation partner for many years. Stout, together with Herkon and Lagendijk & Stout, forms the Van Herk Groep,” says Jan Nederveen, director of new build at Klimaatservice Holland. “Not long after we started out in 1976, Stout asked us to install the climate systems for its new warehouse and office in Hardinxveld-Giessendam. The building was extended several times, and around twenty years ago we were commissioned to build a new office with a slightly more advanced climate system, just down the road. This building, too, has been extended and refurbished several times. To accommodate the rapid growth of Stout and Herkon in the years ahead, plans for a third new build began in 2019, this time at Stationspark II in Sliedrecht.”
State-of-the-art technology
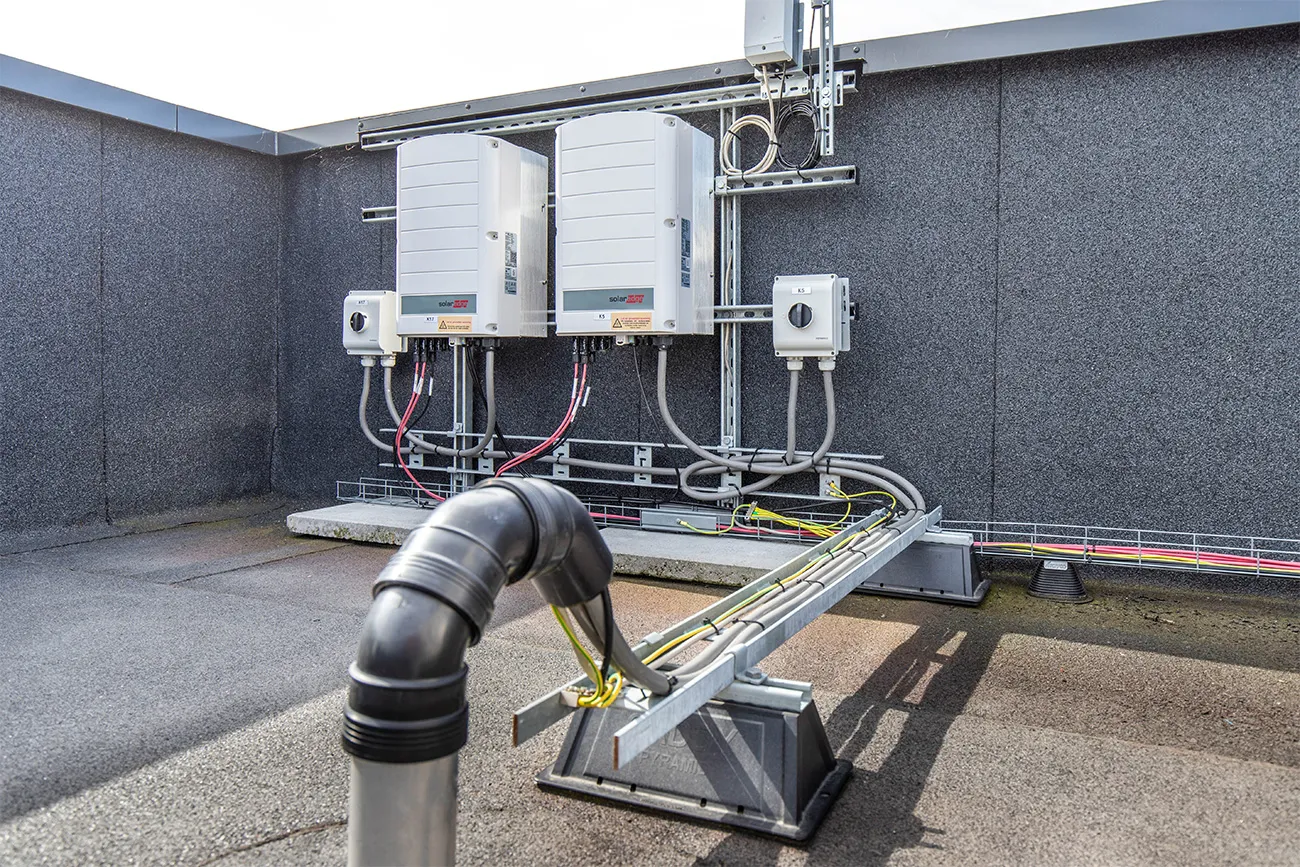
“It’s fascinating to see how our work with Stout has evolved,” says Nederveen. “Both at company level and in terms of building services. The first project already featured advanced heating and ventilation, while cooling was added in the second. In Sliedrecht, the very latest technologies have now been installed and intelligently integrated. Here, too, we worked with trusted partners and local companies wherever possible, as well as with our sister company Elektroservice Holland, which was founded around seventeen years ago and is responsible for the complete electrical installation. This ranges from LED lighting to the access control system, barrier installation, CCTV, data network and PV system.”
Intelligently integrated
The climate system is based on two air-source heat pumps, stylishly incorporated into the design. “The top two floors of the office pavilion project over the water at the front, while a car park has been laid out at the rear,” says Nederveen. “A pit was built at the edge of the car park, close to the water, to house both heat pumps. They provide heating and cooling to the four-pipe ceiling induction units and are powered by the solar panels on the roof.” Underfloor heating and cooling have also been installed in several rooms. “All the systems for climate control, lighting and solar shading can be controlled intelligently, room by room, using a Priva system. CO2 sensors in the offices and meeting rooms also enable demand-controlled ventilation.”
Thorough preparation
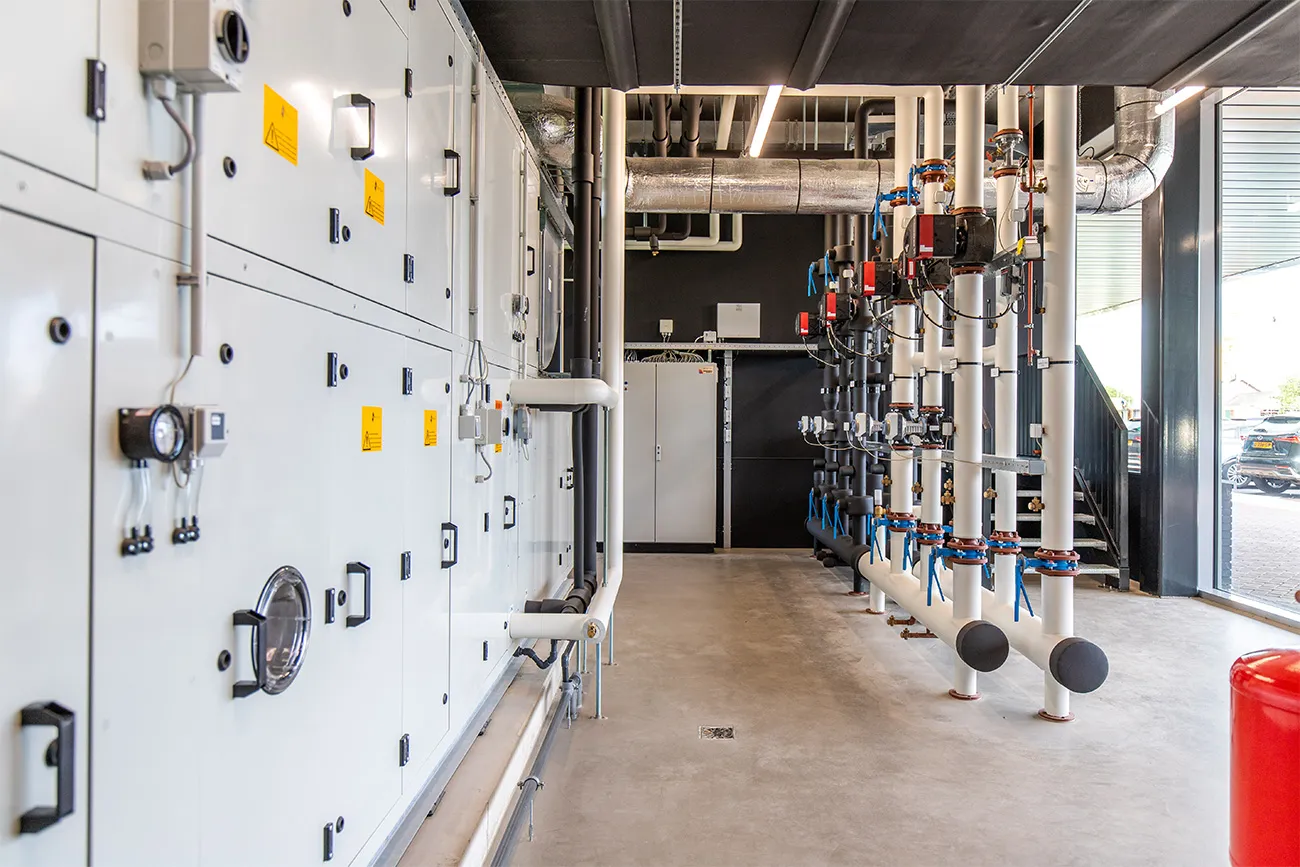
“Based on the specification, the architectural design by RoosRos Architecten and our extensive technical expertise, we developed the designs for the mechanical and electrical installations,” says Nederveen. “A key requirement was to create a sustainable, gas-free office pavilion. To ensure a comfortable indoor climate in both winter and summer, for example, we carried out cooling-load and heat-loss calculations. We took plenty of time to fully engineer and coordinate all the systems. Construction only began once this work was complete.” He says the extensive preparation was necessary because the air-handling unit and heat pumps had to be installed as soon as the ground-floor slab had been cast. “The supply lines were installed beneath the parking deck, which is fully piled due to the challenging ground conditions.” In keeping with the emphasis on transparency, the plant room has not been hidden away. “Even the ground-floor plant room is fully visible. From the entrance, you can see the distribution boards and control cabinets behind the glass. From the motorway side, the heat-recovery air-handling unit is also clearly visible behind the glass.”
A little better every time
Alongside their own buildings, Stout, Klimaatservice Holland and Elektroservice Holland have an impressive portfolio of regional projects, from large distribution centres and commercial buildings to care homes, says Nederveen. “We have also completed several excellent projects for the armed forces and the police. We are currently involved in building the police headquarters in Hilversum. As well as new build, we are the go-to construction team for sustainability projects, where the building work and services are perfectly integrated. Together, we are helping to make the world a little better.”
Question about this story? Ask your question
Who worked on it
Herkon office pavilion, Sliedrecht in Sliedrecht
- Construction companyBouwonderneming Stout
- property developerHerkon
- Installation partnerKlimaatservice Holland
- electrical installationElektroservice Holland
- aesthetic designRoosRos Architecten
Keep following this
Bij een nieuw verhaal krijg je een e-mail. Geen account nodig.
- ProjectHerkon office pavilion, Sliedrecht
- SubjectYearbook
- CompanyBouwonderneming Stout
- CompanyHerkon
- CompanyKlimaatservice Holland
- CompanyElektroservice Holland
- CompanyRoosRos Architecten







