











‘Top-quality windows and façades through sustainable partnerships’
Text Lieke van ZuilekomImage Egbert de Boer
Aluminium window and façade specialist Vorsselmans likes to get involved in new-build and renovation projects as early as possible, to ensure a façade design is technically, functionally and economically viable and buildable. “We prefer to work as part of a project team,” says Managing Director Mark Vorsselmans. “During the preliminary and final design stages, our role is primarily advisory. This includes advising on the technical feasibility and dimensions of the façade design. The tendering process follows, after which we like to develop the façade detailing and check it in a BIM model, which we also use to generate the construction documents.”
“The façade is one of the most important elements of a building. The main structure and building services ensure a reliable, controllable building, while the façade provides optimal comfort for work and living, as well as a high-quality appearance,” says Vorsselmans. “It is almost impossible for architects to know everything that is technically and functionally possible. Developments in our sector are moving at breakneck speed, both in (Schüco) façade systems and in glass. As a façade contractor, we are therefore an important link in the chain. We are financially sound and willing to bring innovative solutions to market, but we are also realistic and know what is and is not possible. Working in partnership with the end client, architect, contractor and suppliers allows us to significantly improve a project’s feasibility and buildability, while managing risks more effectively.”
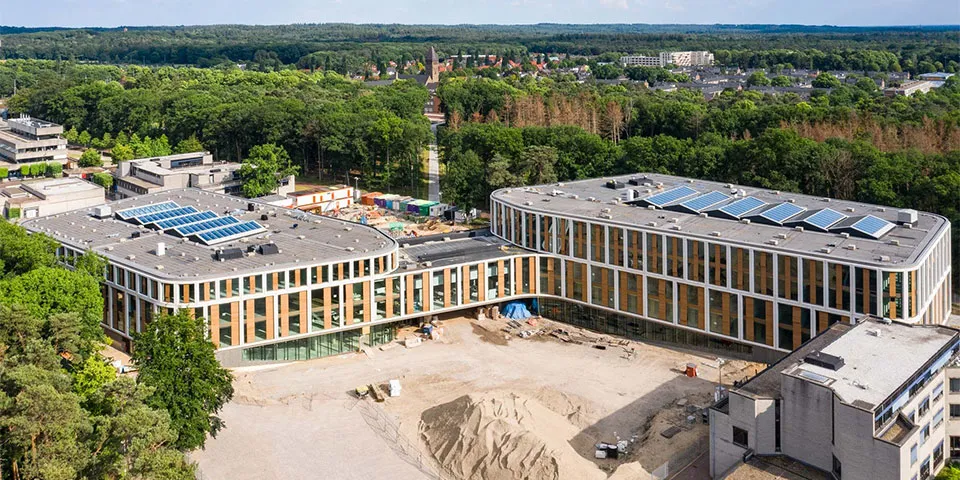
Vorsselmans cites the new Maria Montessorigebouw for the Faculty of Social Sciences at Radboud Universiteit Nijmegen as an example of a successful partnership. “This project went through a tendering process, in which we worked in partnership with contractor Berghege Heerkens bouwgroep and architectural concrete supplier Microbeton,” says Vorsselmans. “This ensures that the architectural concrete, glass, aluminium and façade cladding fit together seamlessly.”
Maria Montessorigebouw is the most sustainable building on the university campus, with BREEAM-NL ‘Excellent’ certification. “Vorsselmans contributed with a highly insulated façade featuring triple glazing. The connecting bridge between the building sections has jumbo glazing installed, weighing no less than 1,250 kg and standing 7 metres high. Sustainability was also a priority in the choice of materials. Resysta was selected for the vertical plank cladding. This innovative biomaterial is made up of 60% rice husks and gives a warm appearance within the clean white concrete frames. Engineering and detailing were carried out in close collaboration with Limeparts-Drooghmans. Nesting boxes for house sparrows, swallows and other birds have been integrated into the grey and bronze-coloured cassette cladding between the floors.”
A business enquiry for Vorsselmans NV? Get in touch
Companies in this story
Keep following this
Get an email when a new story is published. No account needed.
- SubjectYearbook
- CompanyVorsselmans NV







