Four colours, three construction methods, one supplier
Text Lieke BousemaImage Facédo
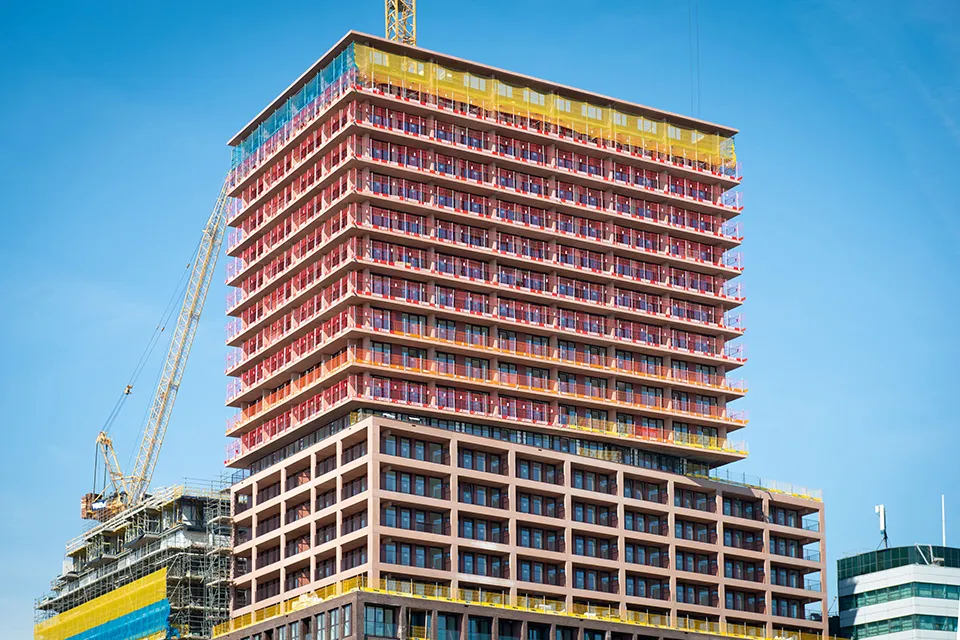
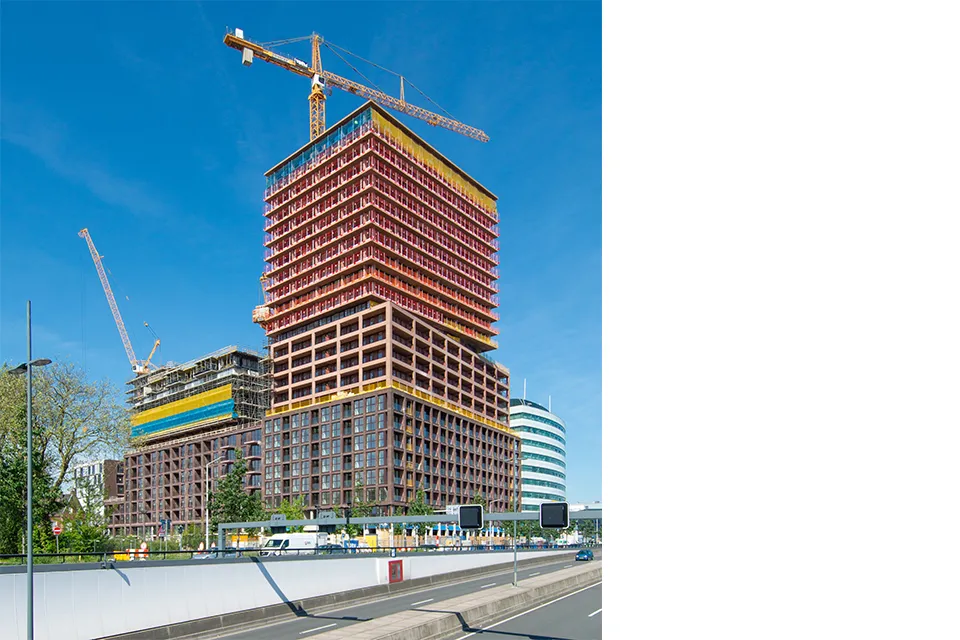
14,200 m² of window frames for Binck City Park
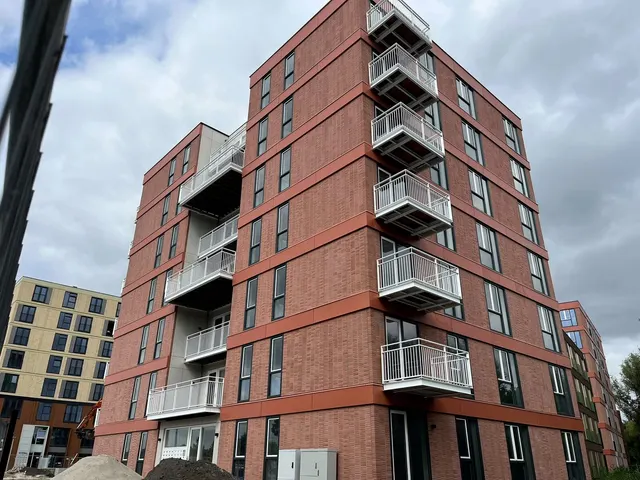
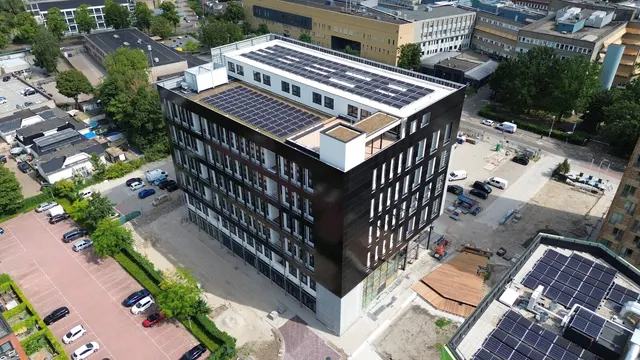
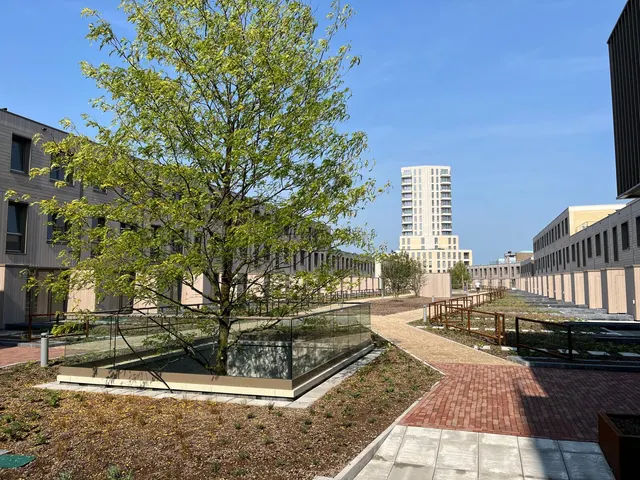
Construction is in full swing at Binck City Park in The Hague’s Binckhorst district. This large-scale new-build project comprises no fewer than four residential towers, with 896 energy-efficient flats for students, first-time buyers and those moving up the housing ladder. The designs by OZ architecten, VMX architects and Braaksma & Roos architecten are almost as diverse as the people they cater for. A layered composition and central roof garden create a sense of unity, connection and calm. All the residential towers will also feature aluminium window frames by Facédo. In total, 14,200 m² of frames in different colours will be installed using various construction methods and within a tight programme.
Window frames delivered to the site during the structural phase
Facédo was brought into the project at a very early stage by developer and contractor VORM to help develop the window-frame details. “For residential tower 1, all the frames were hoisted into position during the structural phase,” says Bram Leijser, project manager at Facédo. “Crates of frames and stillages of glass were delivered for every floor and placed on the slabs while the building was still at the structural stage. The tunnel formwork was then pulled over them. We modelled both the crates and the glass stillages in 3D/BIM on a floor plan in advance. They were also given unique codes, ensuring that exactly the right crates and stillages were placed in exactly the right locations.”
Once the structure was about six storeys ahead, installation of the timber-frame elements began. “From that point on, we install the frames and glazing into the timber-frame elements on the floors,” says Leijser. “This means the façade can be closed up in one go. All the materials have to be manufactured and delivered at a very early stage, but this saves a considerable amount of time during construction. It also greatly reduces the number of crane lifts.”
Pre-installation in the timber-frame elements
The four residential towers have a total of 76 storeys. Facédo is installing 3,280 window frames (14,200 m²) in just 18 months, says Leijser. All the aluminium frames are based on the Kawneer RT72 window and door system, with a Uwindow value of ≤1.1 W/m²K in residential tower 1 and ≤1.3 W/m²K in towers 2, 3 and 4. “Including the ironmongery, our window-frame elements meet air permeability class 4, the highest classification under NEN-EN 12207. To add extra character to the towers’ layered composition, with its urban (commercial) base, intermediate layer, setback and tower, the frames are finished in chocolate and grey-brown shades.”
Pre-installation in the subframes
While the frames for residential tower 1 were hoisted into position during the structural phase, those for towers 2, 3 and 4 are pre-installed in the timber-frame elements at the timber-frame contractor’s factory. “The end façades of these buildings have subframes, into which we pre-install our window frames,” says Leijser. “The entire process takes place at our own modern installation facility in Velp.” He says this also reduces the number of crane lifts. “The subframes and façade frames can be hoisted into position in the building in a single lift.”
Because of their large dimensions, the urban (commercial) base sections of all the residential towers are installed on site. “We started work on the Binck City Park project in May 2022,” says Leijser. “The first delivery was in March 2023, and we are due to complete residential tower 1 in September 2024. Tower 3 is scheduled for completion at the end of 2024. Towers 2 and 4 are due for completion in early 2025.”
Have a business enquiry for Facédo Geveltechniek BV? Get in touch
Companies in this story
Keep following this
Get an email when a new story is published. No account needed.
- SubjectFaçades, roofs & roof gardens
- CompanyFacédo Geveltechniek BV