Living, working and thriving in the Fashion District
Text Lieke BousemaImage BAM Bouw en Techniek and BAM Wonen
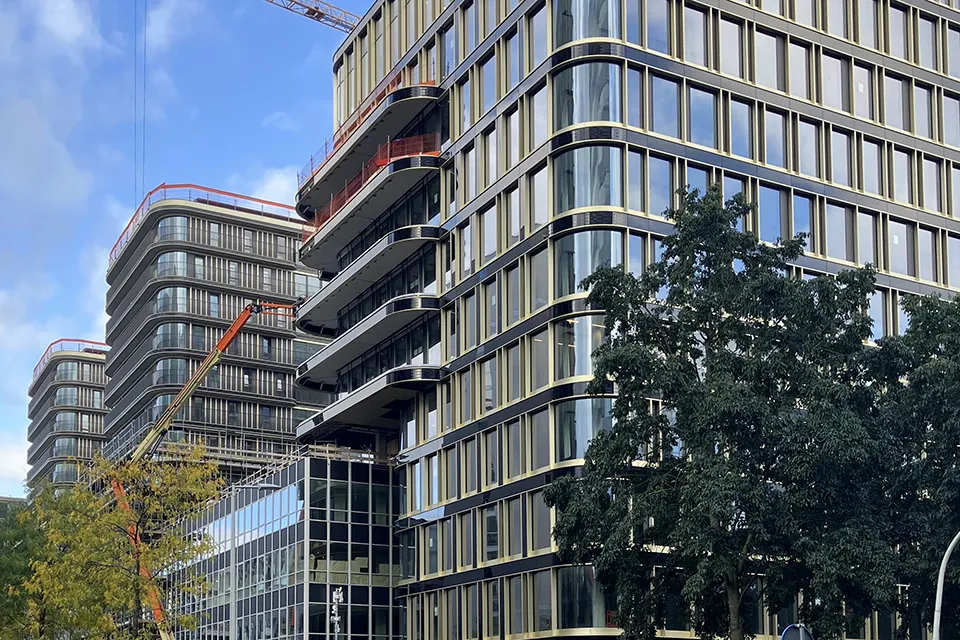
Berghaus Amsterdam ushers in a new era of area development
With Berghaus due for completion in January 2025, central Amsterdam is set to receive a major new boost. Together with property developer Boelens de Gruyter, BAM Bouw en Techniek, Projecten and BAM Wonen, Speciale Projecten are delivering a unique, high-quality and sustainable concept for living, working and thriving, comprising 288 homes, 20,813 m2 of office space, 2,797 m2 of retail space, restaurants, bars and an underground car park.
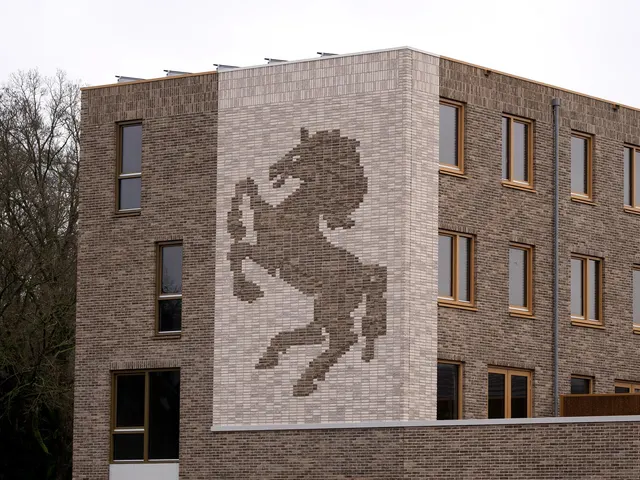
The famous Berghaus fashion studio opened in central Amsterdam in 1882. After 82 commercially successful years, it was time to push the boundaries. The development of Berghaus Plaza on Koningin Wilhelminaplein offered the fashion studio a unique opportunity to flourish in what is now known as Amsterdam’s Fashion District. With the development of Berghaus, Boelens de Gruyter aims to build on the success of Berghaus Plaza and usher in a new era of area development. “Initially, the idea was to build two towers right through the former Berghaus Plaza,” says Henk Frederiks, site manager at BAM Bouw en Techniek. “A new tower was also to be built next to the fashion studio. However, the plans proved so structurally complex that conversion and extension soon gave way to complete new build. The new façade still nods to the building’s former use.”
Design, construction and building services
Boelens de Gruyter brought BAM Bouw en Techniek and BAM Wonen on board at an early stage to develop the preliminary design into a final design, technical design and construction design. “We also took over coordination of all the parties involved retrospectively,” says Frederiks. “This included the architects and lead structural engineer. As a result, we are responsible for the entire design, construction and building services at Berghaus, with the exception of the congestion and utility companies.”
Grout recovery system
The existing building was demolished in summer 2022 to make way for a new, integrated concept for living, working and leisure. “Construction began with the installation of around 800 combination piles, approximately 22 metres long, on which large pile caps were cast,” says Frederiks. “Using a grout recovery system meant that around 2/3 of all grout could be reused, significantly reducing trips to the landfill.” The basement floor was cast around the combination piles. “Berghaus has an underground car park with space for 265 cars, as well as various plant rooms, cores and lift shafts. Construction above this was relatively traditional, with cast in-situ concrete cores and wide-plank floors.”
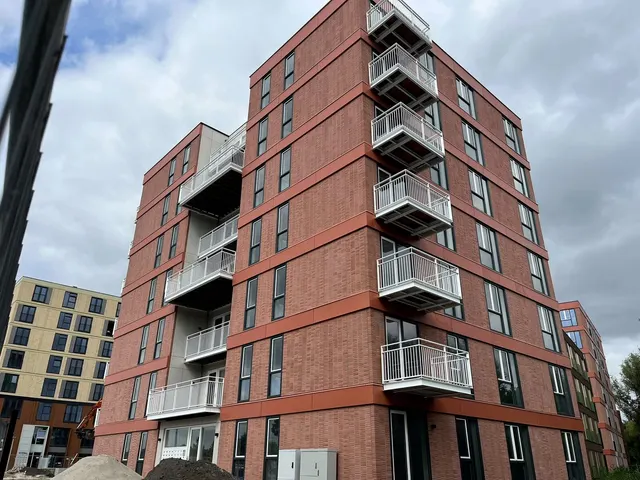
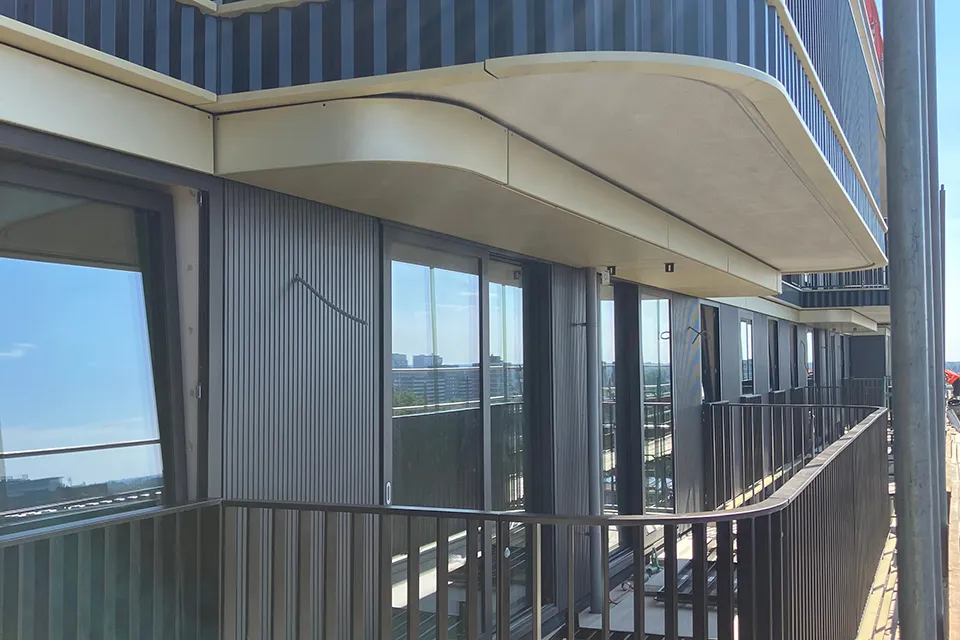
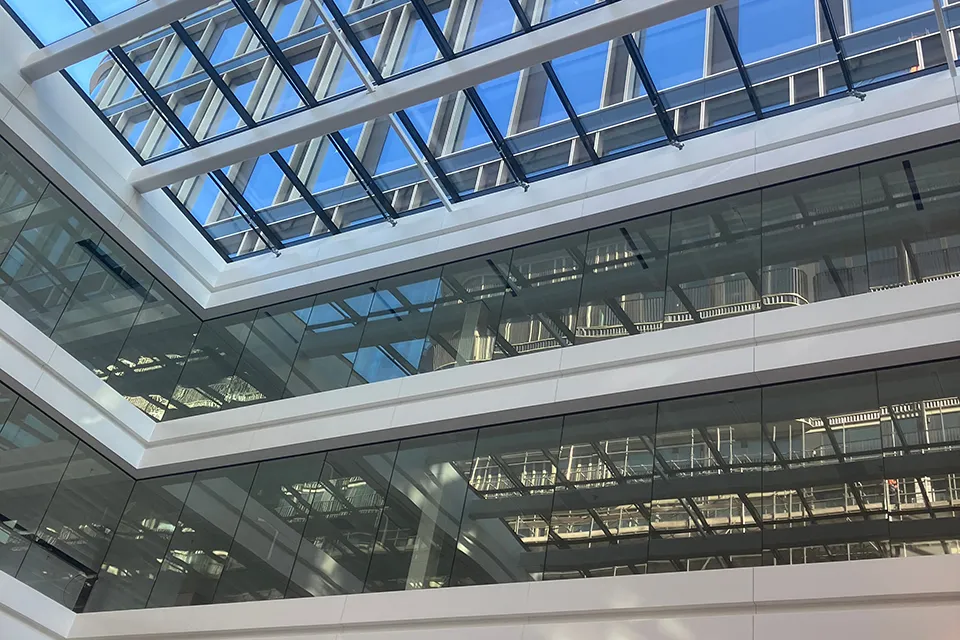
Most of the walls were cast in situ, he says, with the exception of those in the offices. “These were prefabricated, as were the staircases, balconies and landings at Berghaus.” The timber cavity wall panels were also installed during the structural phase of the residential construction, with the aluminium window units fitted at a later stage. The office section has a curtain wall, partly built as a unitised façade and partly assembled on site.
Three construction phases
“Three construction phases and three tower cranes were used to build Berghaus,” says Frederiks. “Once the first façades were closed, fit-out work could begin.” All 288 homes are being fully fitted out with metal stud walls, anhydrite screeds, PVC flooring and wall finishes, he says. “The offices will be handed over in a largely shell-and-core condition, with only climate ceilings and wet rooms. Tenants will be able to decide on their own layouts.” One notable feature of the offices is BAM’s use of its own modular, demountable system for heat and cold distribution, making future reuse straightforward.
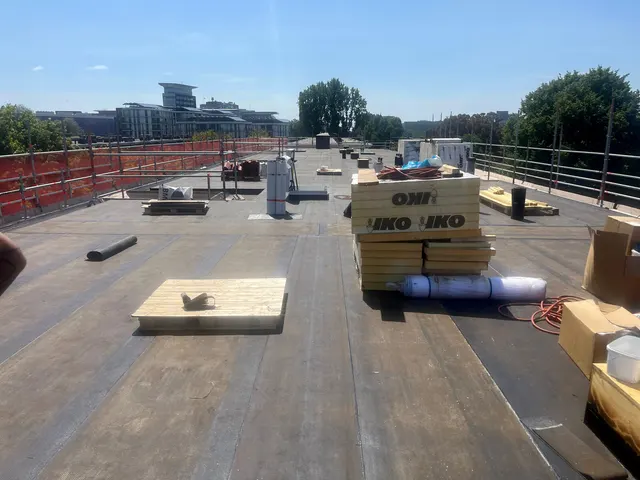
The ambition for Berghaus is to achieve a BREEAM-NL ‘Excellent’ certificate. A thermal energy storage system with two wells, solar panels on the roofs, and individually controllable climate control and lighting systems in the offices are among the key contributors.
Question about this story? Ask your question
Who worked on Berghaus
- architectHeyligers architectsMentioned in ‘The highlight of Berghaus is the curved glass at the corners’
- developerBoelens de GruyterIn this story
- ConstructionBAM Bouw en Techniek: ProjectsIn this story
- ConstructionBAM Wonen: Speciale ProjectenIn this story
Keep following this
Get an email when a new story is published. No account needed.
- ProjectBerghaus
- SubjectFaçades, roofs & roof gardens
- CompanyBoelens de Gruyter
- CompanyBAM Bouw en Techniek – Projecten
- CompanyBAM Wonen – Speciale Projecten