One MilkyWay shines out at you
Text Lieke BousemaImage Aldowa
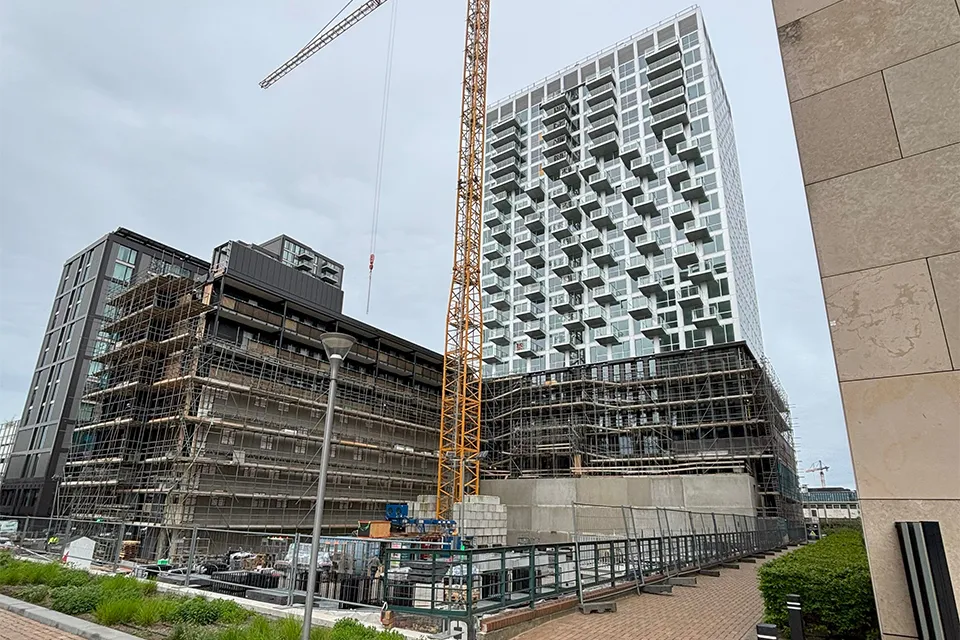
Silver-coloured aluminium composite façade panels play with the sun
Anyone driving to The Hague on the A12 or A13 cannot miss it: the impressive silver-coloured tower of the One MilkyWay housing project. The building ensemble, designed by OZ in The Hague’s Binckhorst district, provides space for 253 rental and owner-occupied homes, as well as around 3,650 square metres of offices, restaurants and healthcare facilities. The project comprises three sections: a residential tower around 75 metres high, a low-rise section built from Cross-Laminated Timber (CLT) and a car park of around 1,500 square metres with a green façade and public roof garden. The residential tower is clad in silver-coloured aluminium composite façade panels, while the low-rise section is finished with panels in a dark bronze shade.
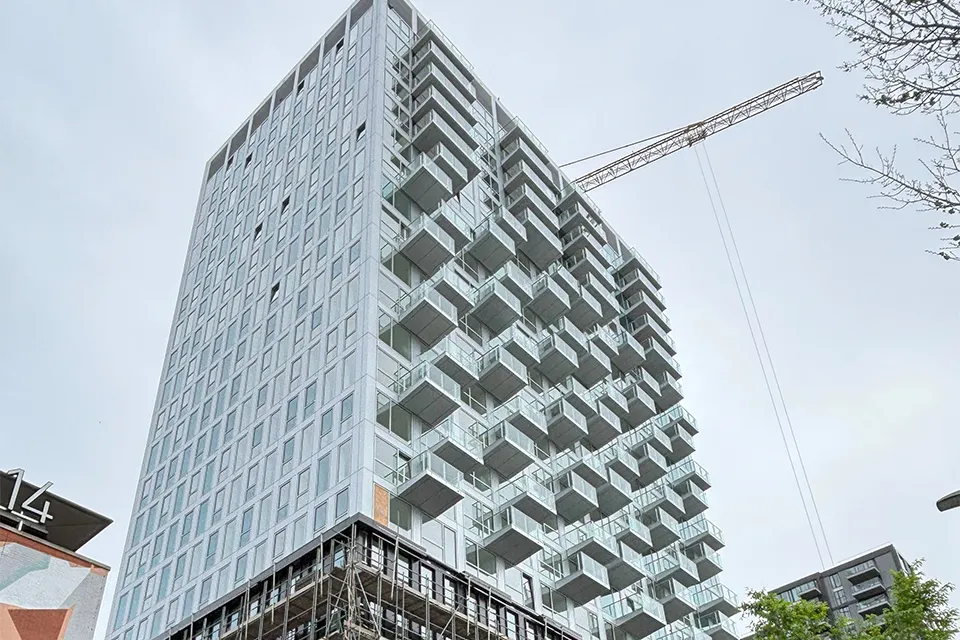
In the Binckhorst, once dominated by industry, striking buildings are taking shape with a modern and sustainable vision. One of the development’s landmarks is One MilkyWay, for which Aldowa is engineering, manufacturing and installing around 6,500 m2 of aluminium composite façade panels on behalf of contractor Waal Bouw. “The upper section is fitted with flat silver-coloured panels with folded edges, creating a high-quality, exceptionally flat façade,” says Martien Trouborst, project manager at Aldowa. “It is like a gigantic mirror rising up, playing with the sun. This creates an attractive interplay of light and shade at every time of day. Finishing the undersides of the balconies with the same panels adds even more distinction to the whole.” The lower section also features flat panels, he says, combined with profiled cladding at the corners and between the windows. “The block profile provides a pleasing break in the façade and an eye-catching finishing touch.”
Fast installation cycle
The main challenge in this project is its scale, says Trouborst. “But also the height of the building. When installing the residential tower’s façade, we followed the scaffolding as it was raised and lowered. As it went up, we installed all the horizontal façade cladding, such as the cladding at the floor edges and between the windows, doors and glazed screens. The vertical sections followed as the scaffolding came down. This ensures a fast
installation cycle.”
Exceptional detailing
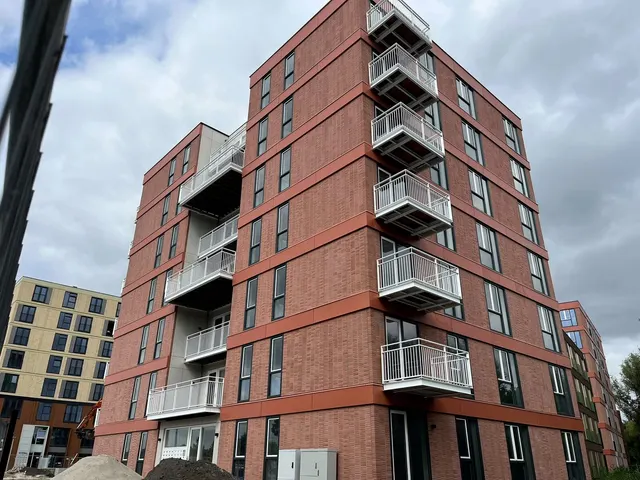
The high-rise balconies are clad on a support frame at ground level, then hoisted into position on the building in a single lift, complete with balcony cladding and railings, says Trouborst. “That is one distinctive feature, and the detailing is another.” He cites the connections to the balconies, which are installed afterwards, as an example. Another is the connection to the CLT backing structure of the low-rise section, which imposes different requirements, for example in terms of water management. “To prevent errors during construction, we developed the complete façade system in 3D/BIM and shared it with Waal Bouw, which carried out the clash detection.”
Those who realise dreams get noticed
Distinctive lines, exceptional architecture and striking façades: whatever clients in architecture, construction and infrastructure dream of, Aldowa makes even the boldest ideas a reality. “No project is too big and no idea too complex,” Trouborst stresses. “We are constantly pushing the boundaries of technology, materials and architecture. We also find a suitable solution to every installation challenge. One MilkyWay is a great showcase for this.”
Finishing the stairwell
The final aluminium composite façade panels will be installed just before the summer holidays. Ballast Nedam will then begin construction of the car park in the courtyard, which is currently being used as a construction site. Work will also begin on the stairwell for the residential tower, which Aldowa will also clad in dark bronze aluminium composite façade panels.
Question about this story? Ask your question
Who worked on One MilkyWay
- prefabricated plant skids
 ERA Prefab SystemsMentioned in 253 prefabricated installation skids for One MilkyWay
- prefabricated balconiesVebo Beton B.V.Mentioned in One MilkyWay balconies are secured with just two anchors
Keep following this
Get an email when a new story is published. No account needed.
- ProjectOne MilkyWay
- SubjectFaçades, roofs & roof gardens