











Future-proof restoration of landmark flats
Text Patricia van der BeekPhotography Arnoud Kos
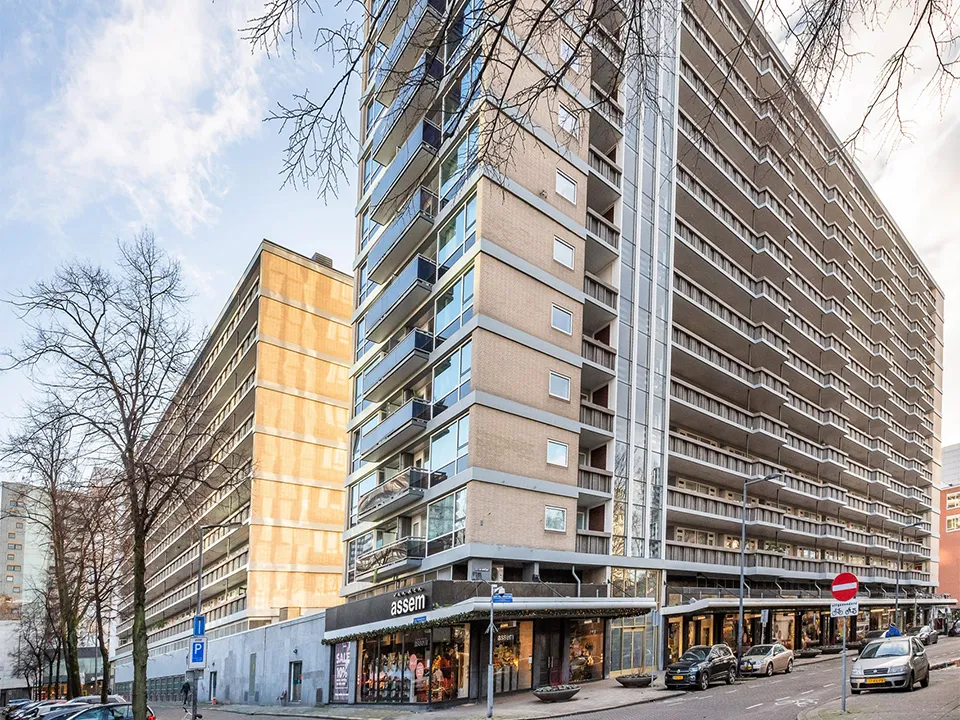
A major maintenance project involving 208 homes, listed status and a substantial energy-efficiency challenge.
The improvement programme for the Lijnbaanflats on Jan Evertsenplaats in Rotterdam was as extensive as it was complex. Housing association Vestia and developer-contractor Van Wijnen joined forces to steer the project to a successful conclusion, with one guiding principle: a sustainable partnership.
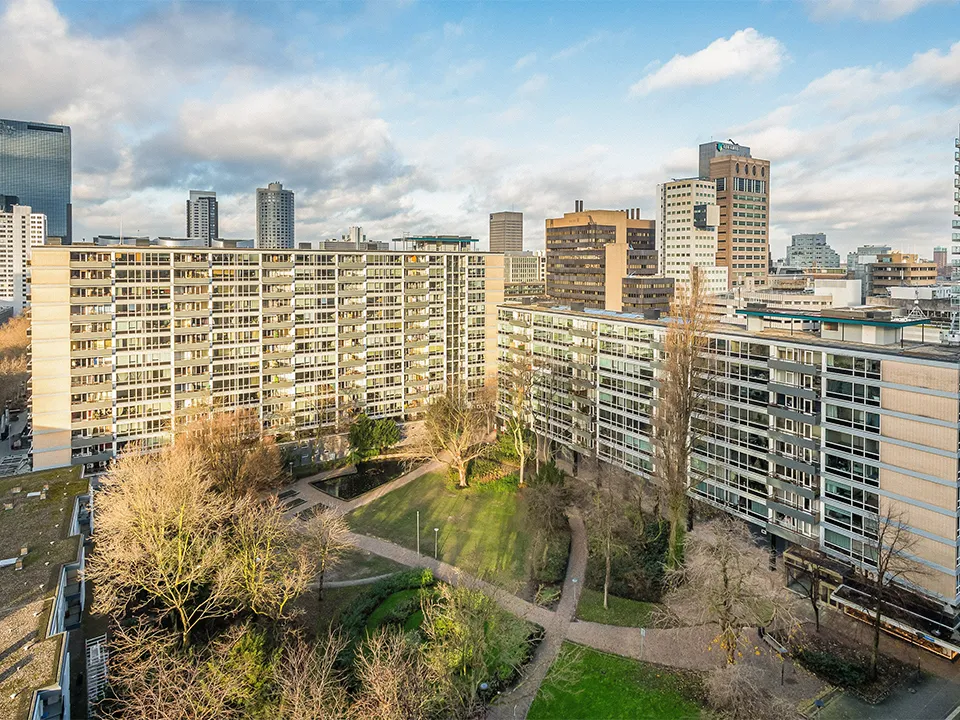
The Lijnbaanflats comprise a high-rise and a low-rise section, together forming an L-shaped ensemble around a courtyard garden. Vestia tendered the improvement and maintenance work as an engineer & build contract. It was a pilot, designed to explore this procurement approach, but also to lay the foundations for a supply-chain partnership with Van Wijnen, which was selected as the construction partner. Jeroen van Bochove, project manager at Van Wijnen: “As part of a project team, we further developed the brief. We contributed our own expertise, as well as that of our suppliers and subcontractors.”
Respect for heritage value
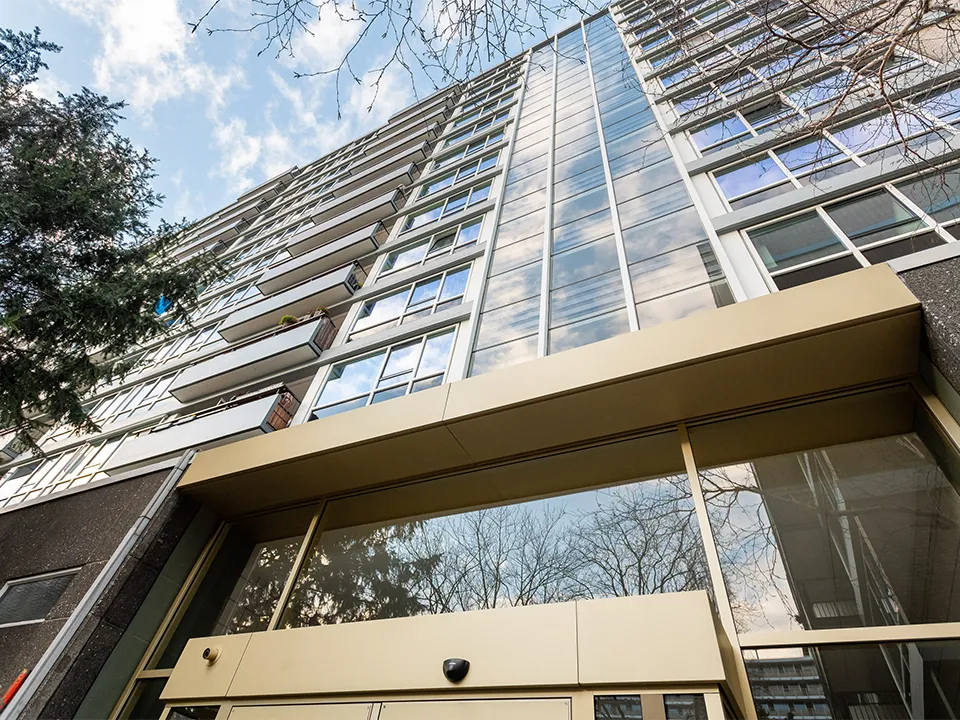
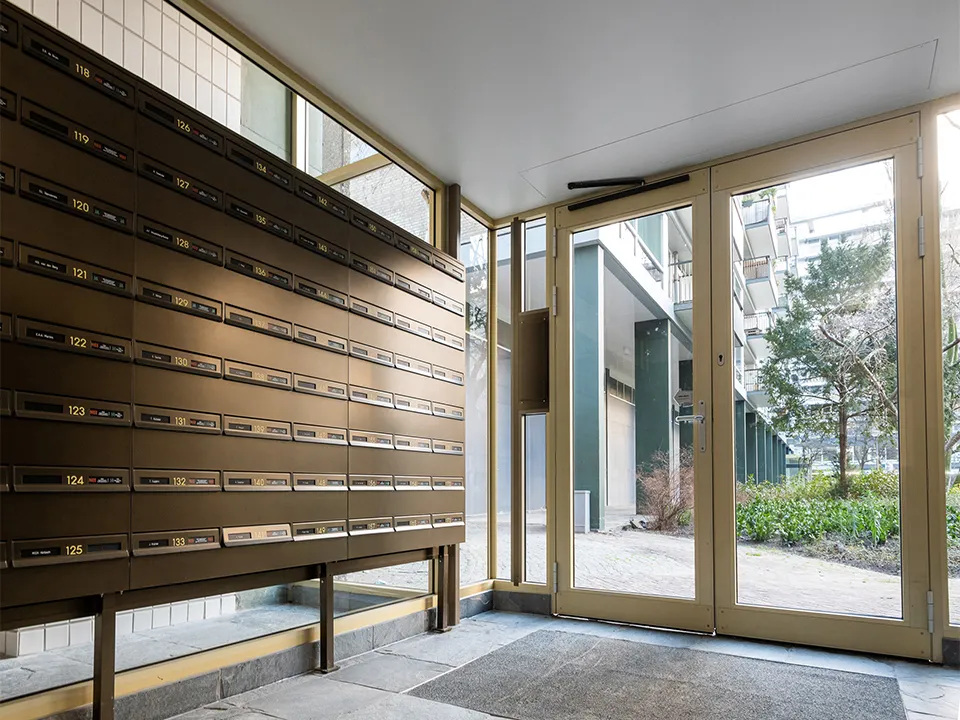
The flats have been listed as national monuments since 2011. The improvement works had to respect the building’s heritage value. Architect Molenaar & Co carried out research into, among other things, the original colours and materials. The practice also drew up a façade design quality plan. This led, among other things, to the creation of two entirely new entrances based on the original design. The uPVC frames on the park side were replaced with aluminium ones, designed to resemble the original timber and steel. The timber frames on the access-gallery side and balconies were repaired and fitted with new glazing. Special glazing beads and a sealant solution recreate the original putty-glazed appearance.
From double glazing to a new lift
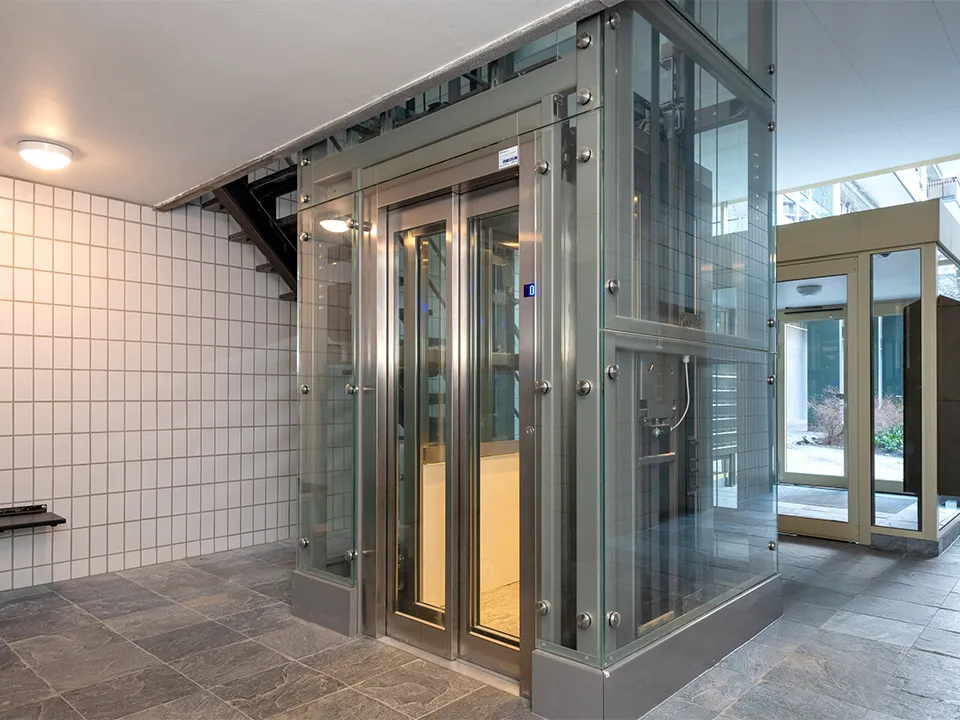
The flats also saw a significant improvement in energy performance. The project team implemented the necessary measures, including double glazing and high-performance insulation in both the homes and communal areas. Van Bochove: “All the building services were renewed. We replaced the drainage system and the entire district heating network. We also installed new mechanical ventilation. Other works included asbestos removal, painting and toilet refurbishment. Where necessary, we also renewed bathrooms and kitchens. The lift in the low-rise section was refurbished. In the high-rise section, we converted the two lifts into a single stretcher lift and installed a panoramic lift in the stairwell’s central void.”
Keeping residents involved throughout
Residents remained in their homes during the works, which had a significant impact on them. For example, the service risers had to be demolished to renew the building services, causing considerable noise and dust. Van Bochove: “It is always vital to involve residents from the outset, with clear communication and personal support. We now have that expertise in-house, but for the Lijnbaanflats we worked with resident liaison officers from Steingoed.” To minimise disruption for residents, the project team planned the work in detail. Work in the low-rise section took fifteen working days per home. Van Bochove: “In the high-rise section, we added two days. This made the process less stressful and helped us safeguard the intended quality more effectively.”
Lessons learned and successes
By the end of November 2020, work on the homes and communal areas of the Lijnbaanflats was complete. The partnership between Vestia and Van Wijnen was not. “We’ll take the lessons learned and successes from this pilot into our next joint project,” says Van Bochove. “One lesson is that we want to survey more homes during the preparation phase, to build a more representative picture of the work required. One success factor we’ll carry forward is the way Vestia and Van Wijnen worked together towards the end result. At times it was nerve-racking, but we stood by each other. As a team, we delivered an excellent end product.”
Project details
Aluminium frames with an original look
The frames on the park-facing side of the Lijnbaanflats on Jan Evertsenplaats in Rotterdam were originally made of timber and steel. This façade design, lost during a renovation in 1980, has now been reinstated. Facédo engineered and supplied ready-to-install frames using Kawneer aluminium profiles. Installation, carried out by RACH Montage, was also Facédo’s responsibility.
“The aluminium profile gives us the distinctive flush-jointed shape of a timber frame,” says Floris Buijs, project manager at Facédo. “The opening sash also recreates the look of the original steel window. The profile also meets the project’s current energy-efficiency requirements. It had to be slender, but strong too. We were dealing with large spans, up to five and a half metres wide, and high wind loads on the upper floors of the flats.”
One day per home
After measuring the frames and completing a trial home, Facédo manufactured all the frames to a single size. The dimensional tolerances were accommodated using subframes and angle profiles. Buijs: “In less than a year and a half, we replaced the frames in all 208 homes. We had one day per home, to minimise disruption for residents. We delivered the glazed frames to the site just in time. They were lifted into the homes using special lifting equipment and installed straight away. The finished result speaks for itself. The flats have regained their former glory.”
Project details
Client
Vestia, Rotterdam
Architect
Molenaar & Co architecten, Rotterdam
Contractor
Van Wijnen, Stolwijk
Have a business enquiry for Facédo Geveltechniek BV? Get in touch
Who worked on Lijnbaanflats
- clientVestiaIn this story
- contractor and developerVan WijnenIn this story
- architectMolenaar & Co architectenIn this story
- installationRACH MontageIn this story
- resident liaison officersSteingoedIn this story
Keep following this
Get an email when a new story is published. No account needed.
- ProjectLijnbaanflats
- SubjectRenovation & conversion
- CompanyKawneer Nederland BV
- CompanyVestia
- CompanyVan Wijnen
- CompanyMolenaar & Co architecten
- CompanyRACH Montage







