











Buildable 3D model for a prefabricated concrete façade structure
Text Patricia van der BeekPhotography VH Prefab Engineering
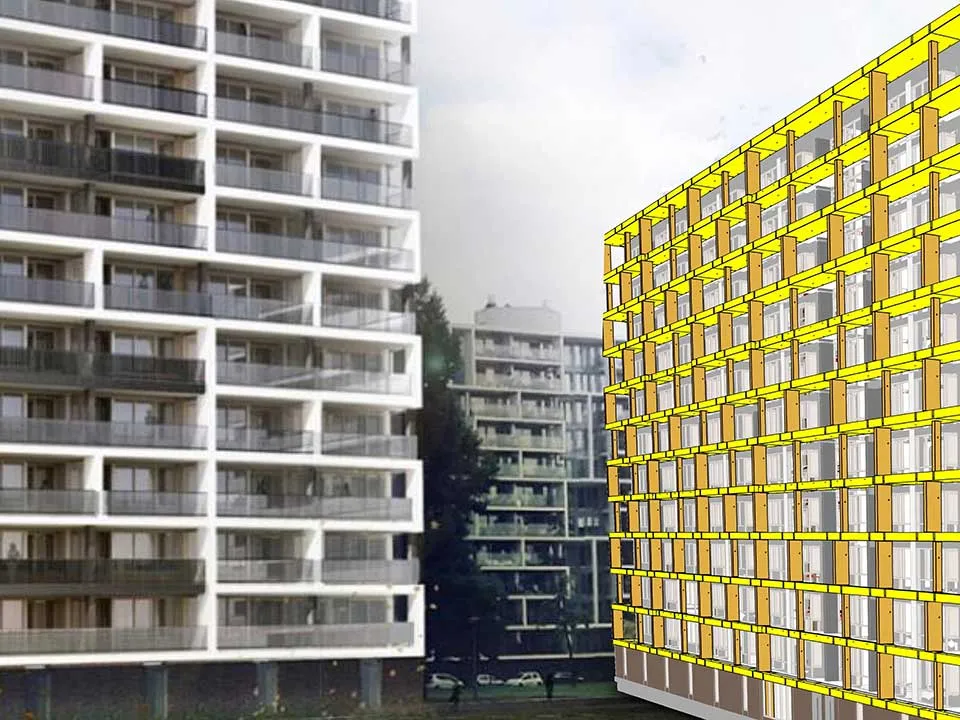
Strengthening the balcony and access gallery structure will not only improve the Prinsessenflats in Rotterdam from a technical perspective.
The new prefabricated architectural concrete structure will also give the flats a fresh look. The balconies will be widened by 1.5 metres, too.
VH Prefab Engineering is responsible for the engineering and coordination of the concrete structure. “It’s a great project that gives us the chance to showcase our versatility,” says Coen Hartjes, director of VH Prefab Engineering. “We’re a young practice, but we have years of knowledge and experience in designing and detailing complex prefabricated concrete structures. On behalf of Smits Vastgoedzorg, we’re taking responsibility for the concrete structure for the balconies and access galleries, from initial advice through to detailed engineering.”
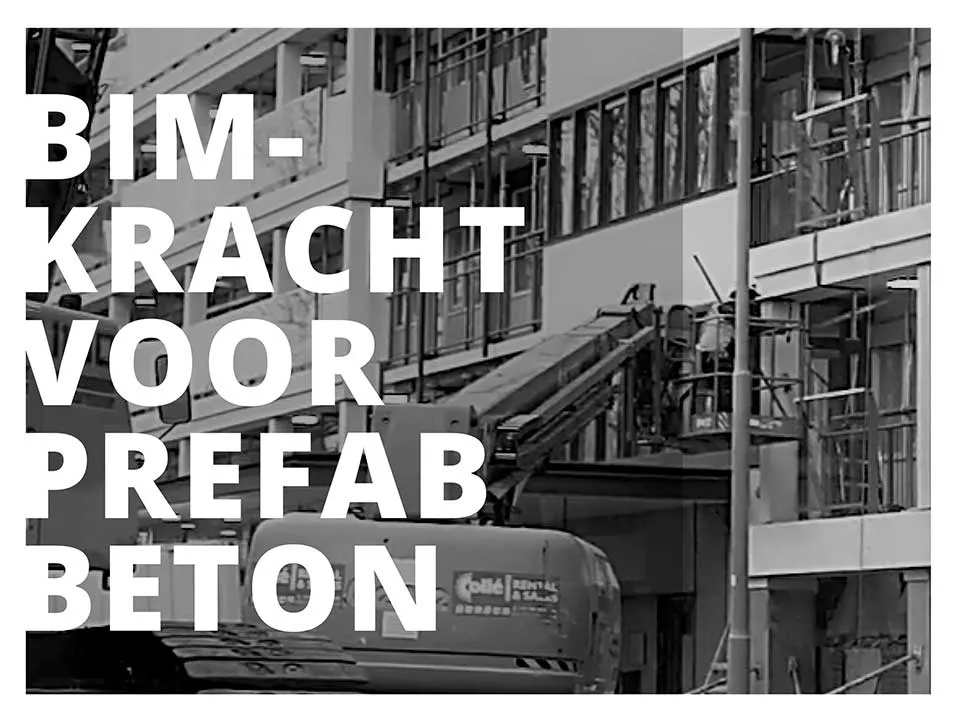
3D and 2D
“We used the structural engineer’s 3D model and the architect’s building model as our starting point,” Hartjes continues. “Based on these, we modelled a suitable, buildable structure with prefabricated concrete columns, access gallery edges and balconies. We integrated the 3D designs for the steel structure and railings into this model, building up the structure together.” VH Prefab Engineering also used the 3D model to produce the 2D drawings, which were used to manufacture and install the prefabricated elements.
Collaborative approach
Several parties are involved in designing and delivering the balcony and access gallery structure. Alongside the architect, structural engineer and contractor, these include the steel supplier, the prefabrication manufacturer, the prefabricated elements installation company and the railing supplier. VH Prefab Engineering coordinates the work of all these parties. “We meet every two weeks,” says Hartjes. “We discuss any potential issues and how we can tackle them together. We think that last part is very important. We enjoy working as a team and believe in open, direct communication.”
Proud
Production and installation of the elements are well under way. Hartjes is proud: “This project shows that we’ve already established a strong foothold in the prefabricated concrete market. We’re also proud of the work itself. By working closely with the contractor and the other parties, we’re achieving a great end result.”
‘We modelled a suitable, buildable structure with prefabricated concrete columns, access gallery edges and balconies’
Question about this story? Ask your question
Wie aan Prinsessenflats werkte
- anchoring and installationKuijpers Uitvoering & AdviesMentioned in ‘Installing precast concrete elements is specialist work’
- engineeringIMd Raadgevende IngenieursMentioned in ‘Installing precast concrete elements is specialist work’
- coordinates the renovationSmits VastgoedzorgMentioned in A successful partnership between sister companies
- electrical installationsBiemond ElektroMentioned in A successful partnership between sister companies
- engineering and coordinationVH Prefab EngineeringIn this story
Keep following this
Bij een nieuw verhaal krijg je een e-mail. Geen account nodig.
- ProjectPrinsessenflats
- SubjectRenovation & conversion
- CompanyVH Prefab Engineering







