











New timber windows for Y-Point
A listed, 100-year-old warehouse in Amsterdam’s Oude Houthavens is being converted into the modern Y-Point office environment. The interior is undergoing a major transformation, but the building’s façade will remain largely intact.
Words | Jac Buchholz Photography | Timmerfabriek Volendam
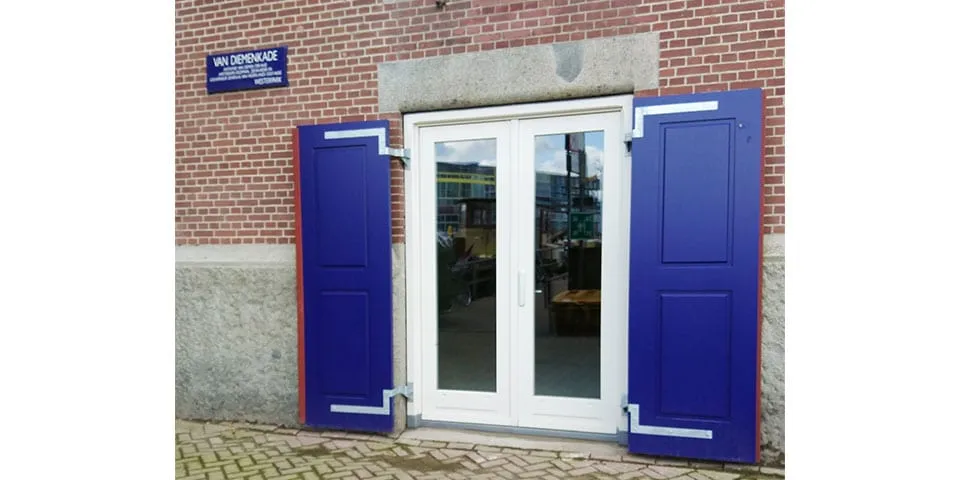
Timmerfabriek Volendam supplied around 100 timber windows with a suitable appearance, as well as the external doors and basement shutters. Work planner John Arnolli describes it as an enjoyable project with few challenging aspects. “We’ve now finished. The architect had already carried out the detailed design work; we then measured, manufactured and installed the windows based on the specifications. Our windows contribute to a clean-lined façade.”
He says that transporting all the materials and products was a particular aspect of the project. “Everything was transported by boat across the IJ and unloaded at a small harbour near Y-Point. That was the best solution because the street by Y-Point could not be closed. The site was also tight, so we delivered the materials in stages, as daily supplies. It all went very smoothly, as did the coordination between the various parties. It was just the kind of project we like to do.”
Question about this story? Ask your question
Who worked on Y-Point
- main contractorDura VermeerMentioned in Y-Point Amsterdam: modern offices in a 100-year-old warehouse
- window framesTimmerfabriek VolendamIn this story
Keep following this
Get an email when a new story is published. No account needed.
- ProjectY-Point
- SubjectRenovation & conversion
- CompanyTimmerfabriek Volendam







