











Y-Point Amsterdam: modern offices in a 100-year-old warehouse
‘Quality was a priority from the outset’
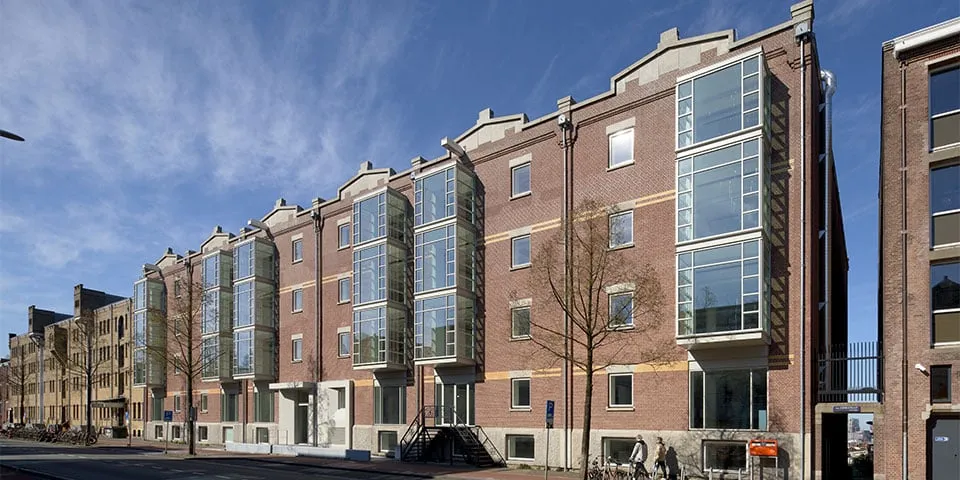
A warehouse dating from 1913 in Amsterdam’s Oude Houthavens had previously been converted into office space. But it no longer met today’s requirements. Now, under the name Y-Point, the building has been transformed into a contemporary office complex.
Words | Jac Buchholz Photography | René de Wit
Dura Vermeer was the main contractor for the project. Project manager Cock Geerlings says the aim from the outset was to modernise the building, a municipal monument, while preserving its former charm. “Quality was a priority from the start. The building has been completely redeveloped. It is more accessible and transparent, and offers modern comfort.”
Greater transparency
A lot has changed inside, he says. The warehouse’s original layout has been reinstated, and the space has been made more transparent. Sightlines from left to right and from front to back make the building feel ‘open’. “A warehouse is essentially a long corridor with rooms on either side. That had disappeared when it was previously converted into offices with individual rooms, but it is back now. The building was stripped back, and we cleaned the monumental stairwells. The main interventions were raising the ceilings, or rather, removing them, and creating openings several metres wide to make the building much more open. This meant the structure had to be strengthened, with an additional steel structure and carbon-fibre reinforcement.” He says the interior alterations also made it possible to fit the building services as high as possible beneath the floors. These systems are designed to meet expectations for a modern office building.
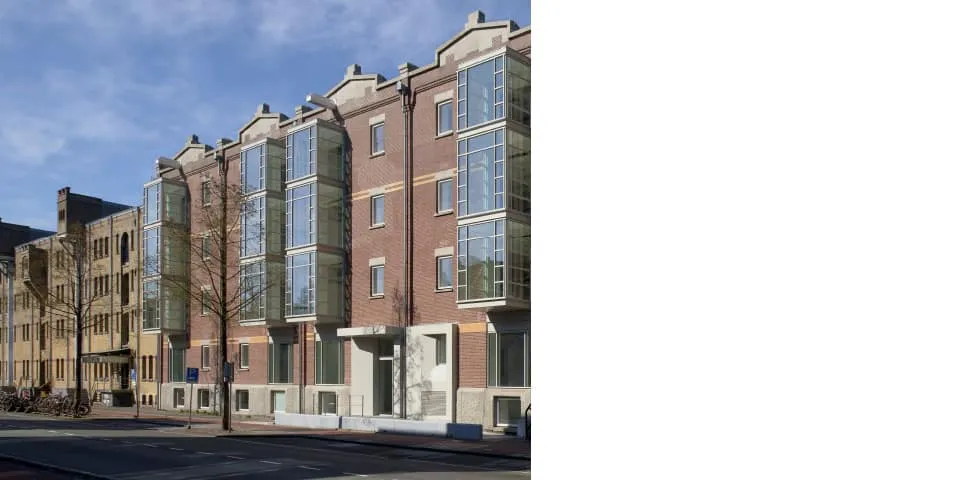
The main change to the exterior is that the oriel windows have been retained, but are now square rather than round and are almost entirely glazed.
Precision work
The main change to the exterior is that the oriel windows have been retained, but are now square rather than round and are almost entirely glazed. Geerlings says they had expected the balconies to have sufficient clear height to bring them up to the existing finished floor level. This was not the case, however. He notes that surveying the oriel windows required precision work. “There were many deviations and different dimensions. We managed to reduce these to six different sizes.” The window frames in the most authentic façade, at the rear, were in the worst condition, says Geerlings. “We replaced them all, while retaining their original appearance.” Then there was the logistical challenge of bringing in materials and products. Geerlings laughs: “In Amsterdam, that’s always a challenge. It was here too. But we found an excellent solution: transporting everything by boat across the IJ. The materials were unloaded at a small harbour near Y-Point. This meant we could sometimes prepare certain things on board.” Construction is now complete, he says, and the first occupants are expected soon. “They’ll find themselves in a special setting: a future-proof office building that partly retains the appearance of a 100-year-old building.”
Question about this story? Ask your question
Who worked on Y-Point
- main contractorDura VermeerIn this story
Keep following this
Get an email when a new story is published. No account needed.
- ProjectY-Point
- SubjectRenovation & conversion
- CompanyDura Vermeer







