











Old apartment block becomes a sustainable, attractive residential building
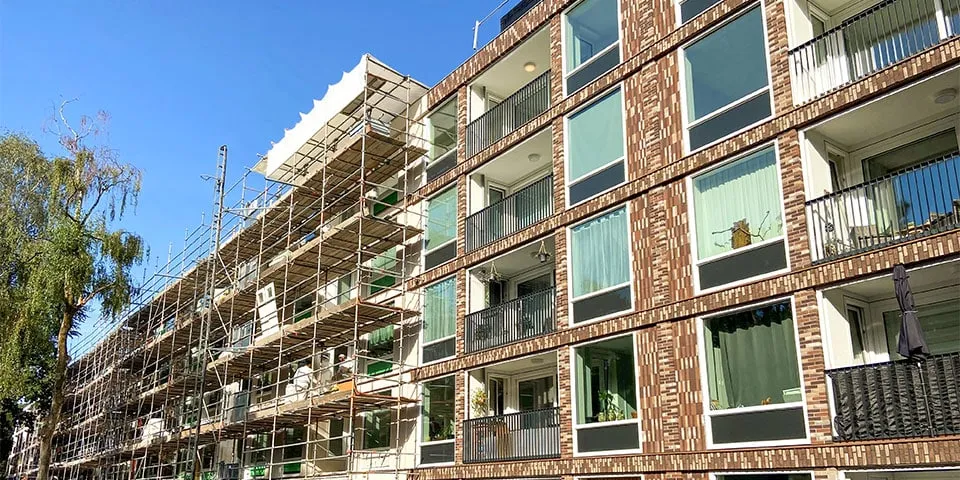
What a transformation! As the first sections of scaffolding come down, the scale of the changes to ‘Flat 11’ is clear at a glance. Once complete, the 60-year-old apartment block on Prinses Margrietlaan in Zeist will fit seamlessly into the neighbourhood’s high-quality design vision. The building will also be nearly zero-energy (BENG).
Words | Patricia van der Beek Images | Coen Hagedoorn Bouwgroep
The optimum plan
Coen Hagedoorn Bouwgroep, a long-standing partner of Woongoed Zeist, has been involved in the renovation and energy upgrade of Flat 11 since January 2019. Project coordinator Marco Wijkhuizen explains: “Working as a construction team with Woongoed, AG-NOVA Architecten, building services consultant Trecodome and Van der Sluis Technische Bedrijven, we sought the optimum balance between aesthetics, technology and sustainability. We were mainly responsible for the technical aspects. We also considered the most efficient daily work cycle, which is particularly important for the returning residents staying in temporary accommodation during the works.”
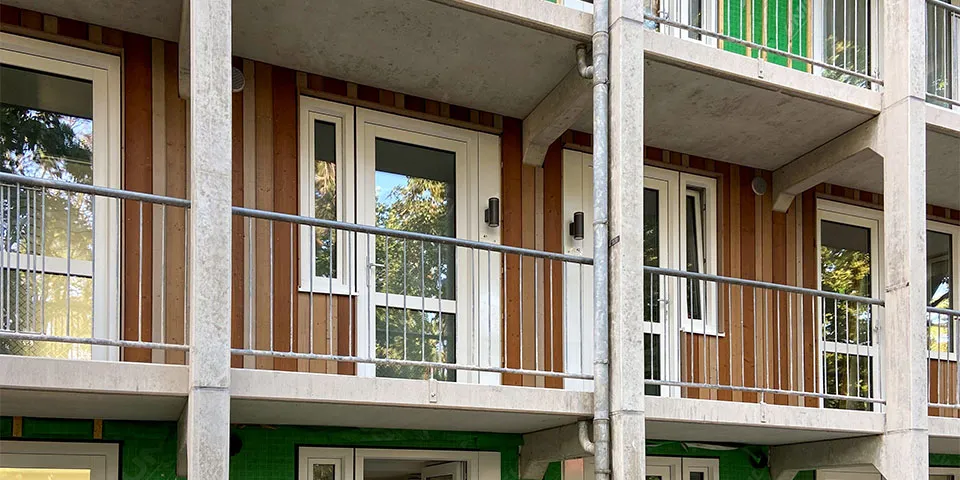
Plastic window frames on the gallery side.
A new, sustainable envelope
“We are wrapping the building in a new thermal envelope,” Wijkhuizen continues. “We are replacing the front and rear façades with Kingspan Unidek SIPS elements with an Rc value of 6.0 m² K/W. We are adding insulation to the gable walls, roof and floors to achieve an Rc value of 9.0 m² K/W. The façades will be clad with the Sto system, using ceramic and mineral brick slips. We are also installing new plastic window frames, and solar panels will be fitted on the roof.” The building’s appearance is also changing considerably. The architect has reinstated authentic features that had been lost over the years. A good example is the original horizontal façade detailing, which had been hidden behind a grid since the renovation in the 1980s. This detailing is being restored using vertical and recessed brickwork. Vertical brick piers emphasise the column structure, while brickwork combined with glass is being used where the original panels were located.
More comfort, lower energy use
Residents will also see significant improvements in their apartments, both in terms of comfort and energy savings. The kitchens, bathrooms and toilets are being thoroughly renovated. Each apartment is also being fitted with a Nilan Compact S ventilation heat pump, an individual system providing comfortable heating, hot water and fresh air. “The heat pump has a heat recovery system and makes an important contribution to meeting the BENG requirements,” says Wijkhuizen. “One point to consider is that the apartments are being taken completely off gas and will require more electrical capacity. This needs to be carefully coordinated with the utility companies, taking the residential work cycle into account.”
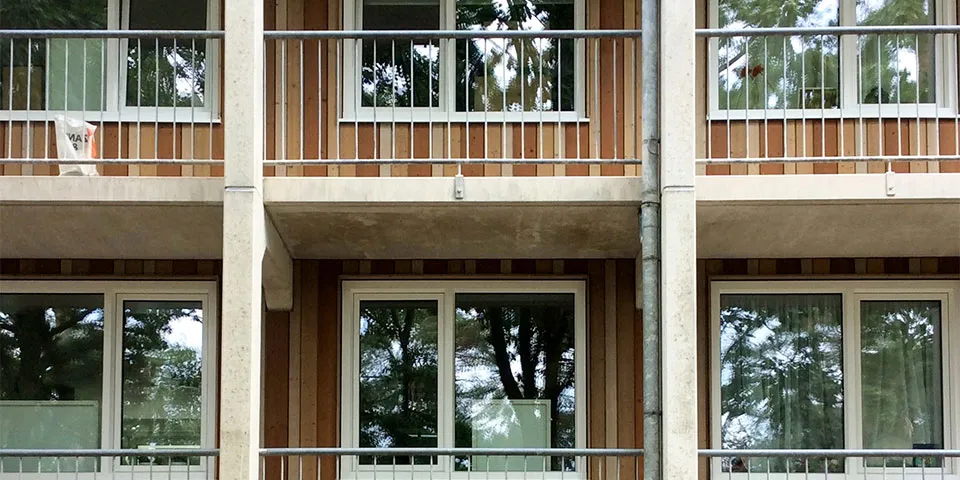
New rear façade of Flat 11.
Second half under way
Work began on 16 March, just as the COVID-19 lockdown was announced. Wijkhuizen explains: “The plan was to spend four weeks on the interior and exterior of each apartment. It soon became clear that this schedule would have to change. As only two workers were allowed in an apartment at a time, we extended the schedule to an average of five weeks per apartment. We are still working to that schedule. We are now working on the second half of the building, where we are also upgrading the entrance, replacing the lift and swapping the old storage units for new ones. We expect to complete the project in the first quarter of next year.”
Project details
Client Woongoed Zeist, Zeist
Architect AG-NOVA architecten, Amersfoort
Contractor Coen Hagedoorn Bouwgroep, Amersfoort
Have a business enquiry for Kingspan Light + Air? Get in touch
Who worked on Flat 11
- construction of the new lift
 MP LiftenMentioned in Plastic window frames make a major contribution to meeting stringent insulation requirements
- facade elements
 KingspanMentioned in Plastic window frames make a major contribution to meeting stringent insulation requirements
- contractorCoen Hagedoorn BouwgroepMentioned in Plastic window frames make a major contribution to meeting stringent insulation requirements
- building servicesVan der Sluis Renovatie BVMentioned in Plastic window frames make a major contribution to meeting stringent insulation requirements
- installation of facade elementsPrefab Fabriek CulemborgMentioned in Plastic window frames make a major contribution to meeting stringent insulation requirements
- asbestos surveyAlphaplanMentioned in Plastic window frames make a major contribution to meeting stringent insulation requirements
- clientWoongoed ZeistIn this story
- architectAG-NOVA architectenIn this story
- Building services consultantTrecodomeIn this story
Keep following this
Get an email when a new story is published. No account needed.
- ProjectFlat 11
- SubjectRenovation & conversion
- CompanyWoongoed Zeist
- CompanyAG-NOVA architecten
- CompanyTrecodome
- CompanyKingspan Light + Air
- CompanyKingspan Unidek B.V.







