











Plastic window frames make a major contribution to meeting stringent insulation requirements
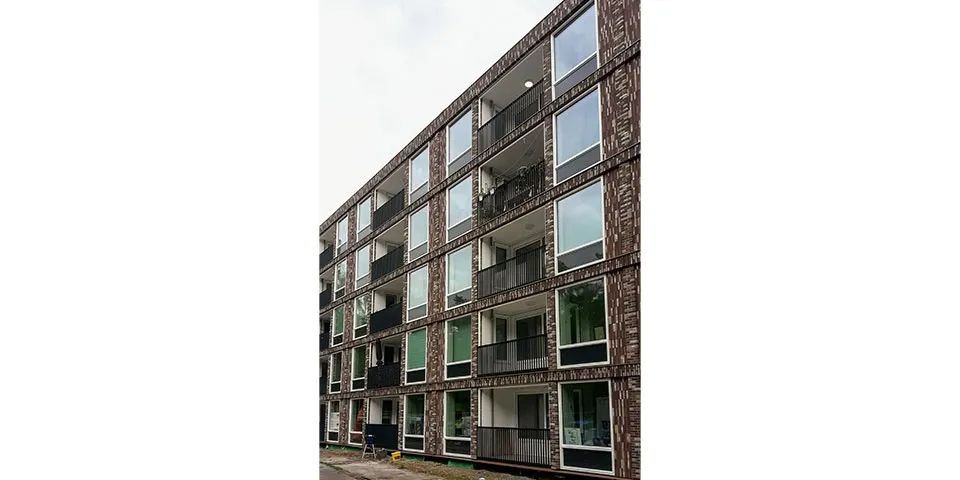
As part of the renovation of ‘Flat 11’ on Prinses Margrietlaan in Zeist, all 74 homes are receiving new plastic window frames. The 660 door and window frames support the project’s sustainability ambitions in several ways. Production, supply and installation are being carried out by Kumij B.V..
Words | Patricia van der Beek Photography | Kumij
“We are carrying out the work on behalf of Coen Hagedoorn Bouwgroep,” says Rob Jacobs, account manager at Kumij. “We have worked together for many years and, as a regular partner, were involved in this project at an early stage. Among other things, we advised on how our products could help meet the stringent insulation requirements.”
Recessed system with wood-effect joints
The frames Kumij is installing on Prinses Margrietlaan are made using the K-Vision Trend profile. This contemporary profile offers a high level of insulation, resistance to burglary up to resistance class 2, and opening sections set within the window reveal. “The profiles are characterised by their recessed design,” says Jacobs. “With an installation depth of 120 millimetres, they resemble timber. To enhance this effect, we opted for a wood-effect joint instead of the standard 45-degree joint.”
First
The frames are fitted with triple glazing with a U-value of 0.6. The warm-edge spacers between the panes contribute to this high level of insulation. “This project also marks a first,” Jacobs says. “We are using our EcoForce innovation here for the first time. It is a new system made from glass-fibre-reinforced material to strengthen the frames. The material is recyclable, considerably lighter than steel and improves the profile’s insulation value by 10%. It can also be welded into the frame to create a strong corner joint.”
Double seal
Kumij began producing and assembling the frames in mid-February. The first delivery arrived on site two weeks later. Jacobs says: “We install the frames immediately after the timber-frame (HSB) elements have been fitted. As always, we use a double seal. First, we fit a rubber seal against the HSB element, then add a second seal with a sealant joint to improve sound insulation and achieve a high level of thermal insulation.” The coronavirus restrictions caused some delays to the installation, but work is now back in full swing. Kumij expects to complete the project in the first quarter of 2021.
Project information
‘Helping to lower energy bills and improve comfort’
The sustainability ambitions are high for the major maintenance project at the apartment block on Prinses Margrietlaan in Zeist. The 74 apartments are being taken off gas and upgraded to energy label A. This is being achieved in part through sustainable building services. Van der Sluis Renovatie BV is contributing with, among other things, a Nilan heat pump.
Van der Sluis has been involved in improving and making the apartment block more sustainable since the planning stage. During construction, it is responsible for the design engineering and installation of the building services. “We are installing an energy-efficient climate system for ventilation, heating, cooled supply air and domestic hot water,” says project manager Johan Petersen. “We are also replacing much of the existing electrical installation, the water pipes, the soil and waste pipes, and the rainwater drainage. We are installing spare conduits in preparation for a future fibre-optic connection. Every resident will also receive a video intercom system.”
Ventilation heat pump with heat recovery
“Together with the solar panels, the climate system makes a major contribution to improving the sustainability of the apartment block,” says Petersen. “For the climate system, we are using the Nilan Compact S ventilation heat pump.” Chris Niemeijer, developer at Nilan Netherlands, explains: “This heat pump recovers heat from the ventilation air being expelled outside. The recovered heat is used to warm the incoming fresh air, saving energy. The heat pump will give residents a much more comfortable apartment that is easier to heat and costs less to run. In summer, the system provides pleasant cooling.”
Compact and easy to use
He continues: “A major advantage of the Nilan Compact S is its compact size. It takes up 0.36 square metres and will be installed in a separate cupboard in the kitchen. Another benefit is that the heat pump is easy to operate. At the same time, we understand that many people will need time to get used to the system. We will provide as much support as possible, so that every resident can make the most of the low energy consumption and high level of comfort.”
Project information
New, modern lift in existing shaft
The major maintenance project on Prinses Margrietlaan in Zeist also includes the refurbishment of the entrance hall. Among other things, the old lift has been replaced with a completely new one. MP Liften handled the entire process on behalf of contractor Coen Hagedoorn.
“We took care of everything for the contractor, from start to finish,” says Geurt-Jan Heimensen, account manager at MP Liften. “We delivered the replacement lift, from the cost estimate through to installation and inspection. We also dismantled the old lift and put the necessary safety measures in place during the works.” The new machine-room-less lift has a low headroom and a stainless-steel finish. MP Liften installed it in the shaft of the old lift. Heimensen says: “This required very few modifications, as our lifts offer great flexibility in their internal dimensions. The lift is also suitable for carrying stretchers and meets the highest energy-efficiency requirements. This modern lift will serve the residents for many years to come.”
Project information
Installing and fitting façade elements calls for expertise in mass customisation
The front and rear façades of the 74 apartments on Prinses Margrietlaan in Zeist are being replaced with Kingspan façade elements. Prefab Fabriek Culemborg, part of Van Dillen Bouwgroep, is processing and installing the elements. The specialist in prefabricated sustainable timber-frame construction also supplies and installs its own timber elements and frames.
“Coen Hagedoorn Bouwgroep approached us about Prinses Margrietlaan in September 2019,” says Teun van Laarhoven, director of Prefab Fabriek Culemborg. “They were looking for a company that could not only install the façade elements, but also advise on the right fixing and sealing methods to meet the BENG standard. The installation also had to fit the project schedule. As specialists in mass customisation, we were the right people for the job. We find the best solution and standardise it.” Prefab Fabriek Culemborg began installing the façade elements in April 2020 and is now, in line with the schedule, more than halfway through. Installation is expected to be complete by the end of this year.
Project information
‘Providing advice that adds value is at the heart of our business’
As an independent consultancy, Alphaplan supports the construction industry with project management, construction cost management, inspections, testing and project preparation. For Coen Hagedoorn Bouwgroep, Alphaplan is overseeing and carrying out the asbestos survey at the 74 homes on Prinses Margrietlaan in Zeist.
Project manager Arie Stapper is responsible for the asbestos survey on behalf of Alphaplan. He explains: “We began with a preliminary survey based on existing drawings, the specification and other relevant documents. We then carried out a physical inspection. We found asbestos mainly in vinyl flooring, adhesive, ventilation ducts and façade panels. We also found remnants of asbestos-containing boards left behind after an earlier removal. In accordance with NEN 2991, we also conducted a thorough contamination survey. Where possible, we validated the remediation to a lower risk class.”
Added value
Based on the survey, Alphaplan prepared a report that enabled Coen Hagedoorn to take targeted action immediately. Alphaplan was also commissioned to supervise the asbestos removal work. In addition, Stapper provides asbestos training to all the construction company’s employees. “Providing advice that adds value is at the heart of our business,” he says. “For many clients, that is a good reason to bring us in on other aspects of their projects too. The Mall of the Netherlands project in Leidschendam is a good example. We started there with an asbestos survey as well. We have now been involved in this huge project as a consultancy for six years.”
Een zakelijke vraag aan MP Liften B.V.? Get in touch
Wie aan Flat 11 werkte
- contractorCoen Hagedoorn BouwgroepIn this story
- building servicesVan der Sluis Renovatie BVIn this story
- installation of facade elementsPrefab Fabriek CulemborgIn this story
- asbestos surveyAlphaplanIn this story
- clientWoongoed ZeistMentioned in Old apartment block becomes a sustainable, attractive residential building
- architectAG-NOVA architectenMentioned in Old apartment block becomes a sustainable, attractive residential building
- Building services consultantTrecodomeMentioned in Old apartment block becomes a sustainable, attractive residential building
Keep following this
Get an email when a new story is published. No account needed.
- ProjectFlat 11
- SubjectRenovation & conversion
- CompanyMP Liften B.V.
- CompanyKingspan Light + Air
- CompanyCoen Hagedoorn Bouwgroep
- CompanyVan der Sluis Renovatie BV
- CompanyPrefab Fabriek Culemborg







