











Residential and non-residential construction
Mobility hub as a functional and social landmark
Text Lieke BousemaImage Maas-Jacobs Vastgoed
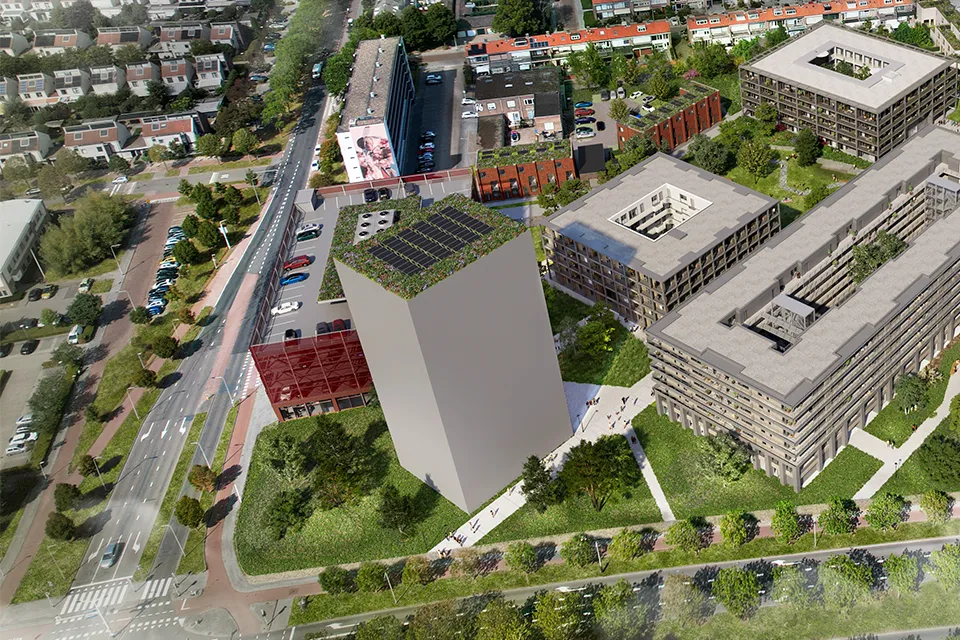
In Breda, on the site of the former factory that produced Nibb-it crisps, a new, green and healthy residential neighbourhood with 663 homes and an industrial character is taking shape: Blossem. By strategically clustering parking at the entrance to the neighbourhood, cars are removed from the streetscape, creating maximum space for play and social interaction. Integrating a range of commercial and community facilities, such as a thermal energy storage system, into the mobility hub also meets the neighbourhood’s social and practical needs. Continental Car Parks is responsible for engineering and delivering the mobility hub.
Around three years ago, development consortium NBU/Maas-Jacobs approached Continental Car Parks to discuss the mobility hub in the Blossem neighbourhood. Was the hub’s layout right? “We reviewed the plan and suggested a few improvements,” says Gilbert Heutinck, project manager at Continental Car Parks. “For example, we made a small adjustment to one of the building blocks, which allowed us to improve the quality of the parking provision. We then optimised the architecture with Studioninedots, and were able to start setting up the construction site early this year.”
The ground floor of the mobility hub will have 1,600 m2 of commercial space, including a Trek bike shop, Heutinck says. “The five floors above will provide a total of approx. 390 parking spaces for residents and visitors. We are using our Flexideck system to build the mobility hub, with a hot-dip galvanised steel frame and prefabricated TT slabs, enabling us to build circularly and for disassembly.” For building physics reasons, the first-floor slab will be made of hollow-core slabs, preventing the transmission of vibration and noise to the commercial spaces. This also offers energy benefits. “For the same reason, the commercial spaces will be built according to the box-in-box principle. This means they can also be let as office space.”
To complement Blossem’s industrial character, the mobility hub’s façades will be clad in expanded metal, with a considered panel layout and a soft red colour. The prominent building will also feature an attractive staircase connecting the hub to the adjacent courtyard garden. The mobility hub is due for completion by the end of this year.
A business enquiry for Continental Car Parks B.V.? Get in touch
Who worked on Blossem
- architectureStudioninedotsIn this story
Keep following this
Get an email when a new story is published. No account needed.
- ProjectBlossem
- SubjectResidential and non-residential construction
- CompanyStudioninedots
- CompanyContinental Car Parks B.V.







