











A fresh perspective on WDP Prinsenhil Logistics Park
Text Els HekkenbergImage WDP Nederland, Convexarchitecten en Stijlgroep
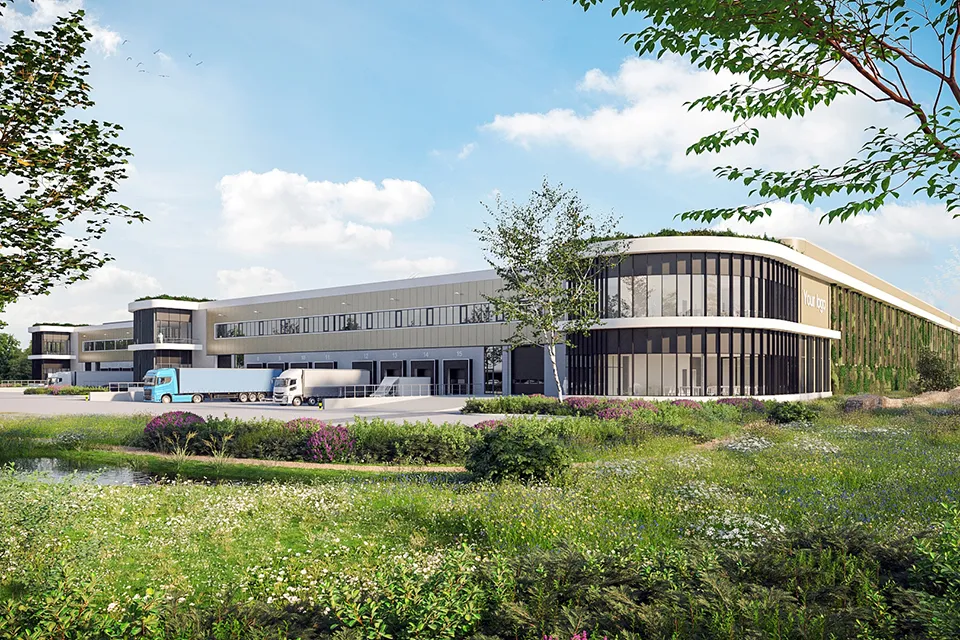
A remarkable approach to a multi-tenant distribution centre in Breda: WDP Prinsenhil is one of the first warehouses to place a great deal of emphasis on natural forms and integration into the landscape. “The start of an evolution,” is how Peter Couwenbergh of Convexarchitecten and Paul van Wijk of Stijlgroep describe the project.
Couwenbergh, director and architect at Convexarchitecten, describes client WDP as a pioneer in sustainable project solutions. “The boxification of the landscape is a major public debate. The problem with many warehouses is that they are not integrated into the landscape.” WDP project developer Martijn Sleutjes, whose company is the market leader in logistics property in the Benelux, wanted to take a completely different approach to this redevelopment of the ‘De Krogten’ industrial estate, bringing in an ecologist as well as Convexarchitecten and landscape architects Stijlgroep.
This is the first time these parties have started working together so early in the process. “That was exceptionally positive,” says Couwenbergh. “It is very important to integrate a building into its surroundings. Working with a landscape architect from the outset was an incentive to do an even better job of it.”
Breaking away from the ‘standard box’
A second aspect of the debate about boxification is the shape of warehouses. “There’s a reason they’re called boxes,” Couwenbergh continues. “That’s why we also aimed for a more sculptural, human-scale building.”
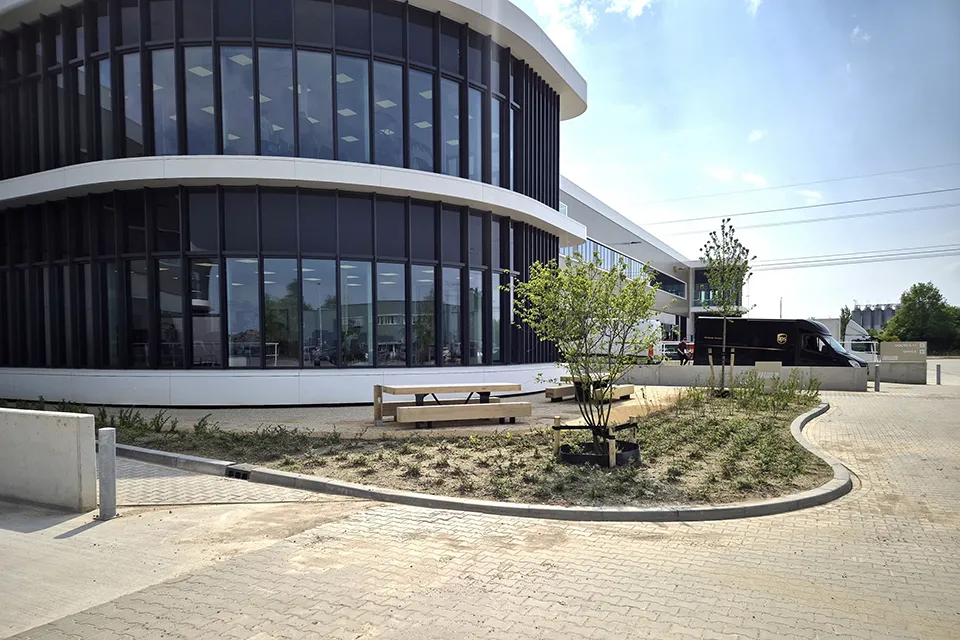
WDP wanted to create a welcoming building that blends seamlessly into its natural surroundings, with biodiversity in mind. The result is a design with greater plasticity. A recessed front reduces the building’s visual mass. The rounded corners give it a softer appearance. Earth tones, green façades and roofs complete the picture. The office wraps around the building to give it the same architectural quality. The side façade curves outwards, with increasingly more glazing.
Architecture in the landscape
Landscape architect Van Wijk also sees it as an incentive to contribute ideas from the outset. “The building meets BREEAM requirements, but together with WDP and an ecologist we decided to go several steps further,” he says. “We are creating as much space as possible for biodiversity in the landscape. This includes nesting areas, shelter and foraging grounds for small wildlife and birds. This environment is of great ecological importance.” His landscape design integrates the building’s rounded architectural theme into its surroundings. Around a hundred native trees and thousands of shrubs will be planted on the site. Green façades and fences, grass, herb and sedum roofs, permeable paths and parking areas, and numerous rain gardens help rainwater infiltrate the ground and prevent drought and heat stress.
The first part of this distribution centre was completed in April, including both the building and the outdoor space. Van Wijk: “Of course it will get much greener, but you can already see geese nesting by the rain gardens. They found it straight away.”
A pleasant place to work in a green setting
Nature is not the only beneficiary: WDP is also a pioneer in creating a pleasant working environment in this type of property. Couwenbergh: “We lowered the roof above the working area. Where the roof steps up to the storage area, we added a glazed strip. There are also glazed strips in the side façades. This brings a great deal of daylight into the working area. The windows on the shop floor, in the office and in the warehouse offer views of Stijlgroep’s green landscape.” Van Wijk: “The client, WDP, has a strong vision. In consultation, we designed a route around the building, with places to eat lunch and work among the greenery. It has all the necessary facilities: there are even sockets for charging your phone or laptop.”
An evolution in the design of distribution centres
A stronger focus on integrating buildings into the landscape and warehouses with a more human-scale appearance: both men see this as the emerging trend. “There is huge pressure on warehousing,” Couwenbergh continues. “We cannot do without it, but we must take care over where these buildings are located and how they are expressed architecturally. This is especially important given the enormous increase in the scale of distribution centres.” Van Wijk adds: “We are also seeing these kinds of environments increasingly used to ease pressure on existing residential areas. For example, by creating a park-like setting with large rainwater retention basins.”
The men see a new direction for developers. “It is an evolution. WDP is certainly a pioneer, but across society and the industry you can sense the urgency to take a different approach to these types of buildings.”
Question about this story? Ask your question
Who worked on it
WDP Prinsenhil Logistics Park in Breda
- clientWDP
- architectConvexarchitecten
- architectStijlgroep
- contractorWijnen Bouw
Keep following this
Bij een nieuw verhaal krijg je een e-mail. Geen account nodig.
- ProjectWDP Prinsenhil Logistics Park
- SubjectDistribution centres
- CompanyWDP
- CompanyConvexarchitecten
- CompanyStijlgroep
- CompanyWijnen Bouw







