











Changing course and carrying on
Text Liliane VerwooldePhotography Hercuton
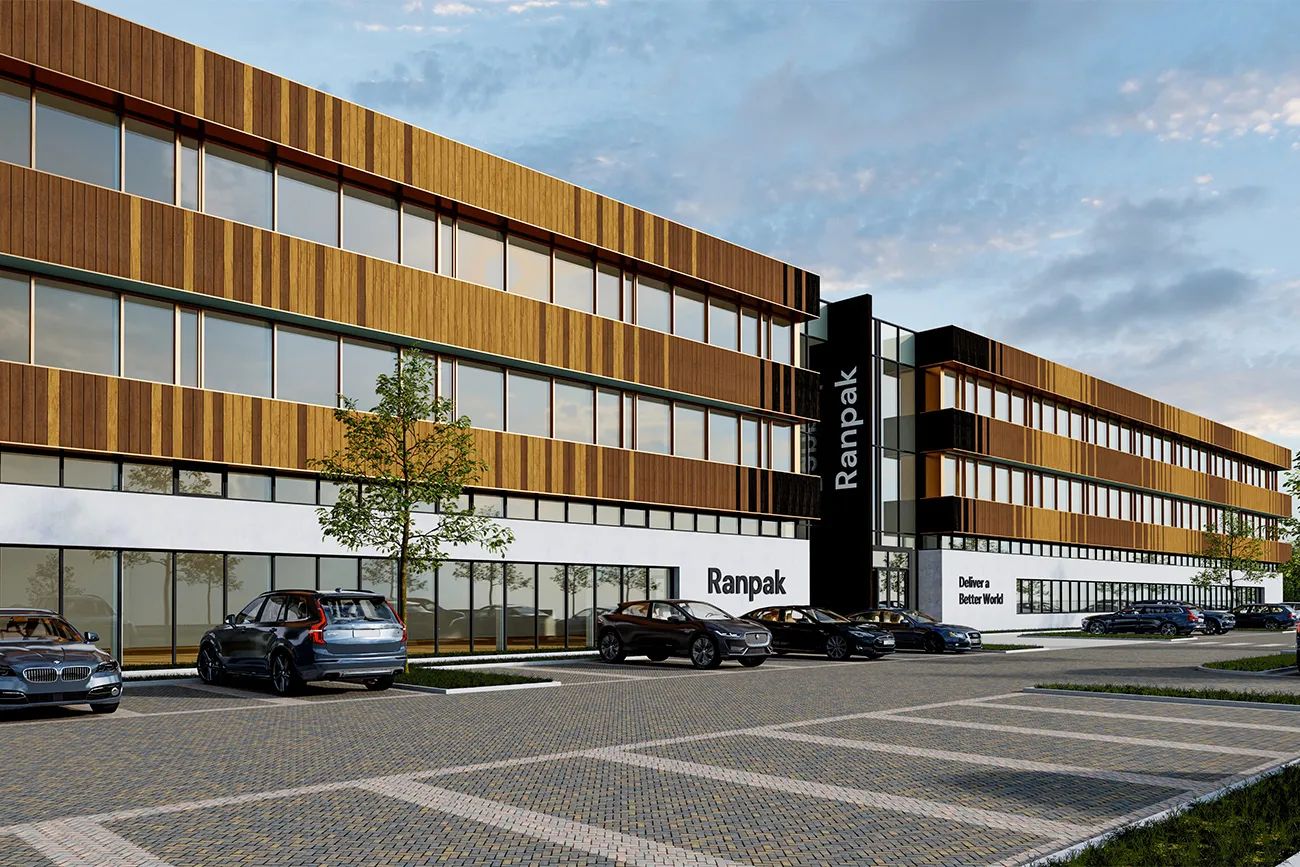
A high-quality, bespoke distribution centre
Originally planned as a flexible distribution centre for property developer Boelens de Gruyter, the project became a bespoke production facility when tenant Ranpak came on board. Hercuton is building this logistics centre, complete with production facilities and office space, for the global market leader in sustainable paper packaging materials.
“Before we knew it, we were part of the project team, working with architect DENC to turn the design into one that could be built,” says Paul Ticheler, deputy director of the Business Premises Cluster at Janssen de Jong Groep. “Within six weeks of becoming involved in the project, we had agreed a price, and construction started four weeks later.” “It was a real feat of endurance,” says Angélique van Hienen, commercial manager at Hercuton.
Mining spoil proves a challenge
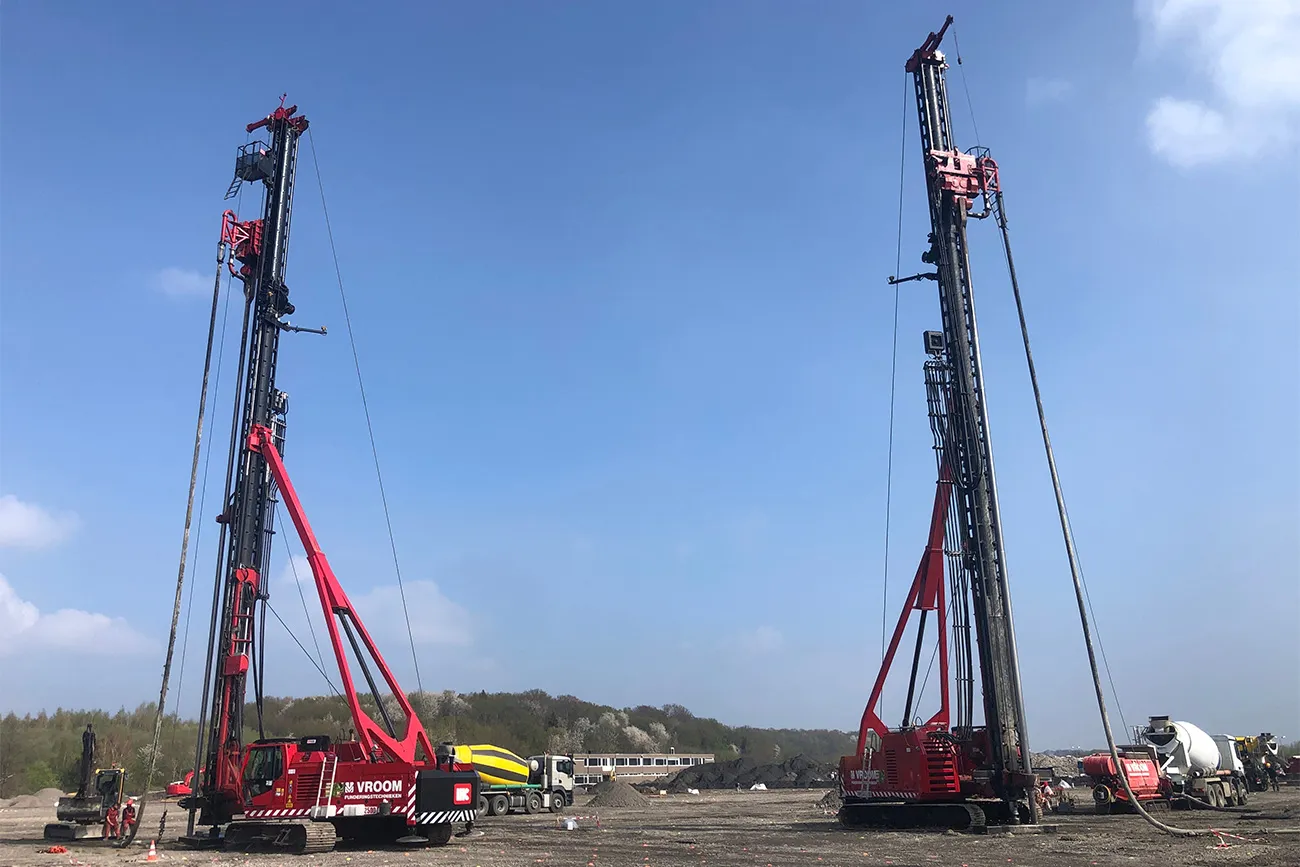
In just over a year, the Laura Metaal factory, formerly located on the Julia business park in Eygelshoven (Kerkrade), made way for 26,200 m² of warehouse and production space and 4,100 m² of office space. This high-quality, sustainable development (BREEAM ‘Very Good’) proved more challenging than expected. “It was clear that the building would need pile foundations, but the entire site was covered by a thick layer of mining spoil, in places more than ten metres deep. Vroom Funderingstechniek drove a number of test piles, after which it was confirmed that construction could proceed as planned.”
Climate-controlled production space
As paper is Ranpak’s main raw material, the entire production space was climate-controlled. The production hall also had to be acoustically separated from the office. “We achieved this by adding substantial mass and carefully insulating all openings and details.”
Changing course when necessary
Van Hienen: “It was a challenging project. Construction began as the war in Ukraine was getting under way. Delayed deliveries placed considerable demands on all the construction teams. Add to that the complexity, the pressure on the schedule and the high standards for sustainability, acoustics and finishes, and it becomes clear that this was an intense project, but one with a great result. At the same time, this is exactly where Hercuton’s strengths lie. We can change course when necessary.”
Question about this story? Ask your question
Who worked on it
Distributiecentrum Boelens de Gruyter Kerkrade in Kerkrade
- clientBoelens de Gruyter
- structural engineerVerhoeven Leenders
- architectDENC
- contractorHercuton
- Electrical installationsBras Elektrotechniek
- Mechanical installationsZNI
Keep following this
Bij een nieuw verhaal krijg je een e-mail. Geen account nodig.
- ProjectDistributiecentrum Boelens de Gruyter Kerkrade
- SubjectDistribution centres
- CompanyBoelens de Gruyter
- CompanyVerhoeven Leenders
- CompanyDENC
- CompanyHercuton
- CompanyBras Elektrotechniek







