











Complete fire safety system for network operator’s distribution centre
Text Ramona KezerImage SPIE Nederland
‘Planning work by the day to shorten the construction period’
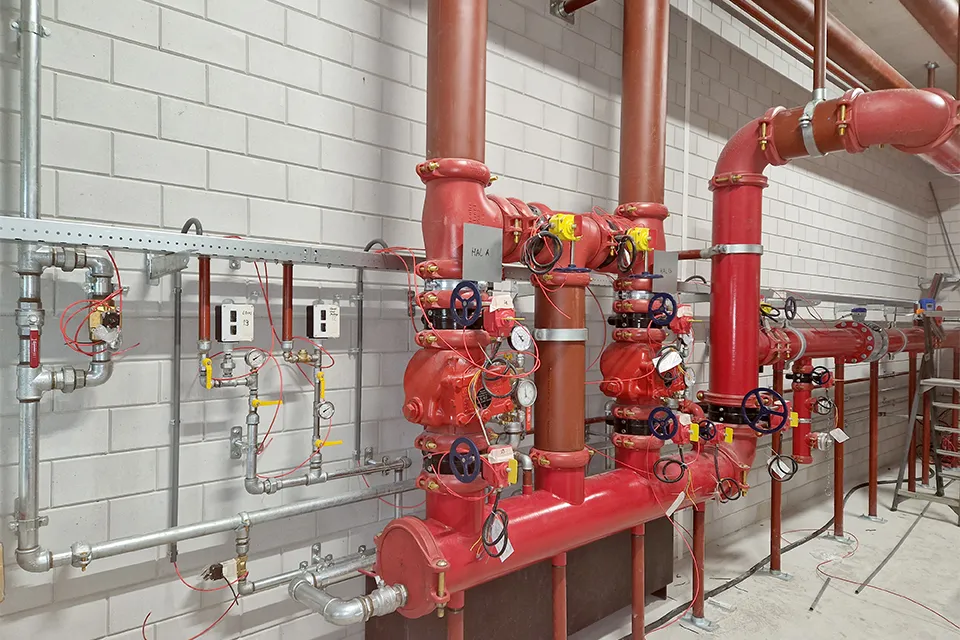
The Fire Protection & Security business unit, part of SPIE Nederland, equipped network operator Stedin’s new distribution centre in Vianen with sprinkler, fire alarm and evacuation systems. The comprehensive installation includes manual call points, smoke detectors, sprinklers, fire hose reels, fire brigade inlets and a gas extinguishing system.
SPIE was approached for this project by HVBM Vastgoed. SPIE has enjoyed a good working relationship for many years with HVBM’s construction arm, Heerkens van Bavel Bouw. SPIE commercial manager Marc Vunderink says: “An outline specification had already been drawn up, and we were able to work with the building services consultant to provide further advice on the best fire safety solution. This resulted in a bespoke proposal that met the requirements for certification.”
Seven thousand sprinklers
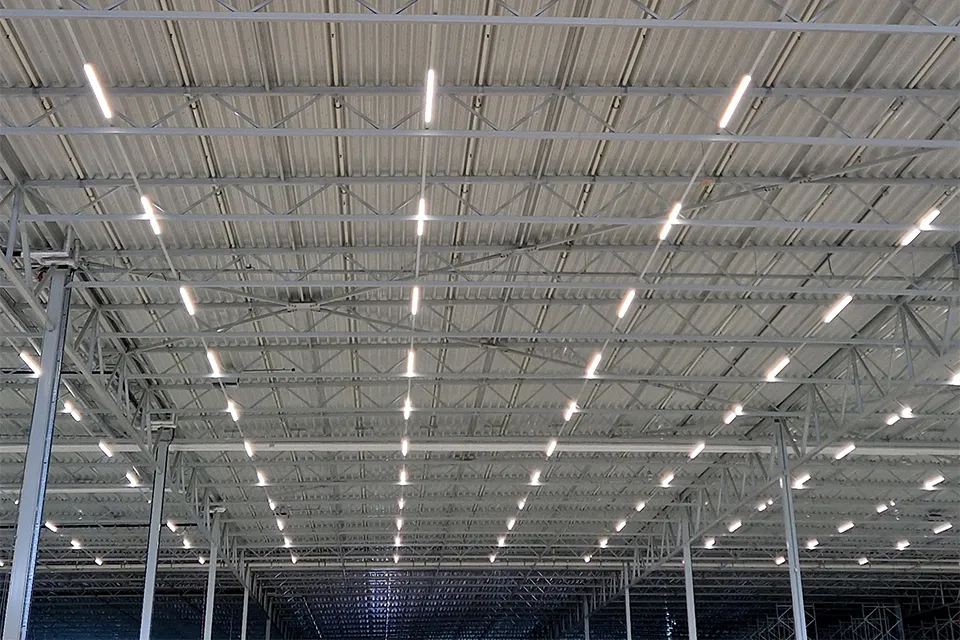
The project was then handed over to sprinkler systems project manager Magda Lowicka, and installation work began immediately after the summer construction break. Lowicka says: “We initially installed around five thousand sprinklers in the building. We started in the 43,000 m2 halls and then moved on to the offices. We were subsequently commissioned to install a further two thousand sprinklers to protect the storage racking. We also fitted a gas extinguishing system in two server rooms.” These rooms are also equipped with fire detectors. If several detectors detect a fire, the gas extinguishing system is activated. This puts out any fire without causing water damage and leaves no residue in the room. SPIE also installed fire hose reels and fire brigade inlets throughout the building. Three more hydrants were installed outside, from which the fire brigade can draw water. An above-ground fire water tank with a capacity of 730,000 litres was built beside the sprinkler pump room to provide the sprinkler system with an adequate water supply.
‘We were able to significantly shorten the construction period’
Installing such a large sprinkler system in a building of this size was a major undertaking, and the work was also carried out under time pressure. Lowicka says: “Before work began, a lean planning session was held. This allowed each party to schedule its work by the day. It significantly shortened the overall construction period. The schedule was challenging, but thanks to the clear scope and good communication across the entire construction team, we met it.”
Fire alarm and evacuation system
SPIE’s fire detection team then installed the fire alarm and evacuation system, Vunderink explains. “The halls are equipped with manual call points, the familiar red boxes by the escape doors. The building is also fitted with slow whoop sounders: the fire alarm sounds as soon as a manual call point is activated or smoke detectors are triggered. Members of the in-house emergency response team receive an alert on their phones straight away, so they can help evacuate the building.”
One notable feature of this project is that SPIE powder-coated the pipework white during the prefabrication phase, whereas it is usually painted red oxide. This creates an attractive aesthetic effect. Vunderink says: “The project was modelled entirely in 3D BIM. This requires precision, but it helps ensure smooth collaboration and shorten the lead time. We now have one final step to complete: certifying the installation. We have also undertaken this entire process together with an accredited inspection body. The final inspection and handover will take place at the end of March.”
Question about this story? Ask your question
Wie aan Distributiecentrum Stedin Vianen werkte
- developerHVBM Vastgoed BVMentioned in ‘Built to Suit’ distribution centre with class 4 floors for Stedin in Vianen
- responsible for constructionHeerkens van Bavel BouwMentioned in ‘Built to Suit’ distribution centre with class 4 floors for Stedin in Vianen
- industrial floorsSchipper Vloeren BVMentioned in ‘Built to Suit’ distribution centre with class 4 floors for Stedin in Vianen
- façade contractorJM van Delft & znMentioned in High-quality aluminium window bands and curtain walls
- designDedato ontwerpers en architectenMentioned in High-quality aluminium window bands and curtain walls
- client and property developerHBVM VastgoedMentioned in High-quality aluminium window bands and curtain walls
- sprinkler, fire alarm and evacuation systemsSPIE NederlandIn this story
Keep following this
Get an email when a new story is published. No account needed.
- ProjectStedin Vianen distribution centre
- SubjectDistribution centres
- CompanySPIE Nederland







