











Distribution centre with a refined, modern look
Text Ramona KezerImage Wessels Rijssen
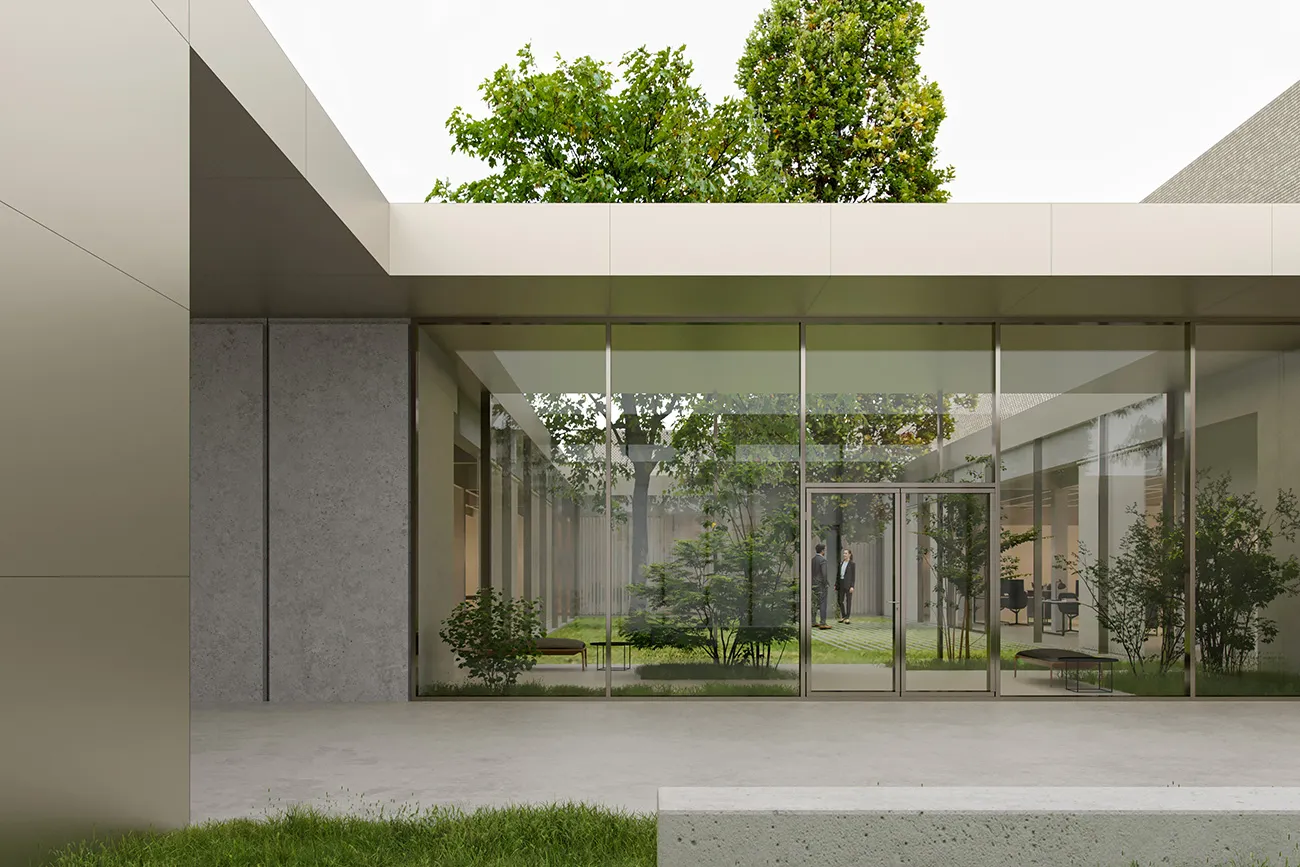
Inspired by Italian design
In Enter, Bouwcombinatie Wessels Rijssen-Systabo is building the Coulisse Campus for window-covering manufacturer Coulisse. The scheme has a total floor area of around 70,000 square metres and is being built in phases. “The brickwork bond is anything but standard.”
Over the past thirty years, family-owned Coulisse has grown into a global supplier of window coverings, with offices in Europe, the United States and Australia. The design of the new campus is inspired by the campuses of Google and Apple. Several buildings will be set in a park-like landscape. The halls will have brick façades in two different patterns. The office and loading bay will be clad in aluminium composite panels. Phase 1 of the project comprises a 13-metre-high distribution centre of 15,000 m2, with loading docks and office space. This part is expected to be completed next summer.
Long-term plan
Wessels Rijssen has a long-standing relationship with Coulisse and also built the company’s existing office and its industrial building with office space. Project manager Bart Perik says: “The Coulisse Campus is a multi-year project. It is not yet entirely clear when the next phases will be completed.”
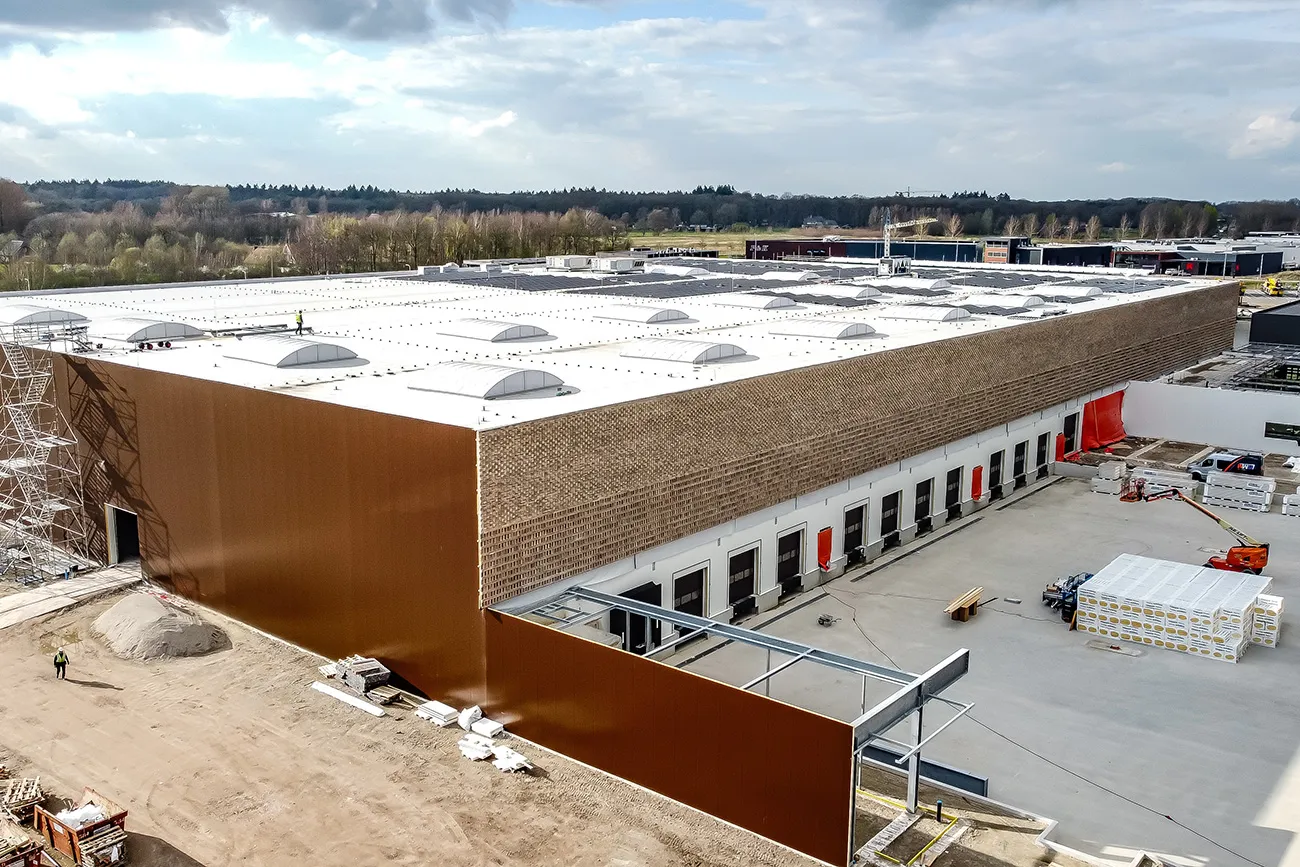
Construction of the distribution centre began in May 2023. The contractor is now working on the office fit-out and the large canopy over the loading bay. Wessels Rijssen joined forces on the project with its sister company Systabo Enschede, which specialises in the construction of logistics centres.
Unusual brickwork bond
What makes the project distinctive is that the façades are being built in brick, which is unusual for a warehouse. “The first façades are now taking shape. The brickwork bond is anything but standard. There are projecting headers and courses of bricks laid on edge. It takes a lot of time to achieve this, but it gives the building a refined, modern look. The louvred canopy above the loading docks also contributes to this. The client wants to build a landmark, not a standard distribution centre.” The project was designed by the Milan-based Italian practice Piuarch. Its previous projects include the Gucci and Dolce & Gabana headquarters in Milan.
Working with local firms
Perik is very pleased with how the project is progressing. “Co-operation with the client and the other parties on site is excellent. It is a great project, and working alongside so many local firms is a pleasure. So it is all very positive.”
Question about this story? Ask your question
Who worked on Coulisse Campus
- complete sustainable electrical installationFH LoohuisMentioned in ‘The project came to life for us during the pre-tender phase’
- clientCoulisseIn this story
- architectPiuarchIn this story
- main contractorWessels Rijssen-SystaboIn this story
Keep following this
Get an email when a new story is published. No account needed.
- ProjectCoulisse Campus
- SubjectDistribution centres
- CompanyCoulisse
- CompanyPiuarch
- CompanyWessels Rijssen-Systabo







