











First phase of XXL distribution centre on former Philips site due for completion soon
Text Johan DebaerePhotography Bouwbedrijf Vrolijk
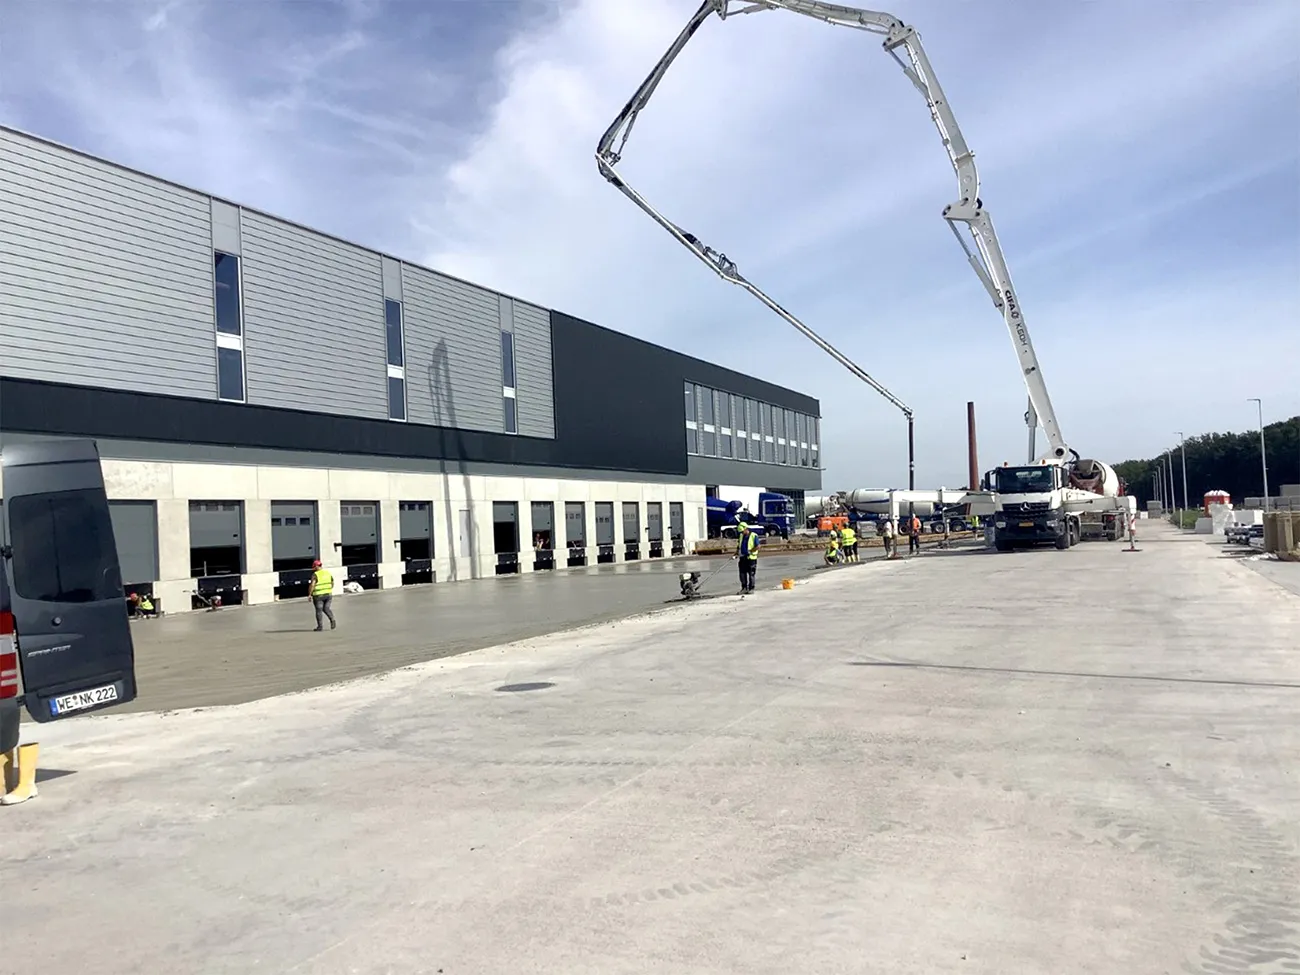
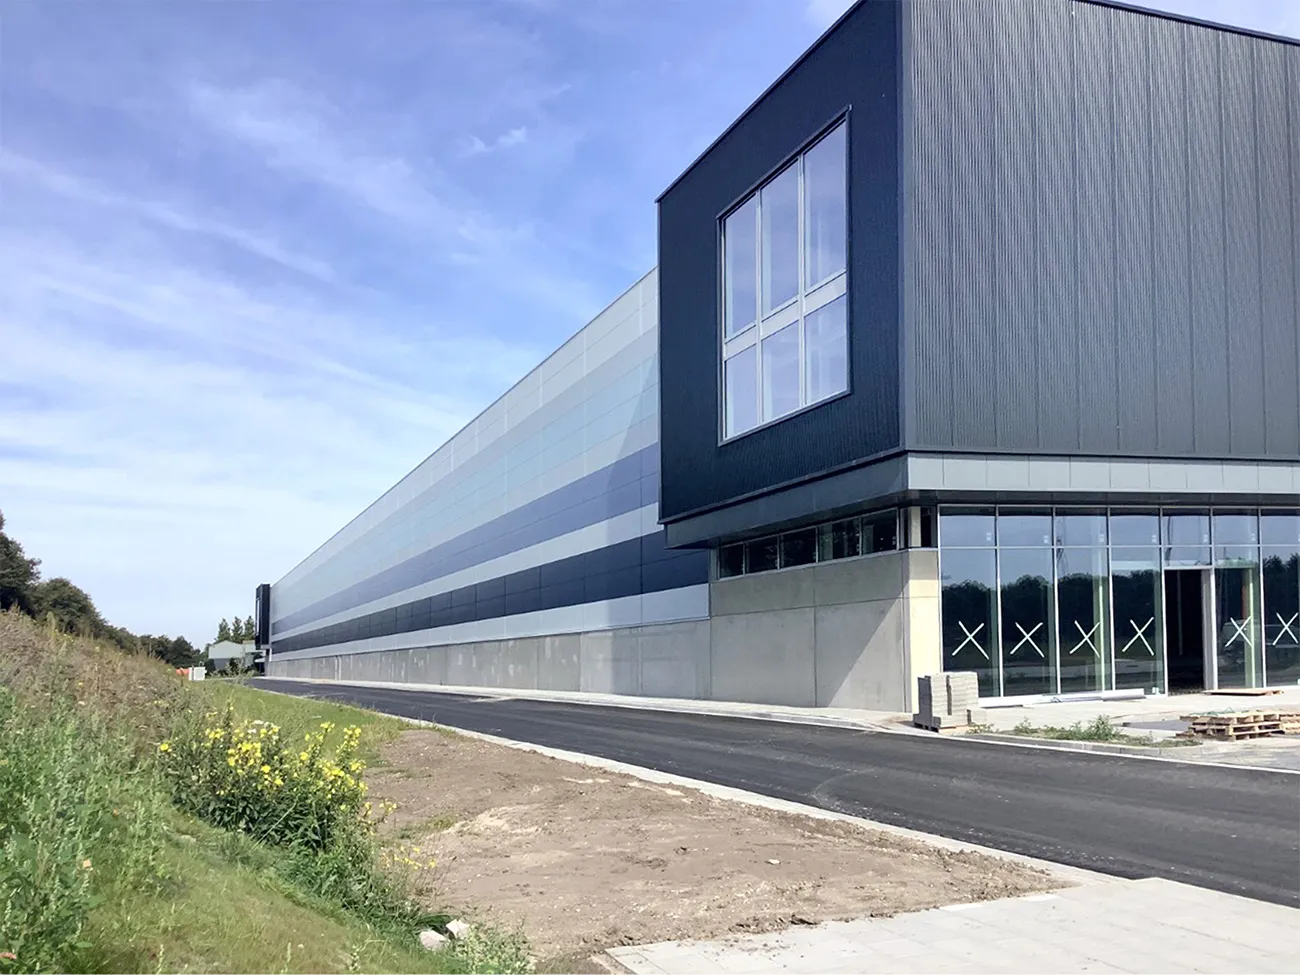
Bouwbedrijf Vrolijk is due to complete phase 1A of the XXL Campus A58 distribution complex in Roosendaal shortly. The Breda-based company was commissioned by Logistics Capital Partners (LCP), a specialist in logistics development and asset management, to build the first 4 units of this impressive project, providing 50,000 m² of storage, transhipment and office space. Once complete, the distribution centre on the former Philips site will comprise 10 units in total. This will include phase 1B of the warehouse, adding another 50,000 m², and a separate 20,000 m² building. It took years for construction to get under way, but the project partners will ultimately need just 30 weeks to complete these first units.
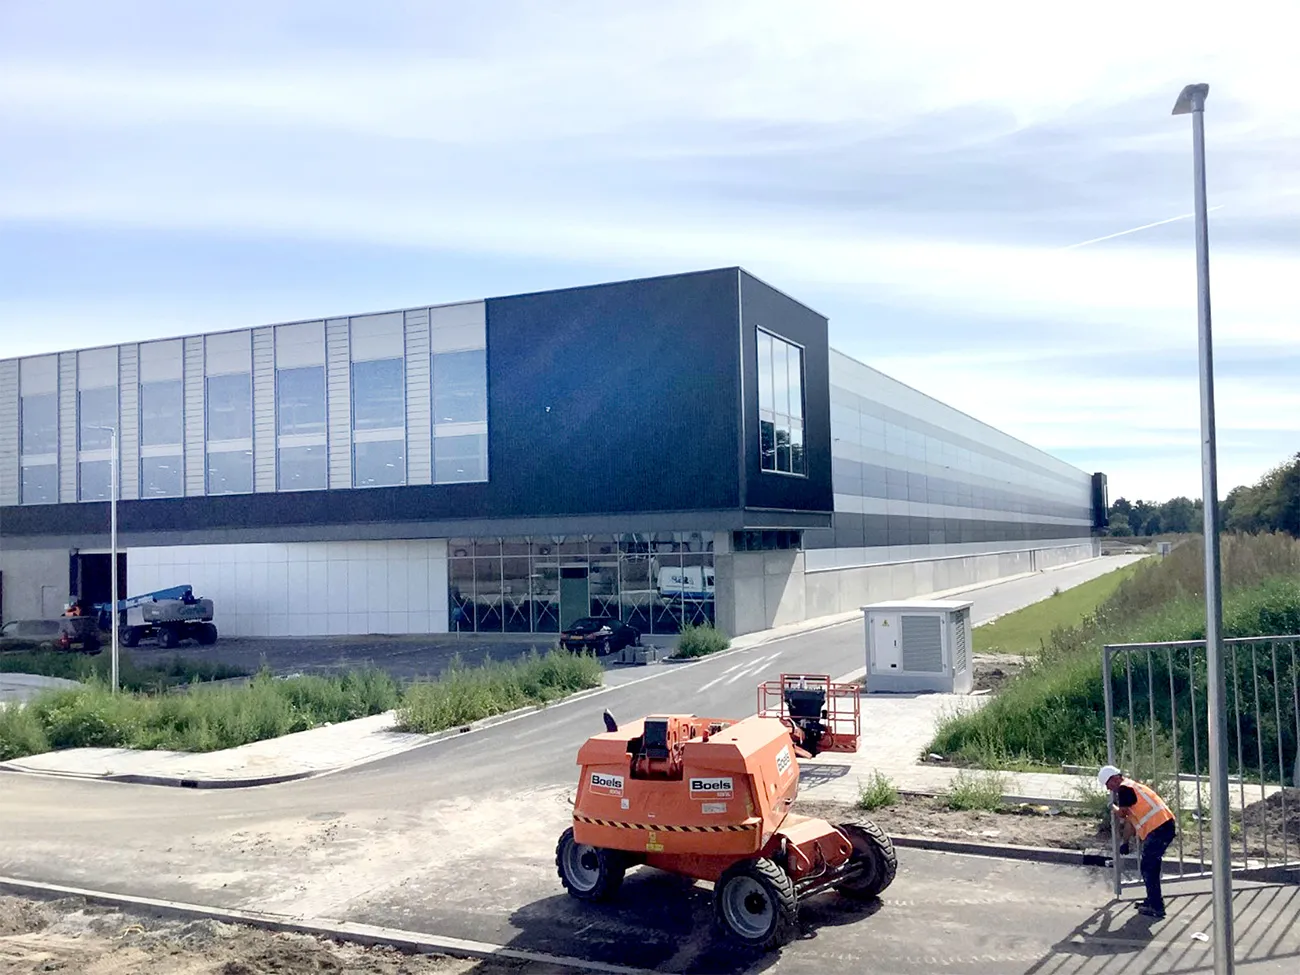
Construction of Campus A58 on the Majoppeveld-Noord industrial estate in Roosendaal encountered considerable hurdles. It took a long time for construction to get under way. Once this project by Stripesarchitects is complete, it will comprise 10 warehouses ranging in size from 9,450 to 13,000 m², each with a mezzanine office space of 1,360 to 1,650 m². These will be spread across 2 buildings, with a further 157 docks and 10 ground-level industrial doors. “First, the existing Philips buildings were demolished and the site was completely remediated. Only the distinctive chimney was retained and relocated to the end of the plot, near the newly built central entrance for lorries,” says project manager John Roovers of Bouwbedrijf Vrolijk.
“This first phase of Campus A58 rests on 900 Vibro piles with concrete foundations. The ground floor comprises a grid of 12,000 HSP piles, supporting the flattest floor in the Netherlands. After the foundation work, a 14.5-metre-high steel structure was erected.”
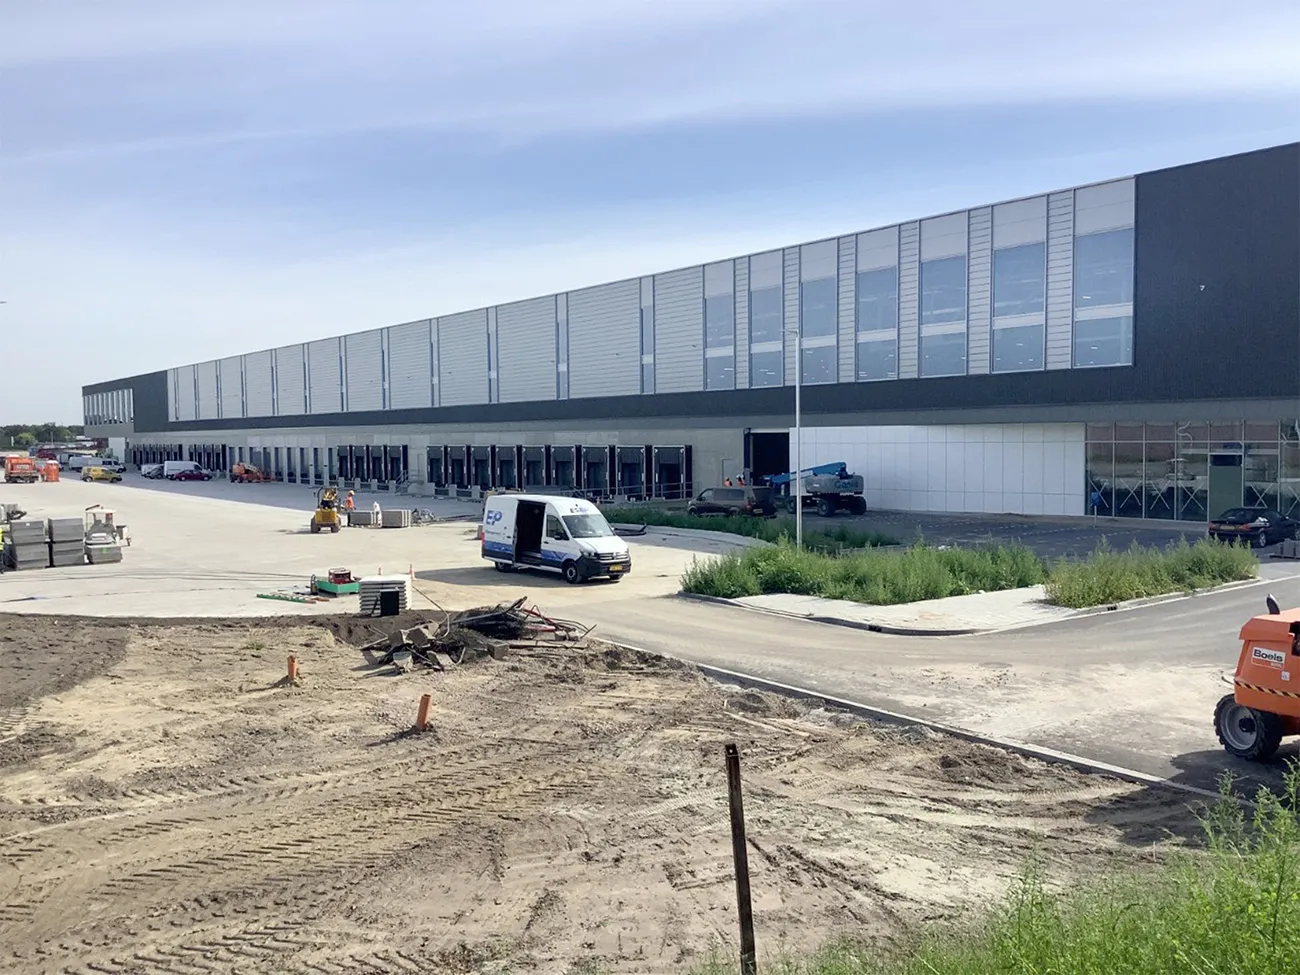
A clear structural grid with plenty of flexibility for tenants
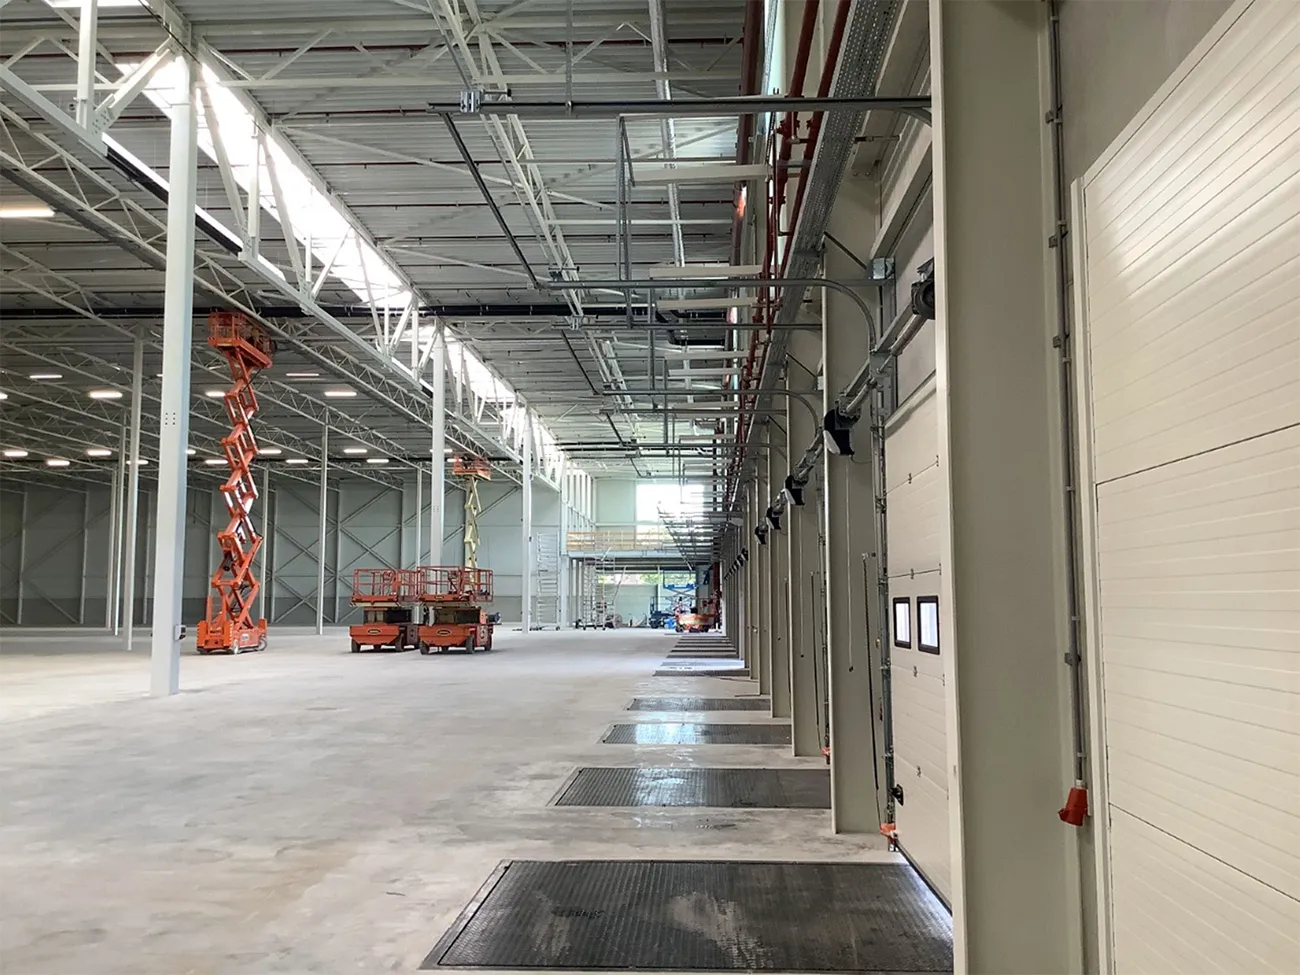
This part of the project comprises 2 compartments, providing 4 warehouses with a clear height of 12.5 metres. No partition wall is being installed initially between warehouses 1 and 2, or between warehouses 7 and 8, giving future users the option of configuring the spaces themselves. “The front façades comprise a 2.5-metre-high concrete plinth, which integrates all the docks, topped with sandwich panels. We opted for a recessed, flat dark grey band, with alternating dark grey metal cladding around the offices and trapezoidal aluminium-coloured cladding in between,” the project manager continues. “On the other façades, coloured bands above the plinth range from dark blue at the bottom to light blue at the top, with light grey in between. Aluminium frames were chosen, and the roof, which is suitable for solar panels in future, has a synthetic covering.”
Tight schedule
A tight schedule was set once construction got under way. Bouwbedrijf Vrolijk started work in week 8 of this year, with completion scheduled for week 43. “As the site borders a residential area, we made a point of communicating as much as possible with local residents. Among other things, we brought in Bewuste Bouwers. Sustainability was also a priority, with an efficient heating system using radiant tube heaters, LED lighting with occupancy detection and rooflights to provide additional daylight,” Roovers concludes. “Phase 1B will follow in due course, adding another 50,000 m², along with a separate building that will include the sprinkler pump rooms, two water tanks, water and gas supplies, and a storage area. We are also carrying out the infrastructure works: concrete roads, asphalt works, swales, fencing and gates, and associated parking for cars and lorries.”
Project details
Client
Logistics Capital Partners, Eindhoven
Architect
Stripesarchitects, Eindhoven
Main contractor
Bouwbedrijf Vrolijk, Breda
Question about this story? Ask your question
Who worked on it
Campus A58 in Roosendaal
- clientLogistics Capital Partners
- architectStripesarchitects
- main contractorBouwbedrijf Vrolijk
Keep following this
Bij een nieuw verhaal krijg je een e-mail. Geen account nodig.
- ProjectCampus A58
- SubjectDistribution centres
- CompanyLogistics Capital Partners
- CompanyStripesarchitects
- CompanyBouwbedrijf Vrolijk







