











Building services contribute to staff comfort and wellbeing
Text Lieke van ZuilekomPhotography Groothuis Bouwgroep
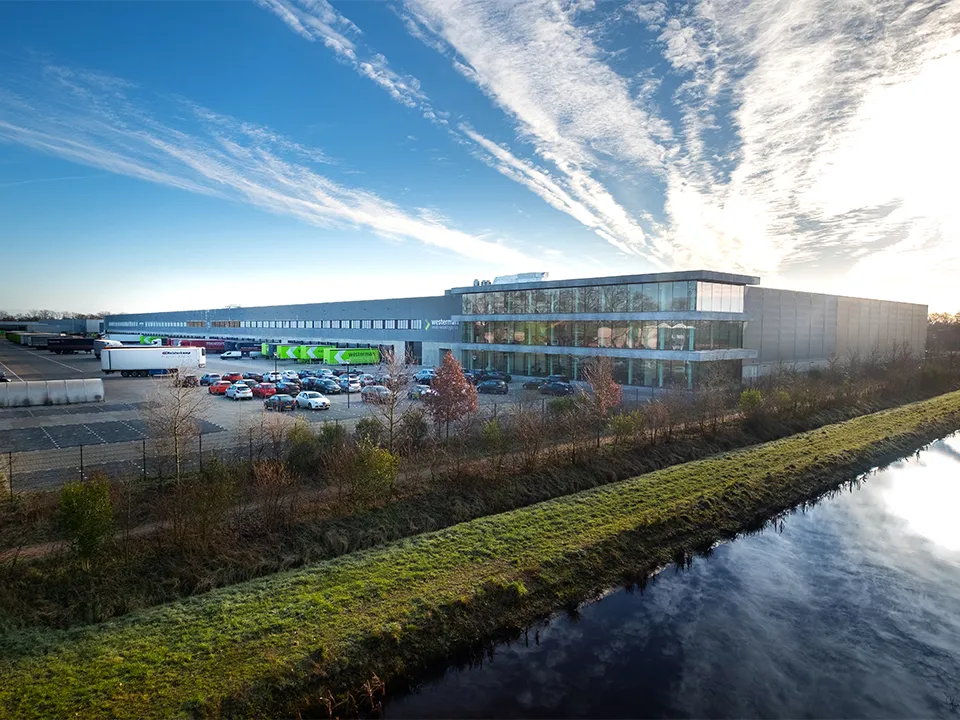
The new headquarters and warehouse for logistics service provider Westerman Multimodal Logistics were completed last September at De Grift business park in Nieuwleusen.
The new build comprises 2,161 m² of office space, a 2,819 m² mezzanine and a 32,241 m² warehouse. Staff comfort and wellbeing were given considerable attention during both the development and construction phases. Alongside ample daylight and a healthy mix of open-plan and enclosed office spaces, building services play an important role. Batenburg Installatietechniek was responsible for all building services on behalf of main contractor Groothuis Bouwgroep, from mechanical, electrical and fire alarm systems to lighting, data and fibre-optic infrastructure.
A healthy indoor climate and low energy costs
“Underfloor heating was chosen as the primary heating system for all office spaces, combined with VRF systems for local control,” says Michiel van Doornik, project manager at Batenburg Installatietechniek. “The VRF system is powered by three air-source heat pumps on the roof and allows heating and cooling to take place simultaneously. Virtually no energy is wasted: when one part of the building is being cooled, enough heat is released to warm other spaces.” There are also two air handling units on the roof, with capacities of 7,000 and 3,500 m³/h, which supply sufficient fresh air to the main headquarters and the additional office spaces respectively. “The ventilation capacity comfortably exceeds the requirements of the 2012 Building Decree and is calculated according to the number of staff in each space. Thanks to heat recovery, a healthy indoor climate and low energy costs go hand in hand.”
Two building sections
Various air heaters have been installed to heat the warehouse. The entire new build is also fitted with LED lighting. “The target illuminance in the offices was 500 lux at desk level,” says Van Doornik. “Occupancy sensors have also been installed in the offices and in the warehouse aisles. Lighting in the central corridors and dispatch areas is controlled centrally. A 630 kVA transformer substation outside the building supplies two main distribution boards. The building is divided into sections A and B, giving the building owner the option of renting out the new build to a second company in the future.”
Question about this story? Ask your question
Keep following this
Get an email when a new story is published. No account needed.
- SubjectDistribution centres







